

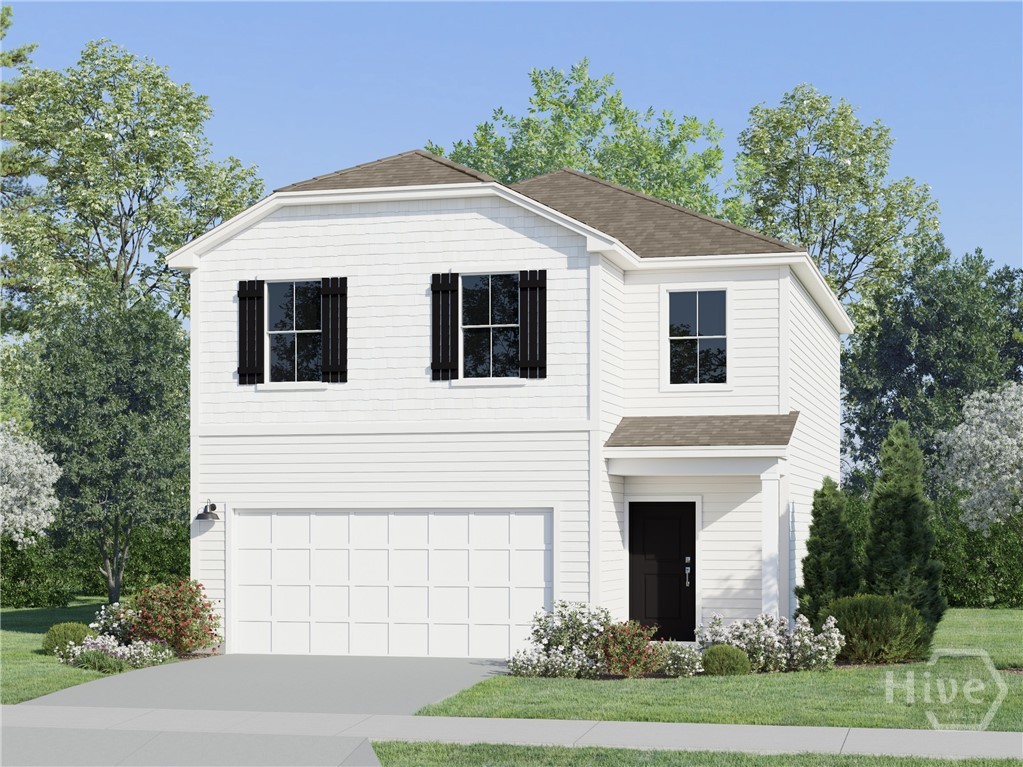
190 Summertown Drive, Statesboro, GA 30461
Bulloch County
Key Facts
Description
This new two-story home Whitman floor plan in the Summertown Community is designed to provide ample room to grow and entertain. Down the foyer is a cohesive open layout shared between the spacious Great Room, modern kitchen island with quartz countertops and lovely dining room, which features direct access to a sunny patio for seamless indoor-outdoor living. Upstairs is a central loft surrounded by two secondary bedrooms and a tranquil owner’s suite complete with a private bathroom. Community amenities enhance the lifestyle experience with a pickleball court and covered pavilion for neighborhood gatherings. Estimated Completion Date July 2026.
Property Information
Property Type
Residential
Sub-Type
Single Family Residence
Style
Traditional
Year Built
2026
Stories
2
Living Area
1,600 sq ft
Lot Size
0.19 acres
Garage Spaces
2
Days on Market
7
MLS® Listing#
SA359963
Property Features
Interior
Appliances
Cooling
Heating
Basement
Parking
Laundry
Patio
Construction
Foundation
Roof
Windows
Community
Utilities
Sewer
Water Source
Financial Details
HOA
$140 / Quarterly
Summertown HOA
Parcel Number
107 000009A044
Directions
From I-16 West take Exit 127 for GA-67. Turn Right on Burkhalter Rd. At the traffic circle take the 3rd exit onto Rushing Rd. Continue on Pretoria Rushing Rd and turn left on S & S Railroad Bed Rd. Turn into Community on the left onto Summertown Drive.
Affordability Calculator
$48,955
Estimated monthly payment
$1,303/mo
Principal $195,821 · Est. interest $273,187 over 30 yrs
Neighborhood Market Statistics
How this home compares to active listings in Statesboro, GA
- $317,358
- Median Listing Price
- 63
- Median Days on Market
- 1,774
- Median Sq Ft
- $176
- Median Price / Sq Ft
- 347
- Active Listings
- This home’s price is 23% below the area median.
- Its price per sq ft is 13% below the area median.
Market statistics compiled from active EXIT Realty® and MLS listings in Statesboro, GA.
Similar Homes Nearby


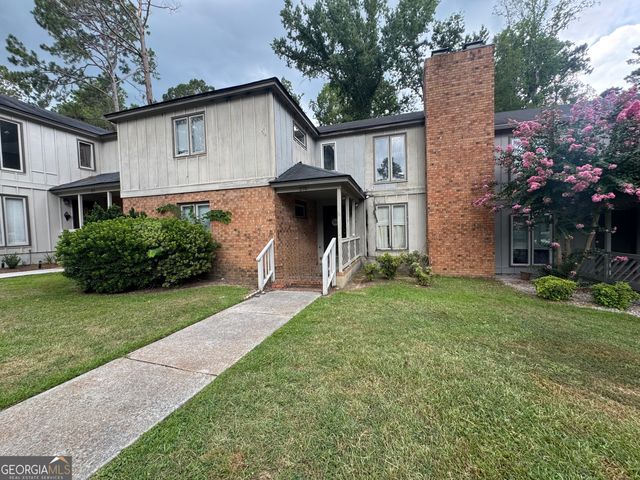
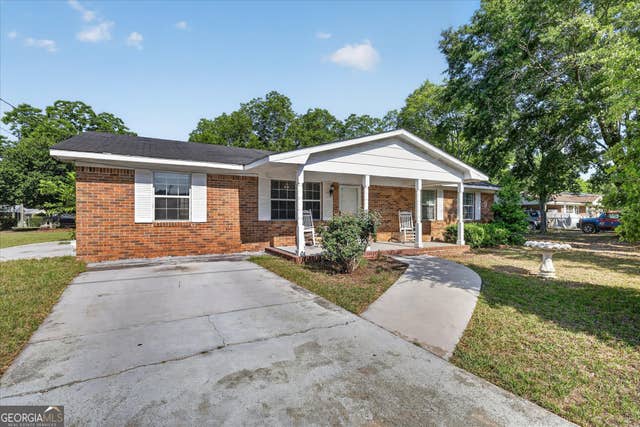
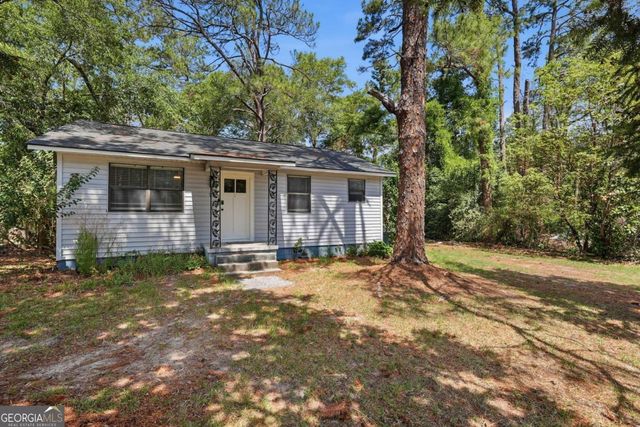
Similar Home Values
Comparable nearby listings and their asking prices.
| Address | Price | Beds | Baths | Sq Ft |
|---|---|---|---|---|
| 4008 Candy LN, Statesboro, GA | $175,000 | 3 | — | 1,500 |
| 232 Westbrooke DR, Statesboro, GA | $180,000 | 3 | — | 1,476 |
| 275 Westbrooke DR 22, Statesboro, GA | $180,000 | 3 | — | 2,202 |
| 22 S Foss ST, Statesboro, GA | $184,000 | 3 | — | 1,325 |
| 22 S. Foss, Statesboro, GA | $184,000 | 3 | 1 | 1,325 |
| 22 N Easy ST, Statesboro, GA | $184,900 | 2 | — | 905 |
Moving Cost Estimate
Presented by: Donald Morris Jr.