

618 Fairview Circle, Hinesville, GA 31313
Liberty County
Key Facts
Description
Welcome home to this charming 3-bedroom, 2.5-bathroom home located in the Cherokee Station neighborhood! Situated on a corner lot, this property offers extra outdoor space, and a more open feel. Inside, you’ll find a functional layout featuring an open floor plan that flows seamlessly. A cozy loft area upstairs, would be perfect for a home office, playroom, or additional living space. The spacious owner’s suite includes a private en suite bathroom complete with a relaxing soaker tub and separate stand-up shower. Step outside to enjoy the nice-sized backyard with plenty of room for entertaining, pets, or outdoor activities. Conveniently located near shopping, dining, and schools, this home combines comfort, space, and location all in one!
Property Information
Property Type
Residential
Sub-Type
Single Family Residence
Style
Traditional
Year Built
2022
Stories
2
Living Area
2,046 sq ft
Lot Size
0.24 acres
Garage Spaces
2
Days on Market
43
MLS® Listing#
SA356794
Property Features
Interior
Appliances
Cooling
Heating
Parking
Laundry
Lot Features
Construction
Foundation
Roof
Utilities
Sewer
Water Source
Financial Details
HOA
$25 / Monthly
Parcel Number
060D073
Directions
From 1661 E Oglethorpe Hwy, Hinesville, GA 31313 Head toward Tranquil Wy. Turn left onto Topi Trail. Slight right onto Fairview Cir
Affordability Calculator
$58,998
Estimated monthly payment
$1,570/mo
Principal $235,992 · Est. interest $329,230 over 30 yrs
Neighborhood Market Statistics
How this home compares to active listings in Hinesville, GA
- $293,171
- Median Listing Price
- 64
- Median Days on Market
- 1,696
- Median Sq Ft
- $155
- Median Price / Sq Ft
- 695
- Active Listings
- This home’s price is 1% above the area median.
- Its price per sq ft is 7% below the area median.
Market statistics compiled from active EXIT Realty® and MLS listings in Hinesville, GA.
Location

Points of Interest in Hinesville, GA
Showing the Hinesville area map.
Nearby Schools
Lewis Frasier Middle School
Secondary · 1.0 mi away
Frank Long Elementary
Elementary · 1.0 mi away
Schools
Elementary · 1.1 mi away
Trinity Christian Academy
School · 2.2 mi away
Taylor's Creek Elementary School
Elementary · 3.2 mi away
First Presbyterian Christian Academy
School · 3.4 mi away
First United Methodist School
School · 3.5 mi away
Bradwell Institute
Secondary · 3.5 mi away
Liberty County Pre-K Center
School · 3.5 mi away
Liberty County Board of Education
School · 3.5 mi away
Jac School of Excellence
School · 3.6 mi away
Liberty County School System
School · 3.6 mi away
Waldo Pafford Elementary School
Elementary · 3.7 mi away
Coastal Academy
School · 3.8 mi away
Button Gwinnett Elementary School
Elementary · 4.2 mi away
Liberty County High School
Secondary · 4.5 mi away
Joseph Martin Elementary
Elementary · 4.8 mi away
Snelson-Golden Middle School
Secondary · 4.8 mi away
Diamond Elementary School
Elementary · 5.9 mi away
Charles P. Murray
School · 6.0 mi away
Commute Calculator
Nearby Homes

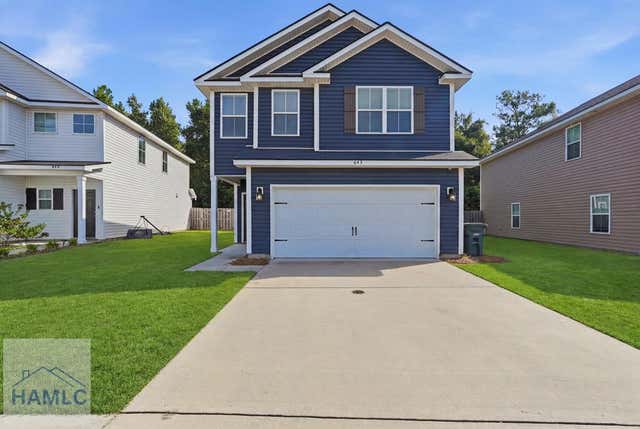


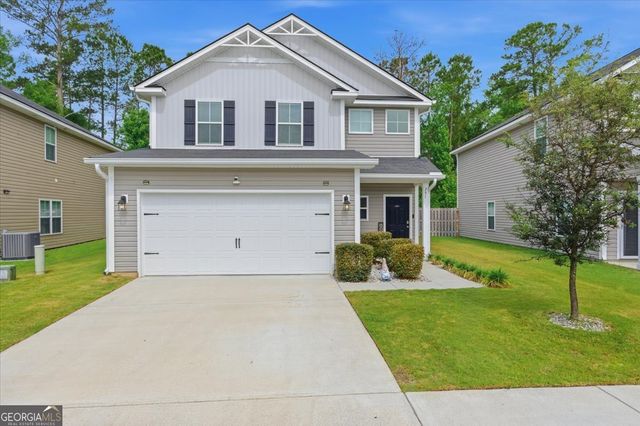
Similar Homes Nearby
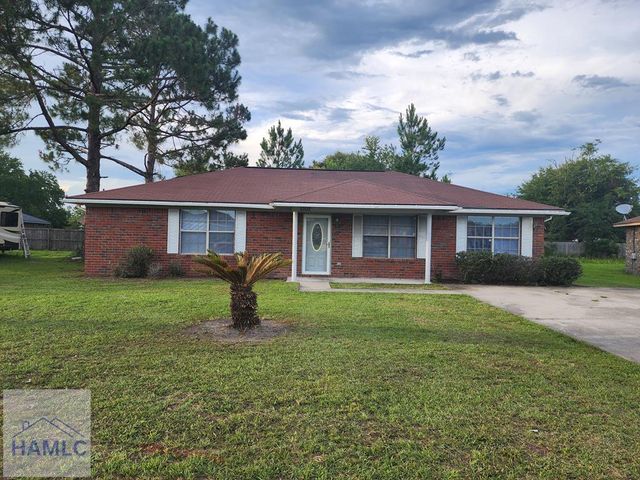


Similar Home Values
Comparable nearby listings and their asking prices.
| Address | Price | Beds | Baths | Sq Ft |
|---|---|---|---|---|
| 1302 Loblolly Drive, Hinesville, GA | $208,500 | 4 | 2 | 1,400 |
| 21 Haney Road, Hinesville, GA | $209,000 | 3 | 2 | 1,102 |
| 61 Kyle Lane, Hinesville, GA | $209,900 | 3 | 2 | 1,133 |
| 61 Kyle LN, Hinesville, GA | $209,900 | 3 | — | 1,133 |
| 1448 Paul Caswell BLVD, Hinesville, GA | $210,000 | 3 | — | 1,363 |
| 476 Elm Street, Hinesville, GA | $210,000 | 4 | 2 | 1,325 |
Moving Cost Estimate
EXIT Agents in Hinesville


Presented by: Le'Keisha Ray