

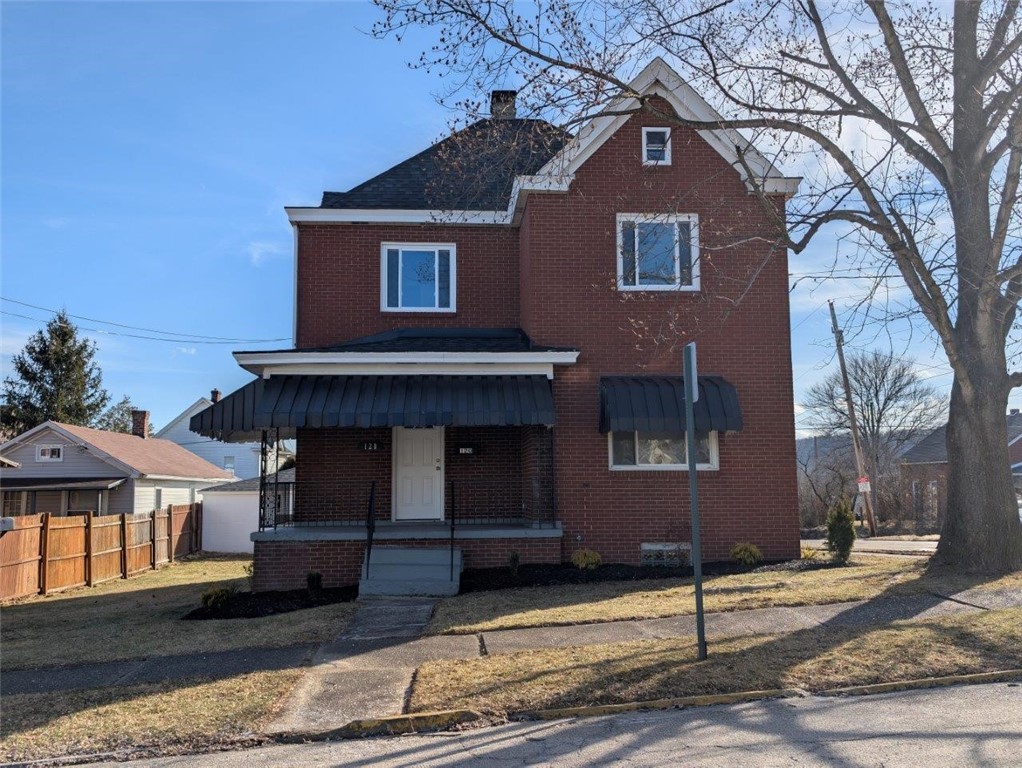
120 S 5th St, Youngwood, PA 15697
Westmoreland County
Key Facts
Description
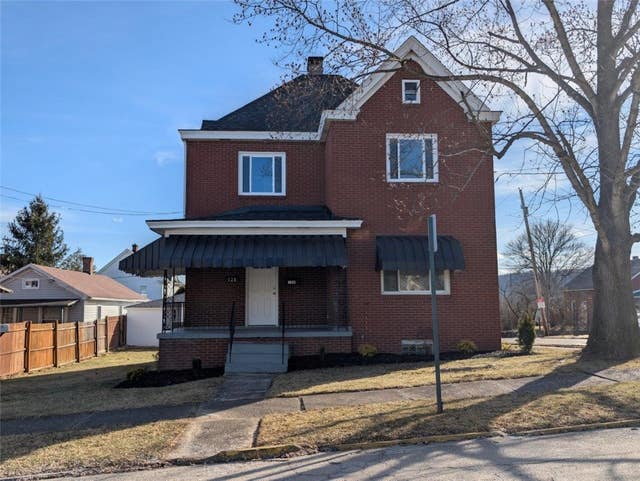
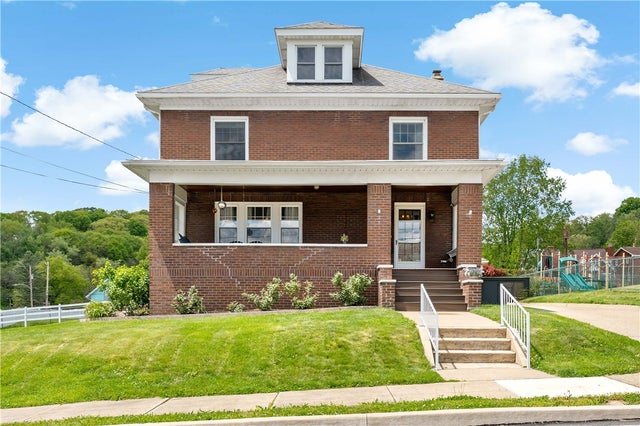
Updated features throughout the interior. Features three bedrooms and one and a half bathrooms, with convenient bathroom access on both levels. The brick exterior provides durability and classic appeal, while the covered front and rear porches create an inviting entrance. Updated kitchen stainless steel appliances enhance the functionality of the home, complemented by an updated HVAC system for reliable climate control throughout the year. The full basement offers valuable additional storage and utility space. Positioned on a corner lot, this property provides extra space and enhanced accessibility. The thoughtful combination of updated features and practical amenities creates a comfortable living environment that addresses both daily needs and long-term value. Schedule your private showing today to experience this wonderful home and see how it could be the perfect fit for your lifestyle and needs.
Property Information
Property Type
Residential
Sub-Type
Single Family Residence
Style
Two Story
Year Built
1950
Stories
2
Living Area
1,376 sq ft
Lot Size
0.13 acres
Lot Dimensions
50x100
Garage Spaces
2
Parking Spaces
2
MLS® Listing#
1747301
Property Features
Heating
Basement
Pool
Parking
Construction
Sewer
Water Source
Rooms
- 14x16Upper
- Bedroom 214x12Upper
- Bedroom 312x10Upper
- Dining Room13x11Main
- Kitchen14x10Main
- Living Room14x18Main
Financial Details
Annual Taxes
$2,224
Assessed Value
$15,820
Directions
Take Rt 119 N into Youngwood turn left onto Chestnut or take Rt 119 S into Youngwood and turn right onto Chestnut. Then left onto 5th. Left onto Locust and park in rear
Affordability Calculator
$37,980
Estimated monthly payment
$1,011/mo
Principal $151,920 · Est. interest $211,942 over 30 yrs
Neighborhood Market Statistics
How this home compares to active listings in Youngwood, PA
- $250,000
- Median Listing Price
- 53
- Median Days on Market
- 1,892
- Median Sq Ft
- $138
- Median Price / Sq Ft
- 14
- Active Listings
- This home’s price is 24% below the area median.
- Its price per sq ft is right around the area median.
Market statistics compiled from active EXIT Realty® and MLS listings in Youngwood, PA.
Location
Map is currently unavailable for this location.
Points of Interest in Youngwood, PA
Showing the Youngwood area map.
Commute Calculator
Nearby Homes
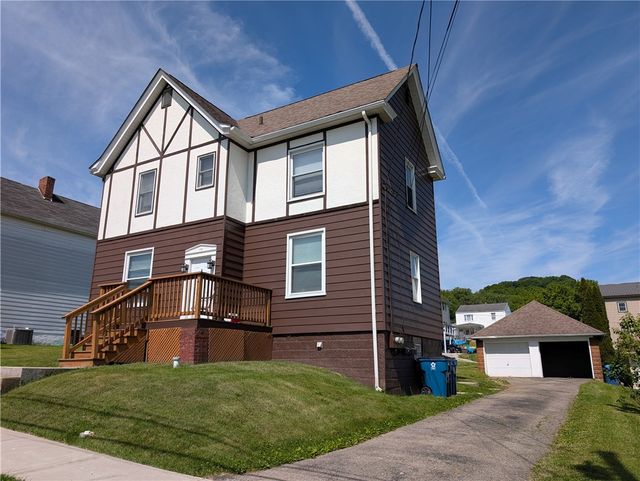
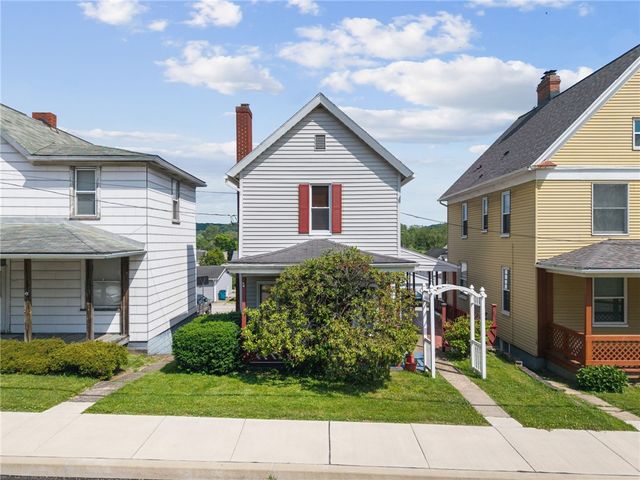


Similar Homes Nearby
Similar Home Values
Comparable nearby listings and their asking prices.
| Address | Price | Beds | Baths | Sq Ft |
|---|---|---|---|---|
| 227 S 5th Street, Youngwood, PA | $189,900 | 4 | 2 | 2,600 |
Moving Cost Estimate
EXIT Agents in Youngwood


Listing Courtesy: CONN REALTY, INC. - 7244372888
Last Updated: 2026-04-07