


1205 Yosemite Street, Denver, CO 80220
Denver County
Key Facts
Description
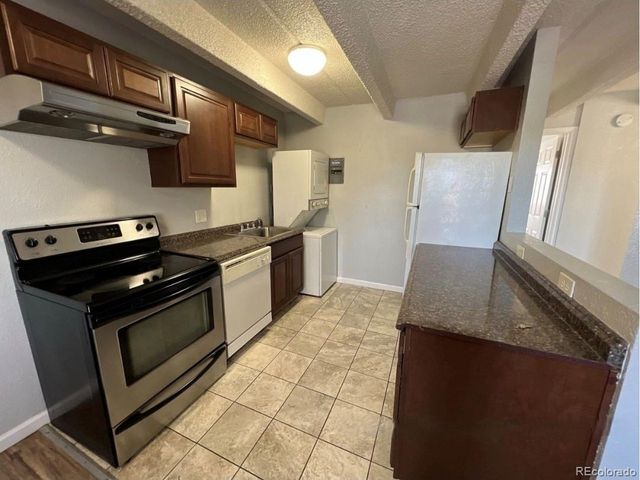
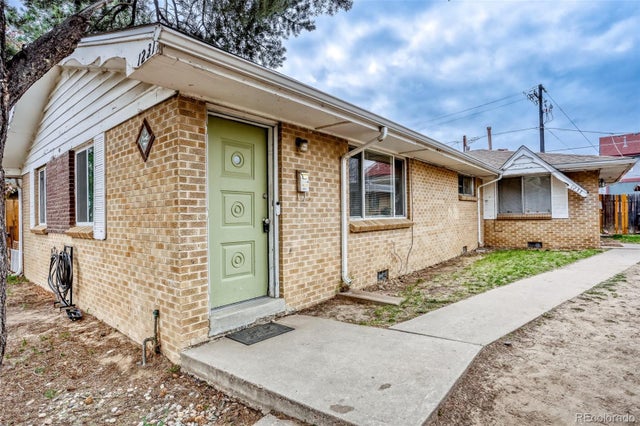
MMG Real Estate Advisors is pleased to present the rare opportunity to acquire a four-property, 94-unit multifamily portfolio in East Denver. The portfolio consists of 1474 Xenia Street (13 units), 1129 Akron Street (13 units), 1205 Yosemite Street (20 units), and 1345–1363 Yosemite Street (48 units). All four properties are 100% occupied, located within 1-2 miles of each other in the East Colfax and Lowry submarkets, and share a consistent workforce housing profile with strong in-place income, recent capital improvements, and meaningful value-add upside. Together, they offer an investor the scale, operational efficiency, and submarket concentration that individual acquisitions cannot replicate.
Property Information
Property Type
Commercial Sale
Sub-Type
Multi Family
Year Built
1969
Living Area
11,052 sq ft
Zoning
G-MU-5
Days on Market
52
MLS® Listing#
3748847
Property Features
Sewer
Financial Details
Annual Taxes
$15,808
Tax year 2024
Parcel Number
6041-17-004
Affordability Calculator
$520,000
Estimated monthly payment
$13,838/mo
Principal $2,080,000 · Est. interest $2,901,785 over 30 yrs
Neighborhood Market Statistics
How this home compares to active listings in Denver, CO
- $527,389
- Median Listing Price
- 70
- Median Days on Market
- 1,352
- Median Sq Ft
- $370
- Median Price / Sq Ft
- 8,077
- Active Listings
- This home’s price is 393% above the area median.
- Its price per sq ft is 36% below the area median.
Market statistics compiled from active EXIT Realty® and MLS listings in Denver, CO.
Location
- 1205 Yosemite Street, Denver, CO 80220
Getting Around
Points of Interest in Denver, CO
Showing the Denver area map.
Nearby Schools
Boston K-8 School
Elementary · 0.3 mi away
Logan School for Creative Learning
School · 0.3 mi away
Community College of Denver Veterinary Technology
School · 0.4 mi away
Vanguard Classical School
Elementary · 0.5 mi away
New America School - Aurora
Secondary · 0.7 mi away
New America School
School · 0.8 mi away
Aurora West College Preparatory Academy
School · 0.8 mi away
Creative Options Head Start
School · 0.8 mi away
Bishop Machebeuf High School
Secondary · 0.9 mi away
William Roberts School
Elementary · 0.9 mi away
Fulton Elementary School
Elementary · 0.9 mi away
Piano Studio of Ann Markey NCTM
School · 0.9 mi away
Crawford Elementary School
Elementary · 0.9 mi away
DSST: Montview Middle School
Secondary · 0.9 mi away
Ashley Elementary School
Elementary · 1.0 mi away
Primrose Schools
Elementary · 1.0 mi away
New Legacy Charter School
Secondary · 1.0 mi away
International School of Denver
Secondary · 1.1 mi away
Bright Academy
School · 1.2 mi away
Jamaica Elementary School
Elementary · 1.3 mi away
Commute Calculator
Nearby Homes



Similar Homes Nearby


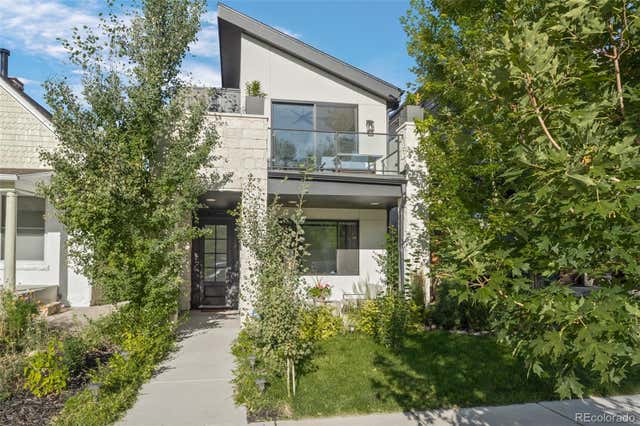
Similar Home Values
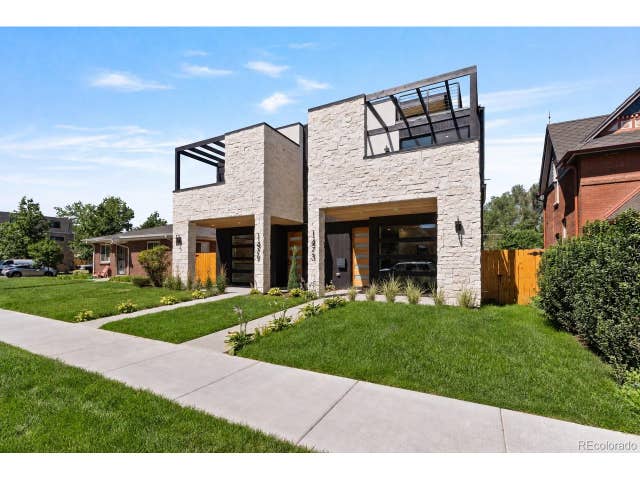
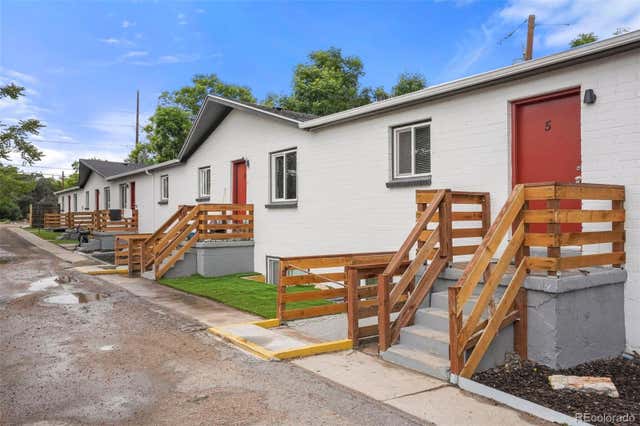
Comparable nearby listings and their asking prices.
| Address | Price | Beds | Baths | Sq Ft |
|---|---|---|---|---|
| 6901 E 12th Ave, Denver, CO | $1,825,000 | 5 | 5 | 5,493 |
| 6901 E 12th Avenue, Denver, CO | $1,825,000 | 5 | 5 | 5,493 |
| 1473 S Pennsylvania Street, Denver, CO | $1,825,000 | 4 | 5 | 3,301 |
| 1473 S Pennsylvania St, Denver, CO | $1,825,000 | 4 | 5 | 3,301 |
| 982 S Sheridan Boulevard, Denver, CO | $1,850,000 | 20 | 10 | 7,500 |
| 3451 Quivas Street, Denver, CO | $1,850,000 | 5 | 4 | 3,213 |
Moving Cost Estimate
EXIT Agents in Denver


Listing Courtesy: MMGREA LLC - Nexus@gmail.com
This publication is designed to provide information with regard to the subject matter covered. It is displayed with the understanding that the publisher and authors are not engaged in rendering real estate, legal, accounting, tax, or other professional services and that the publisher and authors are not offering such advice in this publication. If real estate, legal, or other expert assistance is required, the services of a competent, professional person should be sought. The information contained in this publication is subject to change without notice. METROLIST, INC., DBA RECOLORADO MAKES NO WARRANTY OF ANY KIND WITH REGARD TO THIS MATERIAL, INCLUDING, BUT NOT LIMITED TO, THE IMPLIED WARRANTIES OF MERCHANTABILITY AND FITNESS FOR A PARTICULAR PURPOSE. METROLIST, INC., DBA RECOLORADO SHALL NOT BE LIABLE FOR ERRORS CONTAINED HEREIN OR FOR ANY DAMAGES IN CONNECTION WITH THE FURNISHING, PERFORMANCE, OR USE OF THIS MATERIAL.
PUBLISHER'S NOTICE: All real estate advertised herein is subject to the Federal Fair Housing Act and the Colorado Fair Housing Act, which Acts make it illegal to make or publish any advertisement that indicates any preference, limitation, or discrimination based on race, color, religion, sex, handicap, familial status, or national origin.
METROLIST, INC., DBA RECOLORADO will not knowingly accept any advertising for real estate that is in violation of the law. All persons are hereby informed that all dwellings advertised are available on an equal opportunity basis.
Licensed in the state of Colorado
Data Terms of Use
The information contained in this publication is subject to change without notice. METROLIST, INC. MAKES NO WARRANTY OF ANY KIND WITH REGARD TO THIS MATERIAL, INCLUDING, BUT NOT LIMITED TO, THE IMPLIED WARRANTIES OF MERCHANTABILITY AND FITNESS FOR A PARTICULAR PURPOSE. METROLIST, INC. SHALL NOT BE LIABLE FOR ERRORS CONTAINED HEREIN OR FOR ANY DAMAGES IN CONNECTION WITH THE FURNISHING, PERFORMANCE, OR USE OF THIS MATERIAL.
 PUBLISHER'S NOTICE: All real estate advertised herein is subject to the Federal Fair Housing Act and the Colorado Fair Housing Act, which Acts make it illegal to make or publish any advertisement that indicates any preference, limitation, or discrimination based on race, color, religion, sex, handicap, familial status, or national origin.
METROLIST, INC. will not knowingly accept any advertising for real estate that is in violation of the law. All persons are hereby informed that all dwellings advertised are available on an equal opportunity basis.
©2017 METROLIST, INC. All Rights Reserved 7100 E. Belleview Ave. #110 Greenwood Village, CO 80111 USA
ALL RIGHTS RESERVED WORLDWIDE. No part of this publication may be reproduced, adapted, translated, stored in a retrieval system or transmitted in any form or by any means, electronic, mechanical, photocopying, recording, or otherwise, without the prior written permission of the publisher. The information contained herein including but not limited to all text, photographs, digital images, virtual tours, may be seeded and monitored for protection and tracking.