

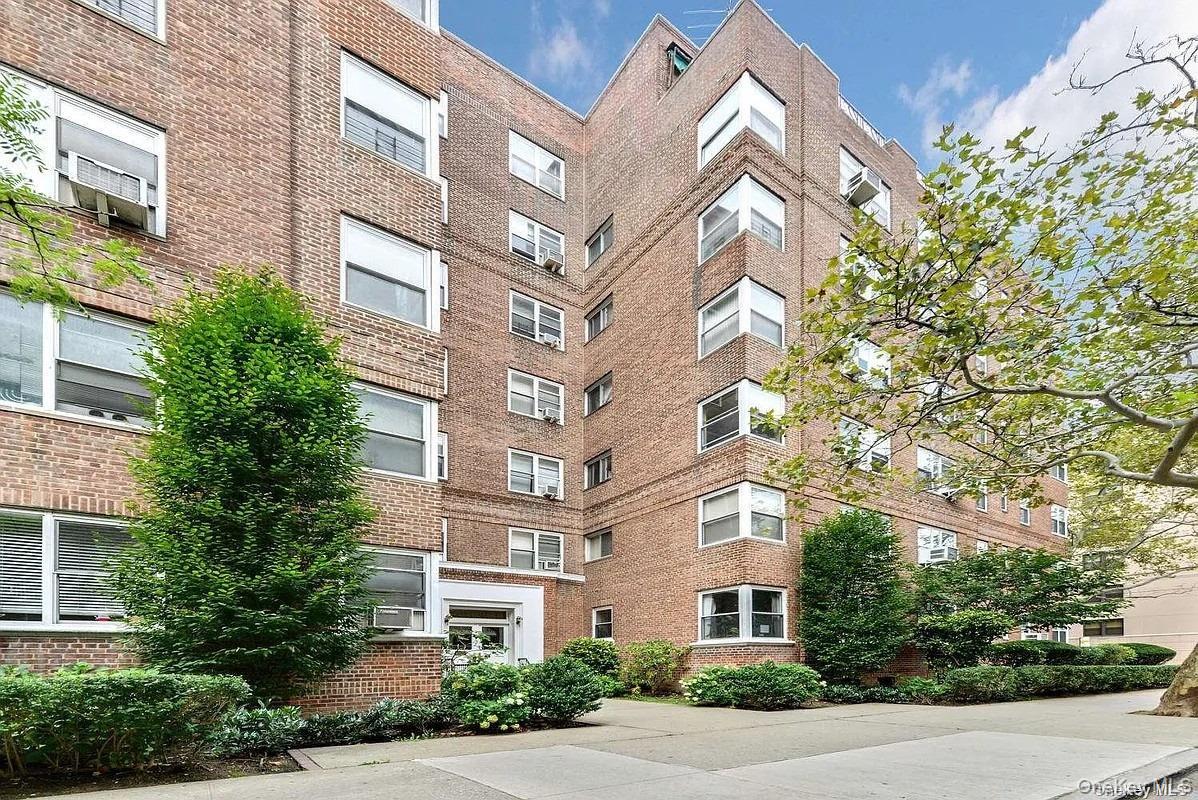
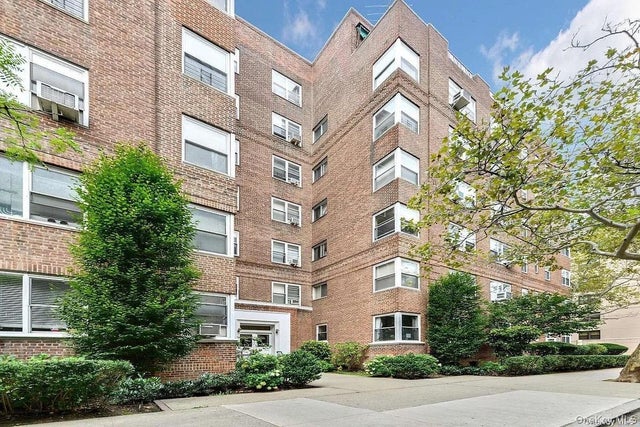
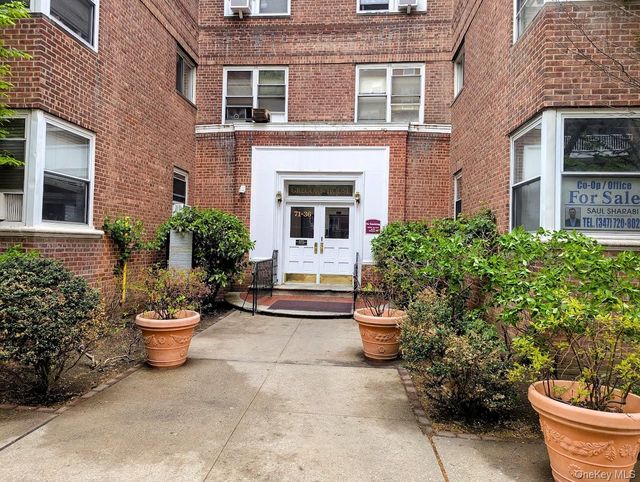
71-36 110th Street 6H, Forest Hills, NY 11375
Gregory House · Queens County
Key Facts
Description
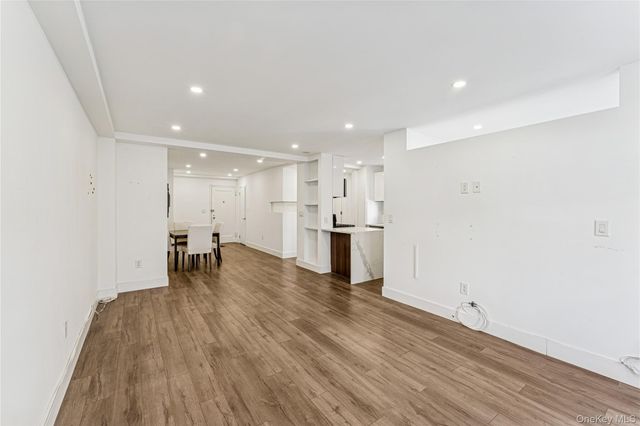
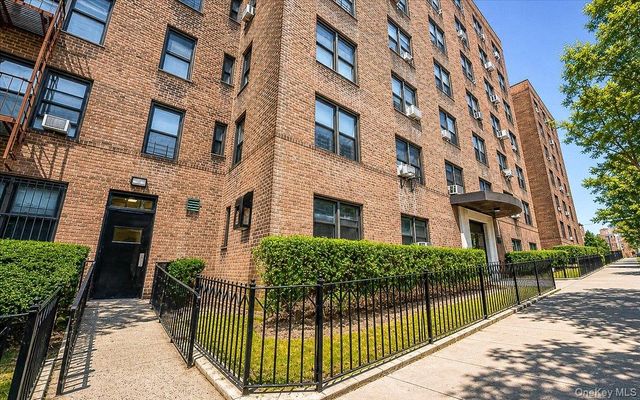
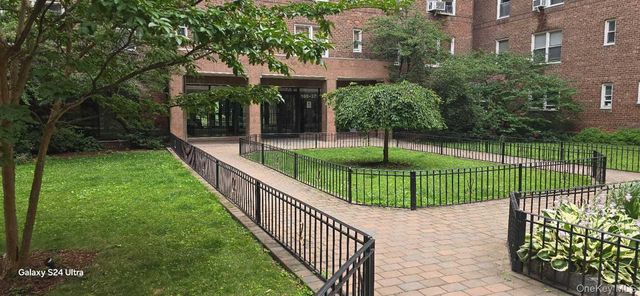
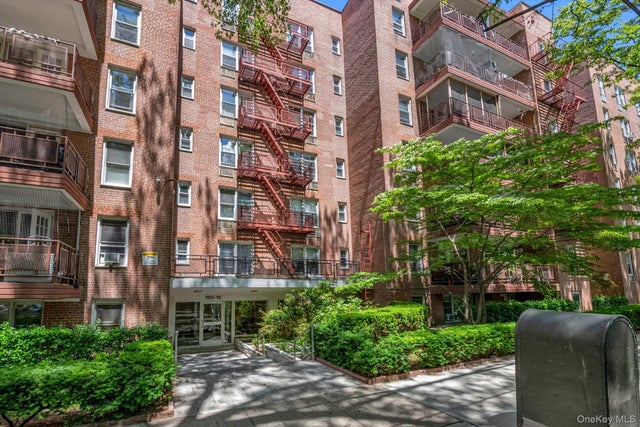
Thoughtfully Renovated Junior 4/2 Bedroom at The Gregory House. Clean lines, smart design, and zero wasted space. A spacious entry foyer with two closets sets the tone the moment you walk in and functions perfectly as a formal dining area. The oversized living room feels open and airy, flowing seamlessly from the foyer, while sleek sliding doors create a flexible junior second bedroom, ideal for guests or a home office. The windowed kitchen is finished with quartz countertops, stainless steel appliances, and generous natural light. A spa-like full bath adds a calm, modern touch. The primary bedroom comfortably fits a king sized bed and features a true walk-in closet. High ceilings, refinished oak floors, and exceptional storage throughout. The Gregory House is a well-maintained building with a part-time doorman, on-site laundry and storage, you’re positioned right in the heart of Forest Hills. Just blocks from Austin Street, you have easy access restaurants, cafes, Trader Joe’s and shops. Zoned for highly rated P.S. 196, the location also puts you moments from Forest Hills Stadium for concerts and events. Commuting is effortless with the 71st Ave Continental Ave station just two blocks away, offering the E, F, M, and R lines for a quick 20 minute ride into Midtown. The nearby Forest Hills LIRR station gets you to Penn Station or Grand Central Madison in approximately 15 minutes. Set in a concrete, soundproof, and fireproof building, this home offers the kind of quiet and durability that’s hard to come by. Pets: All Dogs, Cats – Restricted Weight - 25 lb max weight at maturity allowed with board approval.
Property Information
Property Type
Residential
Sub-Type
Stock Cooperative
Style
Mid Rise / Other
Year Built
1949
Stories
7
Days on Market
78
MLS® Listing#
974349
Property Features
Interior
Appliances
Cooling
Heating
Flooring
Basement
Parking
Laundry
Lot Features
Construction
Utilities
Sewer
Water Source
Rooms
- Bathroom 1First
- Bedroom 1First
- Bedroom 2First
- KitchenFirst
- Living RoomFirst
Schools
- Elementary:
- Ps 196 Grand Central Parkway
- Middle:
- Jhs 157 Stephen A Halsey
- High:
- Hillcrest High School
Financial Details
Parcel Number
02225-0019-00071-036-000006H
Directions
71st Road To 110th Street
Affordability Calculator
$89,800
Estimated monthly payment
$2,390/mo
Principal $359,200 · Est. interest $501,116 over 30 yrs
Neighborhood Market Statistics
How this home compares to active listings in Forest Hills, NY
- $518,750
- Median Listing Price
- 64
- Median Days on Market
- 1,000
- Median Sq Ft
- $493
- Median Price / Sq Ft
- 459
- Active Listings
- This home’s price is 13% below the area median.
Market statistics compiled from active EXIT Realty® and MLS listings in Forest Hills, NY.
Location
Map is currently unavailable for this location.
Points of Interest in Forest Hills, NY
Showing the Forest Hills area map.
Commute Calculator
Nearby Homes

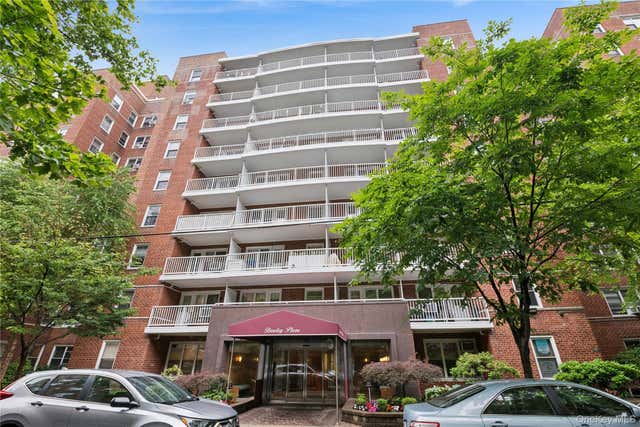

Similar Homes Nearby
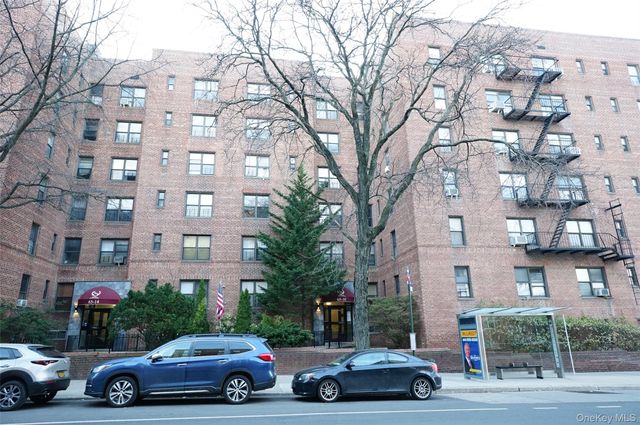
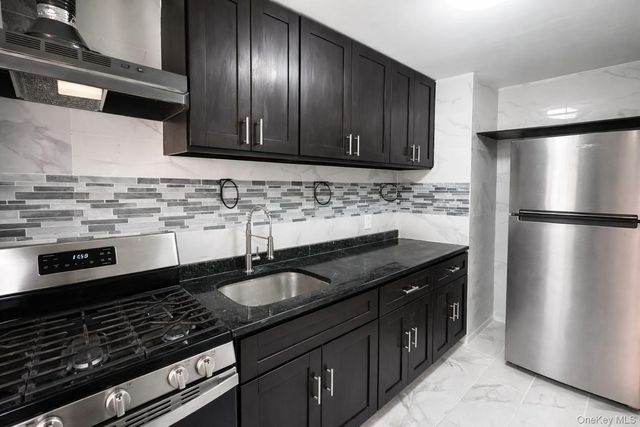
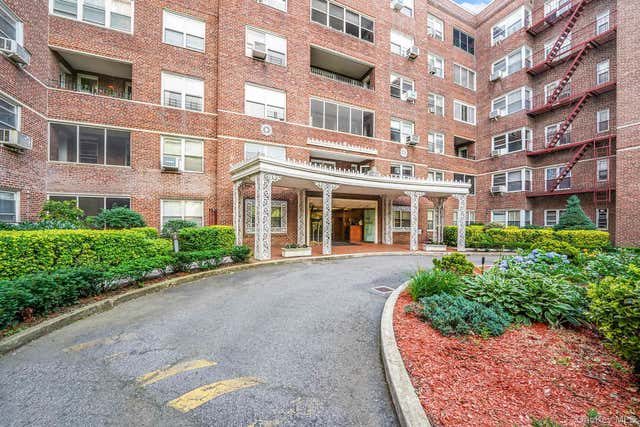
Similar Home Values
Comparable nearby listings and their asking prices.
| Address | Price | Beds | Baths | Sq Ft |
|---|---|---|---|---|
| 65-10 108 Street 6N, Forest Hills, NY | $315,000 | 1 | 1 | 800 |
| 141-20 77 Road 1C, Kew Garden Hills, NY | $319,000 | 2 | 1 | 950 |
| 67-66 108th Street D/3, Forest Hills, NY | $319,000 | 1 | 1 | — |
| 102-12 65th Avenue C35, Forest Hills, NY | $319,000 | 1 | 1 | — |
| 105-38 64th Road 2J, Forest Hills, NY | $319,000 | 1 | 1 | 750 |
| 150-15 79 Avenue 1A, Kew Garden Hills, NY | $319,000 | 1 | 1 | 850 |
Moving Cost Estimate
EXIT Agents in Forest Hills


Listing Courtesy: EXP Realty - 8882760630
Presented by: Lily G. Tran CBR
 Fair Housing Notice