

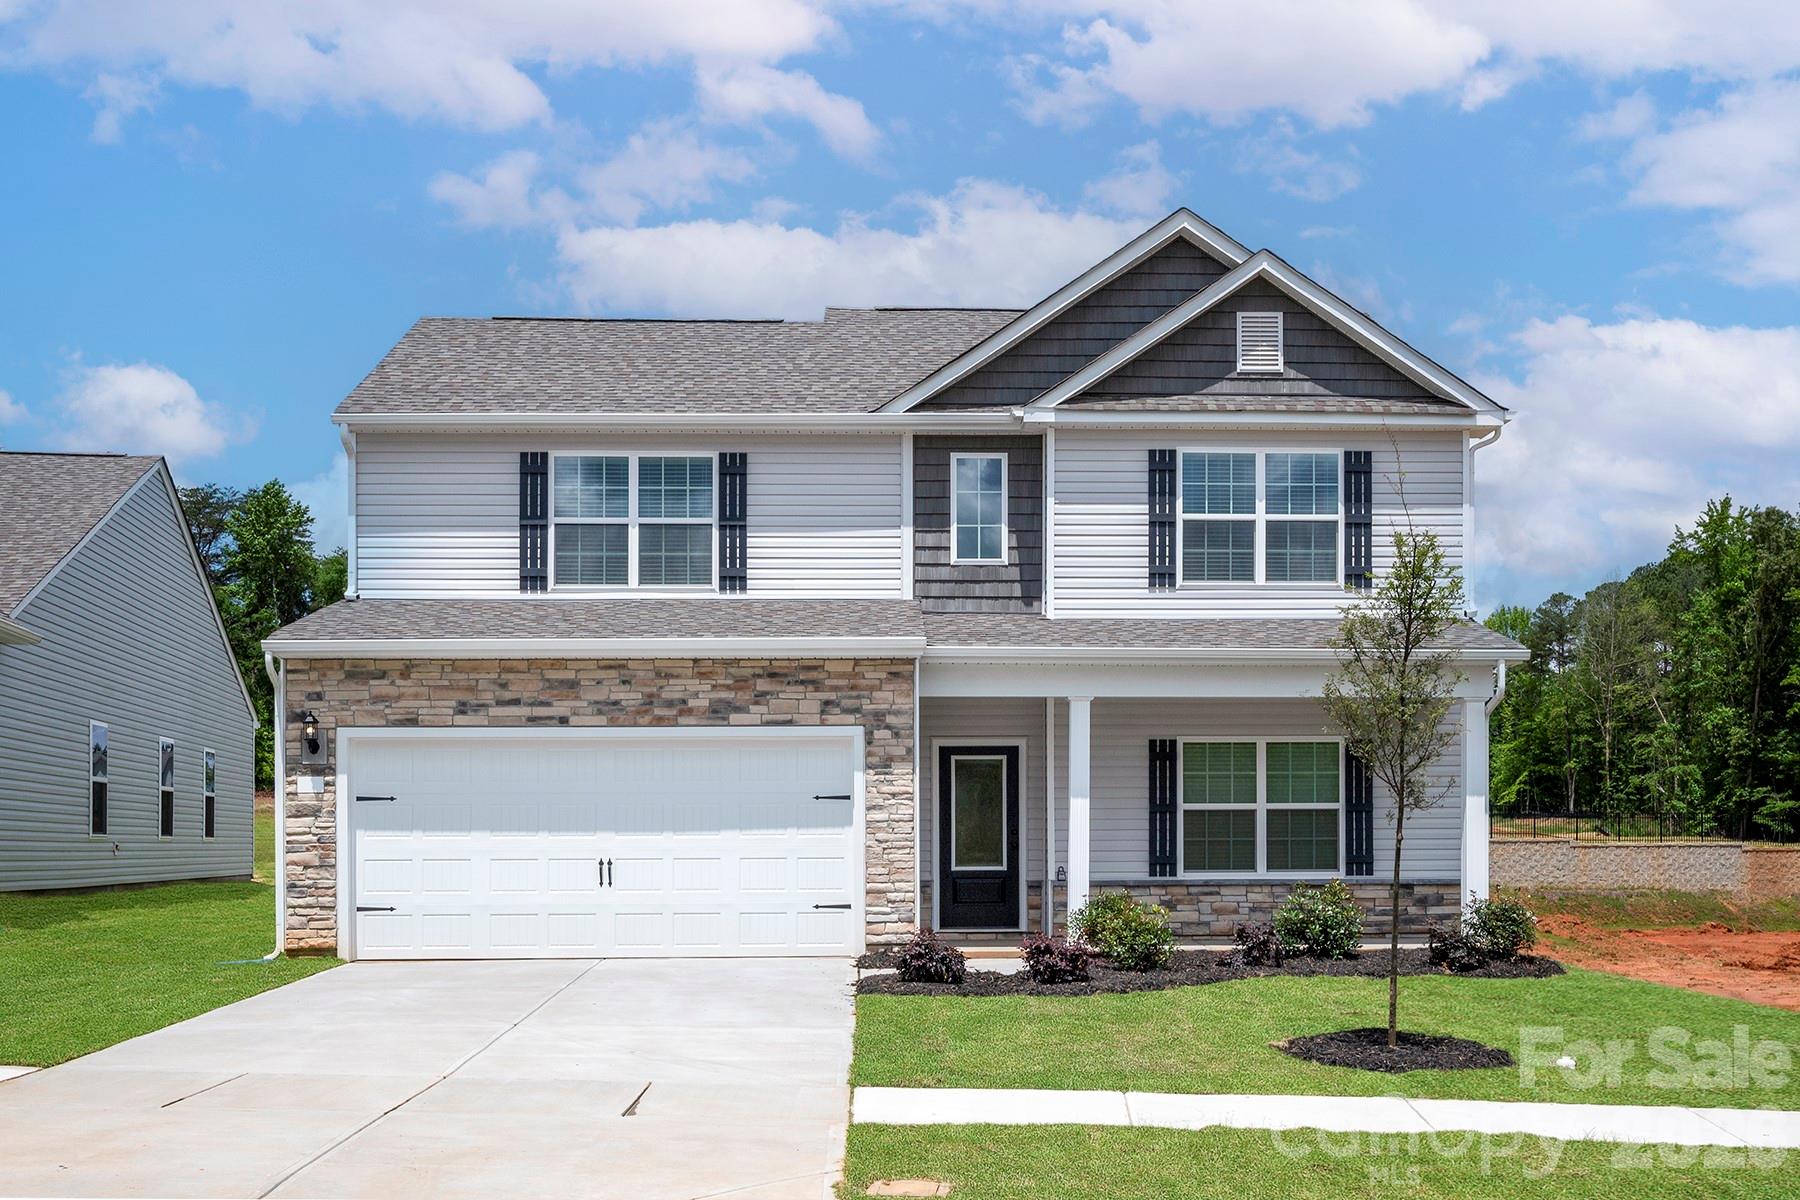
6734 Fairford Drive, Charlotte, NC 28215
Ascot Woods · Mecklenburg County
Key Facts
Description
The Graham; Elevated & Polished This spacious two-story design features four well-appointed bedrooms and versatile living areas that adapt to your needs. The front flex room easily transforms into a home office, reading lounge, or creative space, offering the flexibility modern homeowners value most. The heart of the home is the open-concept main floor, where designer-inspired flooring flows into a chef-ready kitchen complete with stainless steel appliances, granite countertops, and elevated finishes — all included through LGI Homes’ CompleteHome™ package. Style, space, and built-in value!
Property Information
Property Type
Residential
Sub-Type
Single Family Residence
Year Built
2026
Living Area
2,218 sq ft
Garage Spaces
2
Zoning
R-4
Days on Market
115
MLS® Listing#
4349040
Property Features
Interior
Appliances
Cooling
Heating
Parking
Laundry
Patio
Fencing
Lot Features
Construction
Foundation
Roof
Utilities
Sewer
Water Source
Schools
- Elementary:
- Grove Park
- Middle:
- Northridge
- High:
- Rocky River
Financial Details
HOA
$425 / Annually
CAM Associate Mgmt
Parcel Number
10805410
Directions
Follow I-485 to Harrisburg Rd Take Exit 39 (from I-485 Outer) Turn onto Harrisburg Rd At the traffic circle, continue straight (1/3 mi) Turn right onto Robinson Church Rd (2.1 mi) Turn Left into Ascot Woods
Affordability Calculator
$92,580
Estimated monthly payment
$2,464/mo
Principal $370,320 · Est. interest $516,629 over 30 yrs
Neighborhood Market Statistics
How this home compares to active listings in Charlotte, NC
- $446,213
- Median Listing Price
- 66
- Median Days on Market
- 1,794
- Median Sq Ft
- $246
- Median Price / Sq Ft
- 3,863
- Active Listings
- This home’s price is 4% above the area median.
- Its price per sq ft is 15% below the area median.
Market statistics compiled from active EXIT Realty® and MLS listings in Charlotte, NC.
Location
Map is currently unavailable for this location.
Points of Interest in Charlotte, NC
Showing the Charlotte area map.
Commute Calculator
Nearby Homes
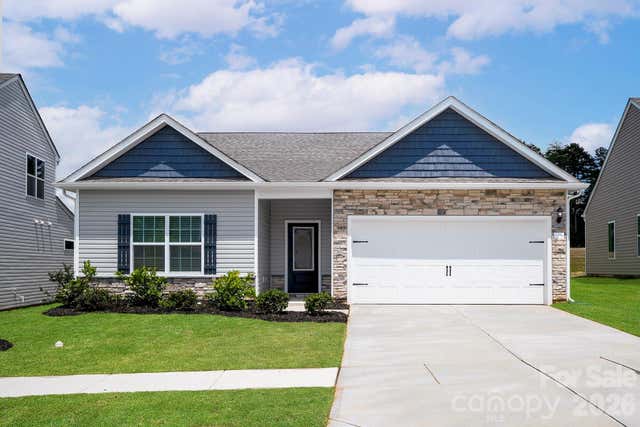
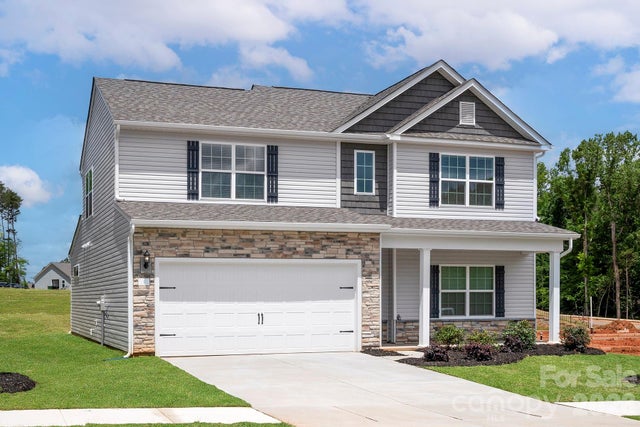


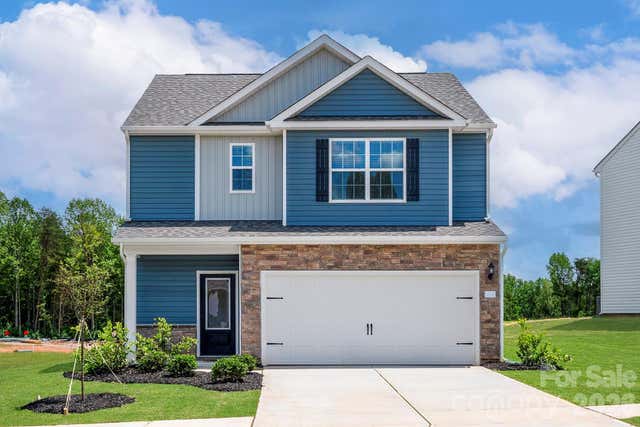

Similar Homes Nearby

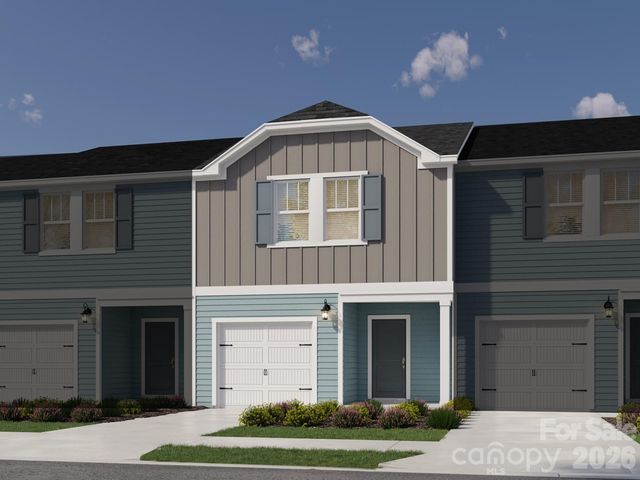
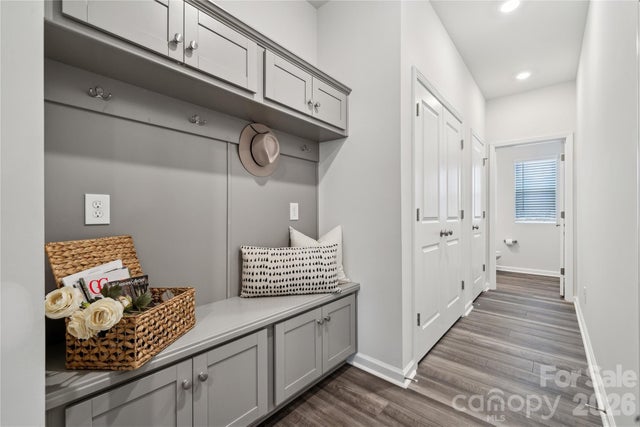

Similar Home Values
Comparable nearby listings and their asking prices.
| Address | Price | Beds | Baths | Sq Ft |
|---|---|---|---|---|
| 3133 Ophelia Alley, Charlotte, NC | $324,030 | 3 | 3 | 1,556 |
| 9017 Foggy Brook Court, Charlotte, NC | $324,230 | 3 | 3 | 1,601 |
| 5609 Retledge Street, Charlotte, NC | $324,361 | 3 | 3 | 1,462 |
| 6550 Harlech Street, Charlotte, NC | $324,701 | 3 | 3 | 1,462 |
| 6330 Haller Street, Charlotte, NC | $324,738 | 3 | 3 | 1,625 |
| 7343 Fox Point Drive, Charlotte, NC | $324,900 | 3 | 3 | 1,876 |
Moving Cost Estimate
EXIT Agents in Charlotte


Listing Courtesy: LGI Homes NC LLC - msceau@lgihomes.com
Last Updated: 2026-02-19
1