

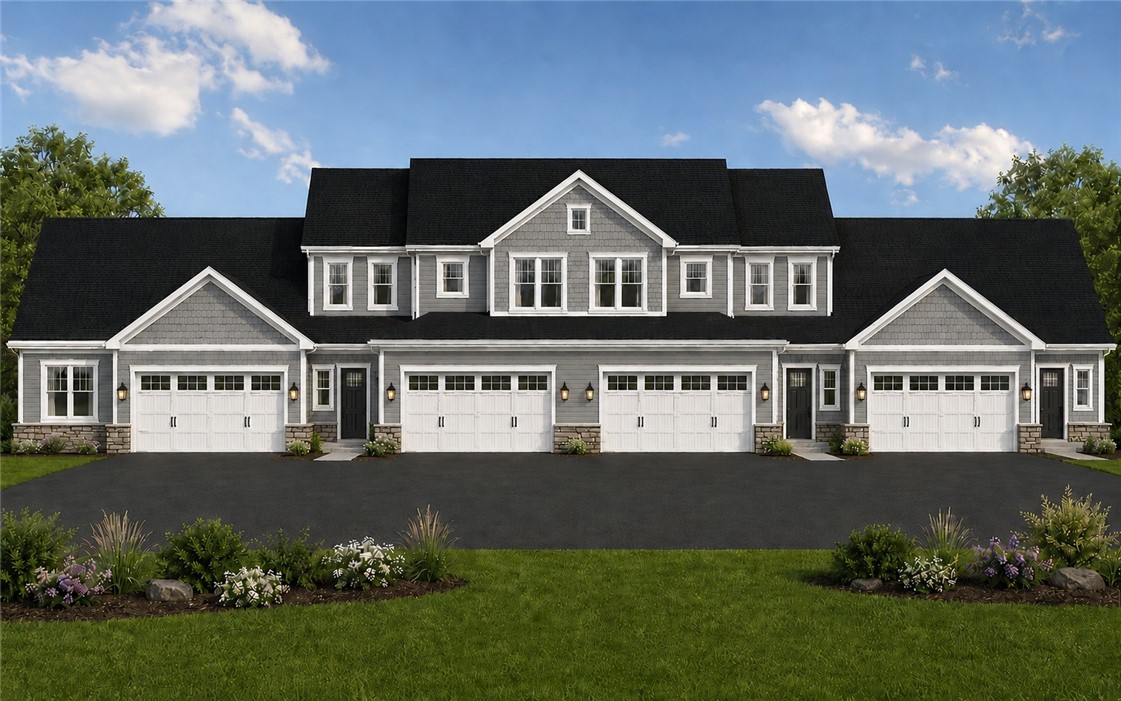
1124 Trailside Lane 3, Victor, NY 14564
Bluestone · Ontario County
Key Facts
Description
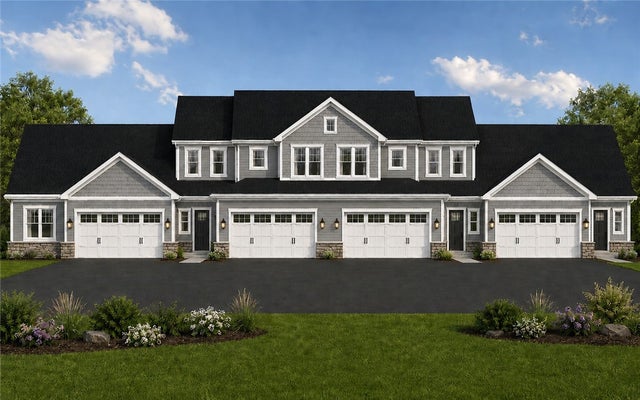
New and beautiful townhomes in Victor. Bluestone Trail offers 1, 2, and 3 bedroom floor plans in a quiet setting with a walking trail to the village, Curb appeal is highlighted with stone and vinyl facades, street lights , sidewalks and a complimentary variety of siding colors. Always built with quality Pride Mark Homes continues to shine with its generous standard features including designer kitchens and baths from the INDE Design Studio, wide plank hardwood flooring, a variety of carpet and ceramic tile selections, generous allowances for plumbing, lighting, and paint colors. Electric fireplaces, high efficiency gas furnaces, central air and tankless water heaters. Full 13 course basements, 2 car garages with openers. This townhome features a 15'' x 10' timbertech deck on this partial walkout lower level. THERE IS SO MUCH MORE!! and of course the highly desirable open floor plan that makes living and hosting so enjoyable. Photos may depict upgraded features
Property Information
Property Type
Residential
Sub-Type
Single Family Residence
Style
Two Story
Stories
2
Living Area
1,885 sq ft
Lot Dimensions
34X72
Garage Spaces
2
Days on Market
1
MLS® Listing#
R1697871
Property Features
Interior
Appliances
Cooling
Heating
Flooring
Basement
Parking
Laundry
Patio
Lot Features
Construction
Foundation
Roof
Utilities
Water Source
Schools
- Elementary:
- Victor Primary
- Middle:
- Victor Junior High
- High:
- Victor Senior High
Financial Details
HOA
$263 / Monthly
Assessed Value
$518,400
Parcel Number
27.34-1-3.000
Directions
From Victor village, turn on School St, right on Rawson Rd, Bluestone Trail is on the right.
Affordability Calculator
$103,680
Estimated monthly payment
$2,759/mo
Principal $414,720 · Est. interest $578,571 over 30 yrs
Neighborhood Market Statistics
How this home compares to active listings in Victor, NY
- $553,846
- Median Listing Price
- 13
- Median Days on Market
- 1,885
- Median Sq Ft
- $273
- Median Price / Sq Ft
- 38
- Active Listings
- This home’s price is 6% below the area median.
- Its price per sq ft is 1% above the area median.
Market statistics compiled from active EXIT Realty® and MLS listings in Victor, NY.
Similar Homes Nearby
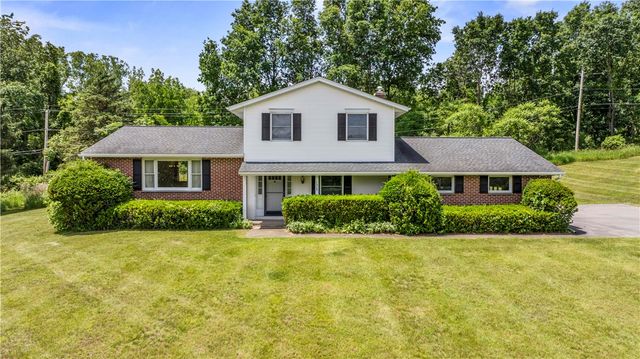
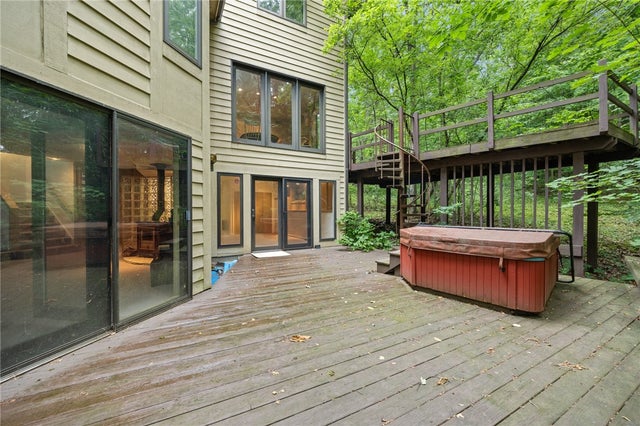

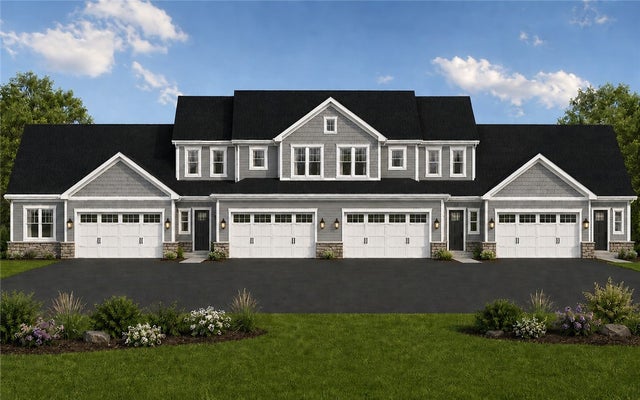

Similar Home Values
Comparable nearby listings and their asking prices.
| Address | Price | Beds | Baths | Sq Ft |
|---|---|---|---|---|
| 7374 Trillium Trail, Victor, NY | $399,900 | 3 | 3 | 2,347 |
| 7271 Hertfordshire, Victor, NY | $430,000 | 3 | 4 | 2,850 |
| 7227 Hertfordshire, Victor, NY | $499,900 | 3 | 3 | 2,562 |
| 1126 Trailside Lane 2, Victor, NY | $499,900 | 3 | 3 | 1,885 |
| 1124 Trailside Lane 3, Victor, NY | $503,400 | 3 | 3 | 1,885 |
| 1077 Bluestone Trail 23, Victor, NY | $508,400 | 2 | 2 | 1,363 |
Moving Cost Estimate

Listing Courtesy: Pride Mark Realty, Inc. - 5854244444
Presented by: Joyce A. Forte
IDX information is provided exclusively for consumers' personal, non-commercial use and may not be used for any purpose other than to identify prospective properties consumers may be interested in purchasing. This data is deemed reliable by is not guaranteed accurate by the MLS.
© 2026 CNYIS, Inc., GENRIS and WNYREIS All rights reserved.
 Fair Housing Notice
Last Updated: 2026-07-11