

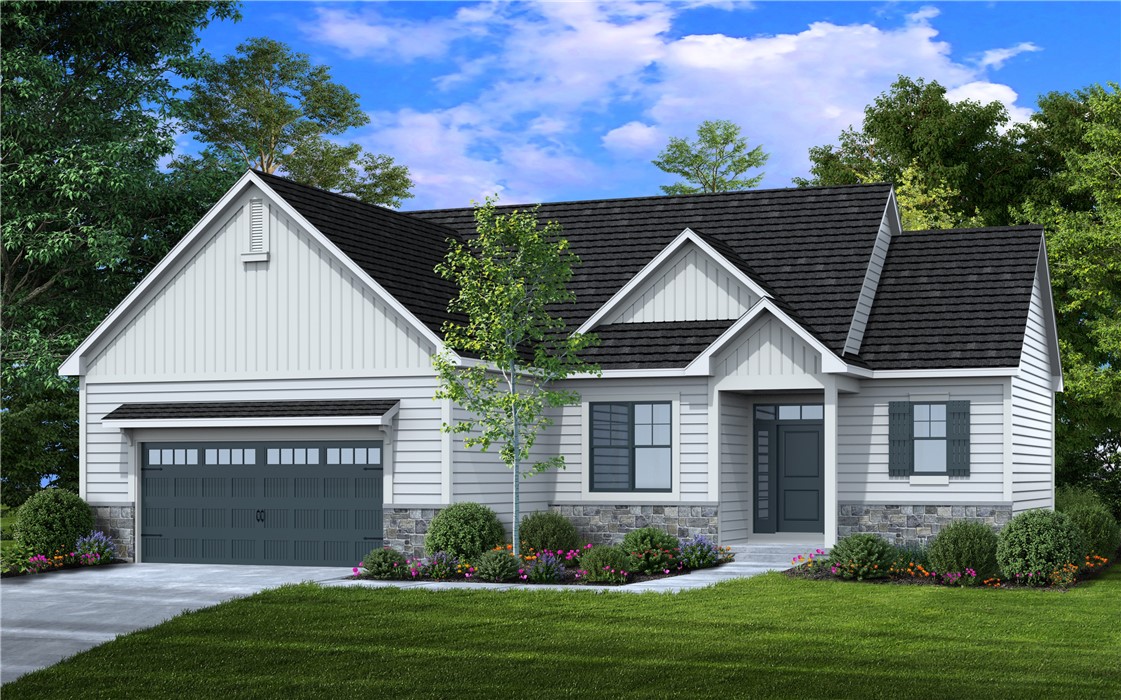
6321 Brookhill Drive, Victor, NY 14564
Stone Brook · Ontario County
Key Facts
Description
ANNOUNCING WOODSTONE'S NEWEST COMMUNITY, STONE BROOK! A TOTAL OF 85 LOTS TO BE BUILT IN 2 PHASES, SURROUNDED BY 66 ACRES OF NATURE PRESERVE WTIH ACCESS TO THE AUBURN TRAIL AND MUD CREEK TRAILS***COMMUNITY SIDEWALKS! This smaller ranch plan is a super efficient design that does not compromise on floor plan features! Great room with stepped ceiling open to kitchen with large island for additional seating***Dining area is bumped out like a morning room***Privately situated primary bedroom with a walk-in closet and ensuite bath***Second bedroom and bath ideal for guests***Flex room off foyer could be office or den***Hardwood flooring in main living spaces***Upgrades include a 13 course basement with egress window***MODELS ARE OPEN SUNDAYS 2-4 OR BY PRIVATE APPT.***
Property Information
Property Type
Residential
Sub-Type
Single Family Residence
Style
Ranch
Year Built
2025
Stories
1
Living Area
1,282 sq ft
Lot Size
0.34 acres
Lot Dimensions
80X0
Garage Spaces
2
Days on Market
159
MLS® Listing#
R1651297
Property Features
Interior
Appliances
Cooling
Heating
Flooring
Basement
Parking
Laundry
Patio
Lot Features
Construction
Foundation
Roof
Utilities
Water Source
Financial Details
Parcel Number
000
Directions
Off East Victor Rd. just east of the Village of Victor, and connects Rt.96 to Boughton Hill Rd. Enter on Riverstone Way, quick left onto Brookhill Drive. These are brand new streets.
Affordability Calculator
$106,467
Estimated monthly payment
$2,833/mo
Principal $425,868 · Est. interest $594,124 over 30 yrs
Neighborhood Market Statistics
How this home compares to active listings in Victor, NY
- $566,667
- Median Listing Price
- 24
- Median Days on Market
- 1,885
- Median Sq Ft
- $310
- Median Price / Sq Ft
- 34
- Active Listings
- This home’s price is 6% below the area median.
- Its price per sq ft is 34% above the area median.
Market statistics compiled from active EXIT Realty® and MLS listings in Victor, NY.
Similar Homes Nearby
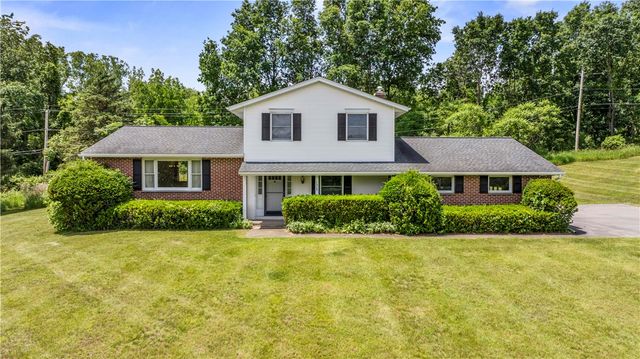


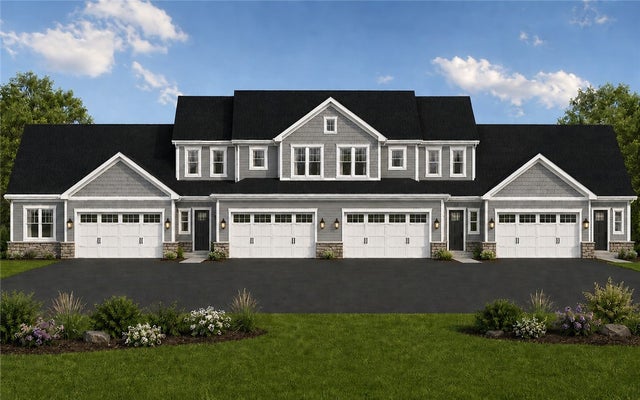

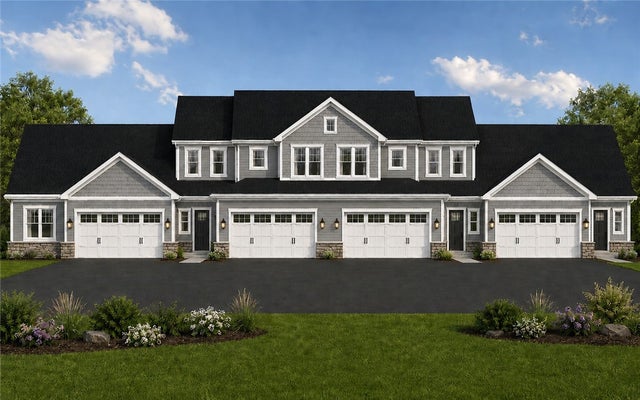
Similar Home Values
Comparable nearby listings and their asking prices.
| Address | Price | Beds | Baths | Sq Ft |
|---|---|---|---|---|
| 7374 Trillium Trail, Victor, NY | $399,900 | 3 | 3 | 2,347 |
| 1122 Trailside Lane 4, Victor, NY | $473,400 | 1 | 2 | 1,238 |
| 7227 Hertfordshire, Victor, NY | $499,900 | 3 | 3 | 2,562 |
| 1126 Trailside Lane 2, Victor, NY | $499,900 | 3 | 3 | 1,885 |
| 1124 Trailside Lane 3, Victor, NY | $503,400 | 3 | 3 | 1,885 |
| 1077 Bluestone Trail 23, Victor, NY | $508,400 | 2 | 2 | 1,363 |
Moving Cost Estimate

Listing Courtesy: Woodstone Realty - 5855860953
Presented by: Janice E. Fattaruso
IDX information is provided exclusively for consumers' personal, non-commercial use and may not be used for any purpose other than to identify prospective properties consumers may be interested in purchasing. This data is deemed reliable by is not guaranteed accurate by the MLS.
© 2026 CNYIS, Inc., GENRIS and WNYREIS All rights reserved.
 Fair Housing Notice
Last Updated: 2026-01-23