

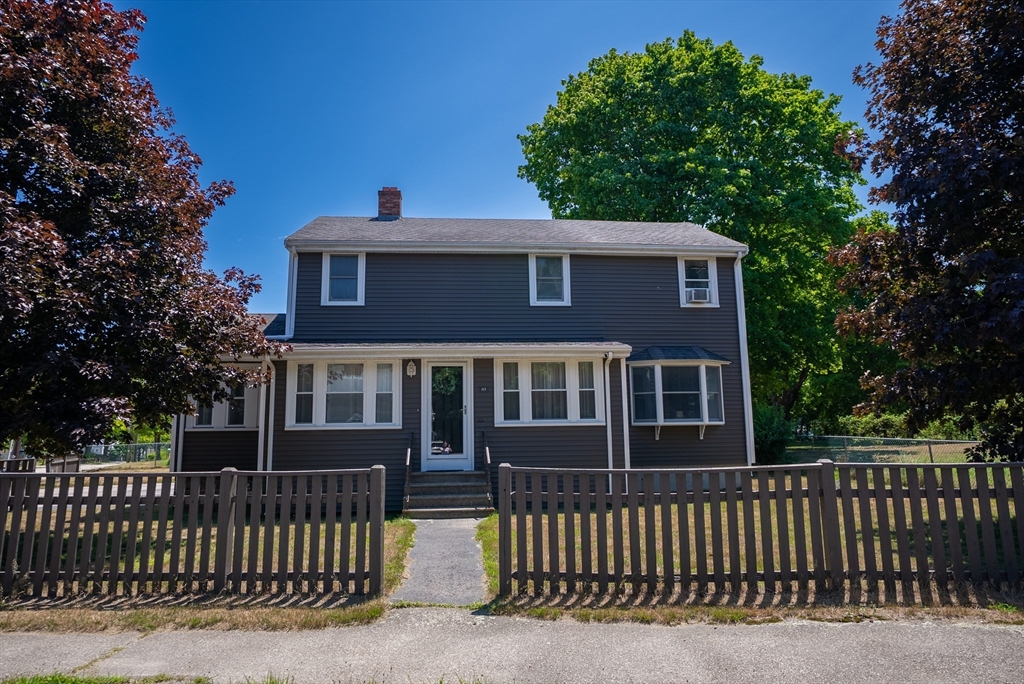
113 Mutton Ln, Weymouth, MA 02189
Norfolk County
Key Facts
Description
East Weymouth! Beautiful 4-bedroom, 2-full-bath Colonial-style home designed for effortless living and entertaining. The expansive main floor welcomes you with a large, sun-drenched living room that serves as the perfect hub for gatherings. Host unforgettable dinners in the dining room, complete with a cozy fireplace that adds warmth and character to every meal.The heart of the home features an eat-in kitchen, offering ample space and a casual dining area for morning coffee or quick weeknight suppers. Say goodbye to hauling heavy baskets up and down stairs with the highly desirable main-level laundry. Upstairs, you will find four well-appointed bedrooms offering plenty of closet space, privacy, and flexibility for a home office or guest room. Great deck for entertaining and relaxing.
Property Information
Property Type
Residential
Sub-Type
Single Family Residence
Style
Colonial
Year Built
1923
Living Area
1,874 sq ft
Lot Size
0.20 acres
Parking Spaces
4
Zoning
M-2
Days on Market
6
MLS® Listing#
73550451
Property Features
Interior
Exterior
Appliances
Cooling
Heating
Flooring
Fireplace
Basement
Parking
Laundry
Patio
Fencing
Lot Features
Roof
Other Structures
Community
Sewer
Water Source
Rooms
- Bathroom 1First
- Bathroom 2Second
- Bedroom 2Second
- Bedroom 3Second
- Bedroom 4Second
- Dining RoomMain
- KitchenMain
- Living RoomMain
- Master BedroomSecond
Schools
- Elementary:
- Talbot
- Middle:
- Chapman
- High:
- Weymouth High
Financial Details
HOA
None
Annual Taxes
$5,110
Tax year 2026
Assessed Value
$504,900
Parcel Number
M:0031 B:0407 L:00150,279030
Directions
Route 53 to Mutton Lane
Affordability Calculator
$139,980
Estimated monthly payment
$3,725/mo
Principal $559,920 · Est. interest $781,138 over 30 yrs
Neighborhood Market Statistics
How this home compares to active listings in Weymouth, MA
- $619,231
- Median Listing Price
- 34
- Median Days on Market
- 1,536
- Median Sq Ft
- $380
- Median Price / Sq Ft
- 73
- Active Listings
- This home’s price is 13% above the area median.
- Its price per sq ft is 2% below the area median.
Market statistics compiled from active EXIT Realty® and MLS listings in Weymouth, MA.
Location
Map is currently unavailable for this location.
Points of Interest in Weymouth, MA
Showing the Weymouth area map.
Commute Calculator
Nearby Homes
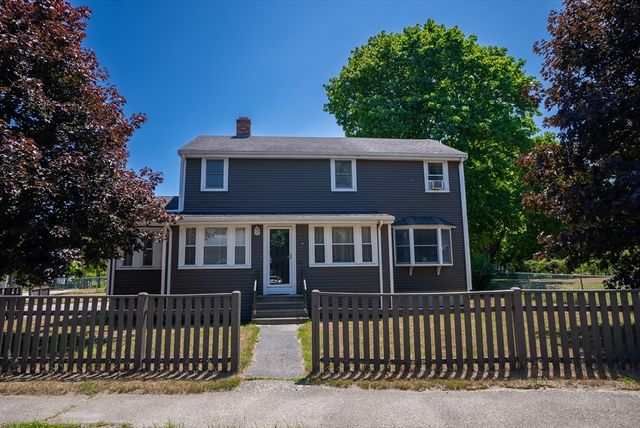


Similar Homes Nearby


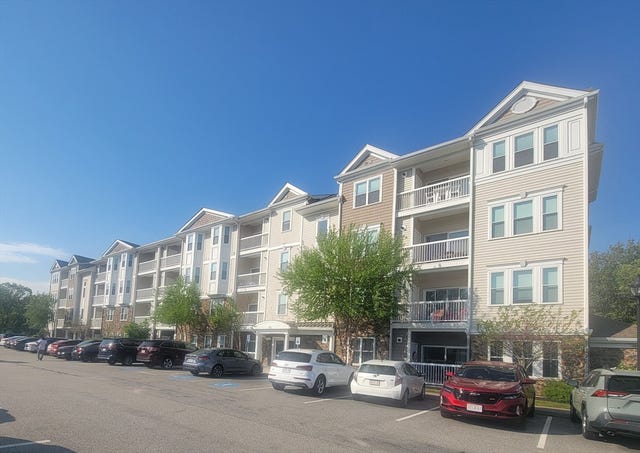
Similar Home Values
Comparable nearby listings and their asking prices.
| Address | Price | Beds | Baths | Sq Ft |
|---|---|---|---|---|
| 40 Lake St, Weymouth, MA | $519,000 | 3 | 2 | 1,404 |
| 12 Franklin St, Weymouth, MA | $525,000 | 3 | 1 | 1,530 |
| 86 Westminster Rd, Weymouth, MA | $530,000 | 3 | 1 | 1,424 |
| 54 Barbara Ln, Weymouth, MA | $550,000 | 3 | 1 | 1,121 |
| 484 Essex, Weymouth, MA | $550,000 | 3 | 2 | 1,052 |
| 70 Trotter Rd 312, Weymouth, MA | $579,000 | 3 | 2 | 1,475 |
Moving Cost Estimate
EXIT Agents in Weymouth


Listing Courtesy: HomeSmart First Class Realty - 5089271211
Presented by: Jeanne Hickey