

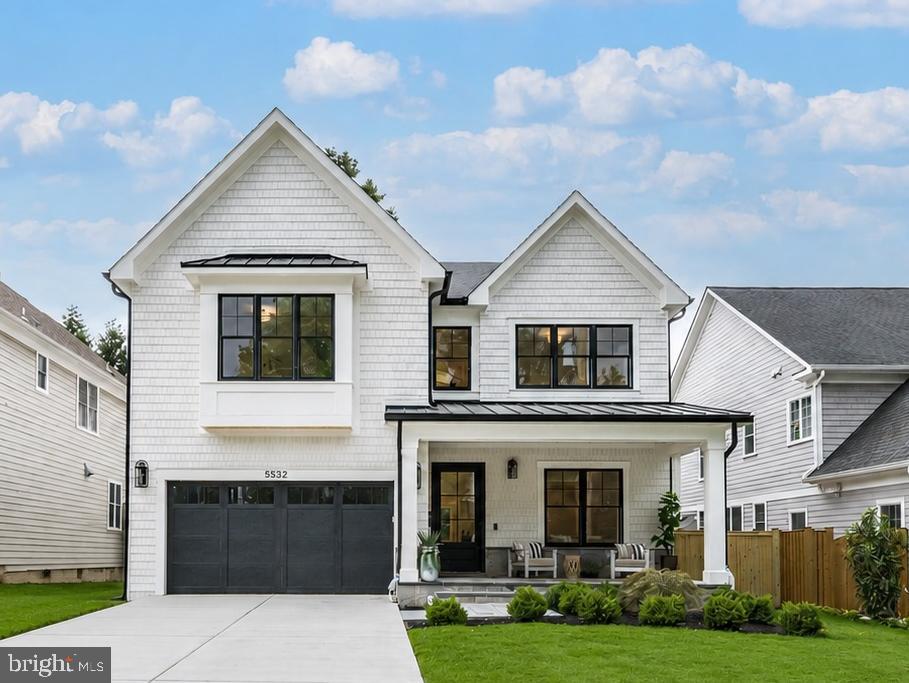
5532 JOHNSON AVENUE, BETHESDA, MD 20817
ALTA VISTA · MONTGOMERY County
Key Facts
Description
*** Join us for Donuts on Sunday Morning Open House 7/26, 10:00AM - 12:00PM *** One block to Ayrlawn Park in Walter Johnson school cluster*** this move-in ready 5BR | 5.5BA new construction home blends timeless design with exceptional everyday living. A stunning chef's kitchen anchors the home with an oversized center island, walk-in pantry, spacious breakfast area, and seamless flow into the expansive family room—creating the perfect space for entertaining and everyday life. The main level also features a gracious dining room, elegant music/parlor room, generous mudroom, and a striking center staircase. Upstairs, the luxurious primary suite is a true retreat, highlighted by a tray ceiling, designer chandelier, oversized walk-in closet, and spa-inspired bath featuring dual vanities, a soaking tub, and a large walk-in shower. Each secondary bedroom enjoys its own beautifully appointed en-suite bath, while a versatile bonus room provides the perfect space for a home office, study lounge, or playroom. The finished lower level is designed for both relaxation and recreation, offering a private guest suite with full bath, an expansive recreation room with kitchenette for movie nights and game days, plus a dedicated fitness studio. Perfectly positioned just minutes from Wildwood Shopping Center, home to Balducci's, local restaurants, and everyday conveniences, with easy access to Pike & Rose to the north and downtown Bethesda Row to the south, this exceptional home delivers luxury living in one of Bethesda's most sought-after locations.
Property Information
Property Type
Residential
Sub-Type
Single Family Residence
Structure Type
House
Year Built
2026
Living Area
5,365 sq ft
Lot Size
0.16 acres
Garage Spaces
2
Parking Spaces
6
Zoning
R60
Days on Market
11
MLS® Listing#
MDMC2243516
Property Features
Appliances
Cooling
Heating
Fireplace
Basement
Pool
Parking
Laundry
Fencing
Construction
Foundation
Roof
Community
Sewer
Water Source
Schools
- Elementary:
- WYNGATE
- Middle:
- NORTH BETHESDA
- High:
- WALTER JOHNSON
- District:
- MONTGOMERY COUNTY PUBLIC SCHOOLS
Financial Details
HOA
None
Annual Taxes
$9,598
Tax year 2025
Assessed Value
$794,067
Parcel Number
160700557221
Directions
via Old Georgetown Rd and Oakmont Ave. From Old Georgetown Rd turn left onto Oakmont Ave then turn right onto Hempstead Ave. Turn right onto Johnson Ave. Destination will be on the right.
Affordability Calculator
$470,000
Estimated monthly payment
$12,508/mo
Principal $1,880,000 · Est. interest $2,622,767 over 30 yrs
Neighborhood Market Statistics
How this home compares to active listings in BETHESDA, MD
- $1,000,000
- Median Listing Price
- 59
- Median Days on Market
- 2,172
- Median Sq Ft
- $419
- Median Price / Sq Ft
- 314
- Active Listings
- This home’s price is 135% above the area median.
- Its price per sq ft is 5% above the area median.
Market statistics compiled from active EXIT Realty® and MLS listings in BETHESDA, MD.
Location

Points of Interest in BETHESDA, MD
Showing the BETHESDA area map.
Nearby Schools
Montgomery County Public Schools
Elementary · 0.4 mi away
Bethesda Country Day School
School · 0.5 mi away
St Jane de Chantal School
Secondary · 0.5 mi away
North Bethesda Middle
Secondary · 0.5 mi away
French International School
Secondary · 0.6 mi away
Wyngate Elementary School
Elementary · 0.8 mi away
Danish School of Washington, D.C
School · 1.0 mi away
Stone Rdge School of Scred Heart
Secondary · 1.0 mi away
Landon School
Elementary · 1.1 mi away
Lone Oak Montessori School
Elementary · 1.2 mi away
Ashburton Pta
Elementary · 1.2 mi away
Primrose Schools
Elementary · 1.2 mi away
Garrett Park Elementary School
Elementary · 1.3 mi away
Alef Bet Montessori School
Elementary · 1.3 mi away
Grosvenor School
School · 1.3 mi away
Whole Kids Academy
School · 1.3 mi away
Thomas W Pyle Middle School
Secondary · 1.4 mi away
India School
School · 1.4 mi away
Bethesda Community School
Elementary · 1.4 mi away
The Bethesda Montessori School
Elementary · 1.5 mi away
Commute Calculator
Nearby Homes


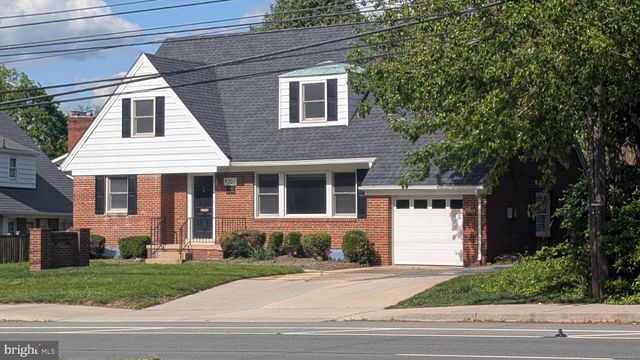
Similar Homes Nearby

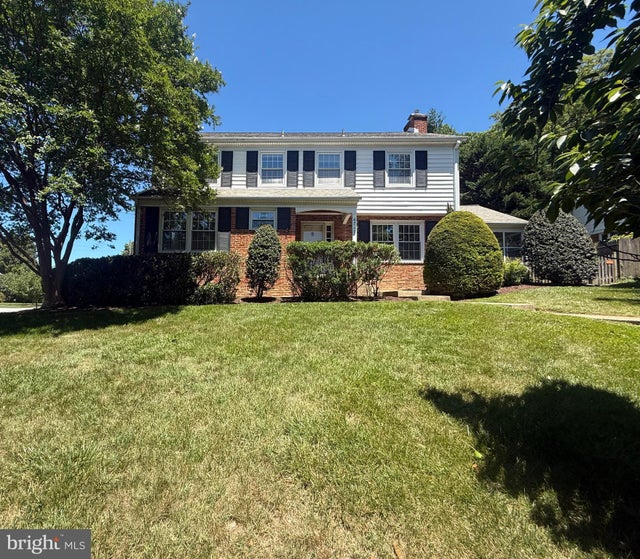
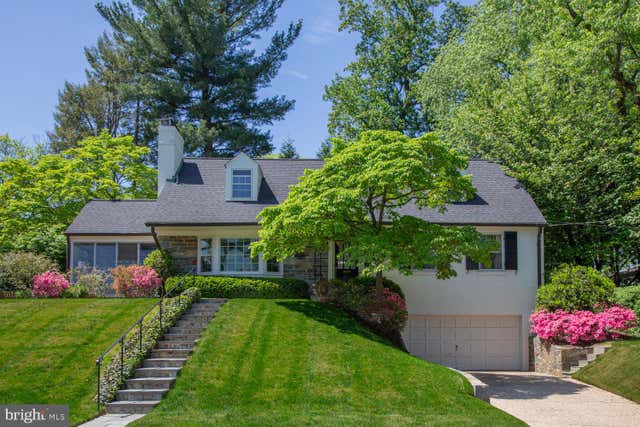
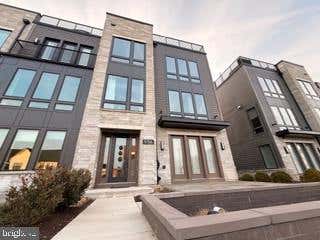
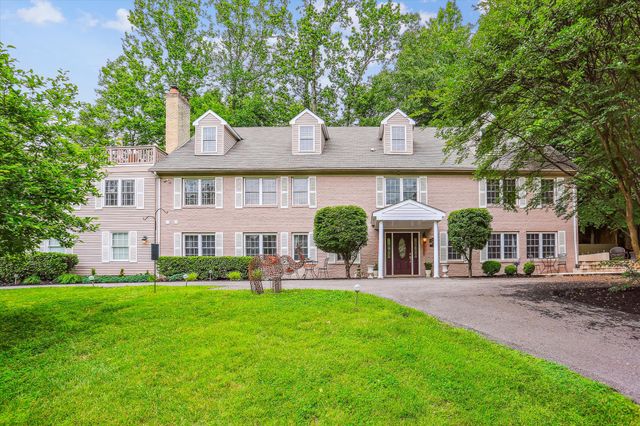
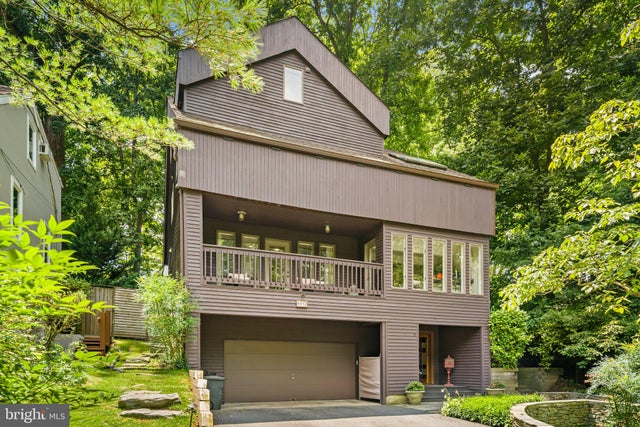
Similar Home Values
Comparable nearby listings and their asking prices.
| Address | Price | Beds | Baths | Sq Ft |
|---|---|---|---|---|
| 6900 HEATHERHILL ROAD, BETHESDA, MD | $1,670,000 | 4 | 4 | 3,258 |
| 6717 PEMBERTON STREET, BETHESDA, MD | $1,690,000 | 4 | 4 | 2,515 |
| 5016 SCARSDALE ROAD, BETHESDA, MD | $1,695,000 | 5 | 4 | 3,265 |
| 9756 WINDFLOWER WAY, BETHESDA, MD | $1,698,000 | 4 | 4 | 3,216 |
| 9201 LAUREL OAK DRIVE, BETHESDA, MD | $1,699,900 | 7 | 9 | 6,144 |
| 6312 MASSACHUSETTS AVENUE, BETHESDA, MD | $1,739,000 | 5 | 5 | 3,078 |
Moving Cost Estimate
EXIT Agents in BETHESDA


Listing Courtesy: Compass - 3012981001