

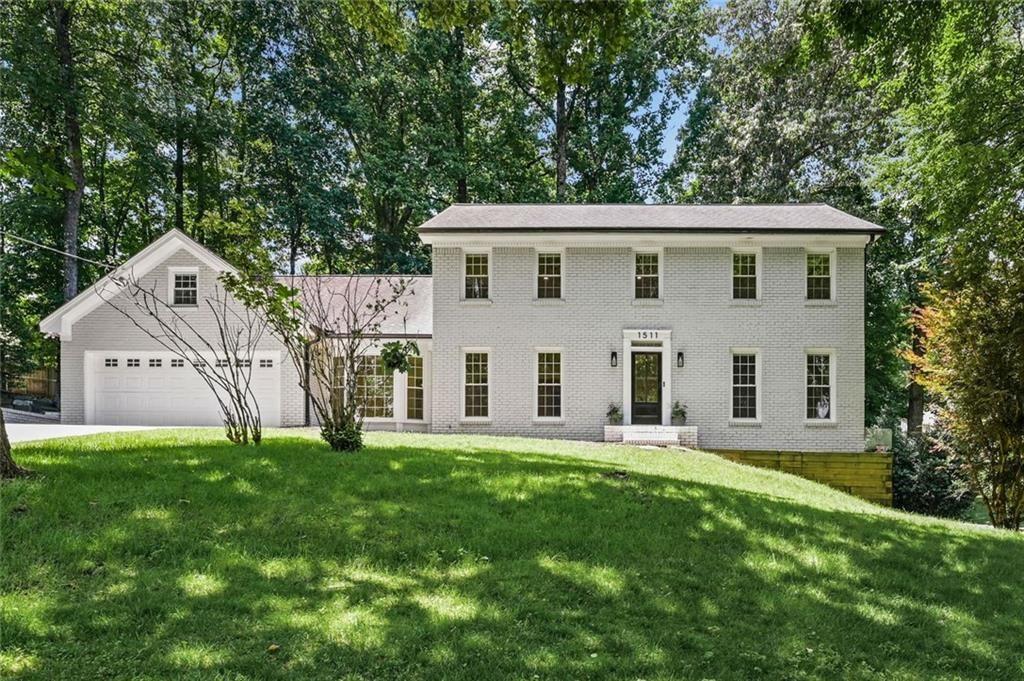
1511 Summerset Drive, Dunwoody, GA 30338
DUNWOODY CLUB FOREST WEST · Dekalb County
Key Facts
Description
Beautifully updated Dunwoody home in sought-after Dunwoody Club Forest West featuring a rare dual primary suite floorplan and exceptional indoor/outdoor living. Fresh white exterior, lush landscaping, updated front entry, and extensive exterior improvements create standout curb appeal. Inside, hardwood floors, built-ins, a cozy fireplace, and an opened-up main level create the perfect blend of character and modern flow. The kitchen features a Wolf range, high-end appliances, custom white cabinetry, granite countertops, and prep island with beverage fridge. Rare dual primary suites offer exceptional flexibility with a main-level suite ideal for guests, multigenerational living, or au pair space, plus an oversized upstairs primary retreat with two walk-in closets. Spacious secondary bedrooms, bonus/flex space, and a finished terrace level wired for entertainment provide room for everyone. Outdoor living includes a glassed-in sunroom, brick patio, refreshed deck, walk-out backyard, and playable sport court. Prime location in a friendly neighborhood community with frequent social events and convenient access to top-rated schools, shopping, dining, parks, Dunwoody Country Club, and Perimeter amenities. Homes offering this combination of layout, updates, and lifestyle rarely last long.
Property Information
Property Type
Residential
Sub-Type
Single Family Residence
Style
Traditional
Year Built
1978
Living Area
3,987 sq ft
Lot Size
0.40 acres
Lot Dimensions
86x12x140x139x165
Garage Spaces
2
Parking Spaces
4
Days on Market
40
MLS® Listing#
7778726
Property Features
Interior
Exterior
Appliances
Cooling
Heating
Flooring
Fireplace
Basement
Pool
Parking
Laundry
Patio
Fencing
Lot Features
Construction
Foundation
Roof
Windows
Other Structures
Community
Utilities
Sewer
Water Source
Schools
- Elementary:
- Vanderlyn
- Middle:
- Peachtree
- High:
- Dunwoody
Financial Details
HOA
None
Annual Taxes
$9,145
Tax year 2025
Parcel Number
18 380 06 021
Directions
GPS friendly. Mt Vernon Rd to Mt Vernon Way. Right onto Summerset Dr. Home is on the Right
Affordability Calculator
$197,000
Estimated monthly payment
$5,243/mo
Principal $788,000 · Est. interest $1,099,330 over 30 yrs
Neighborhood Market Statistics
How this home compares to active listings in Dunwoody, GA
- $694,737
- Median Listing Price
- 42
- Median Days on Market
- 2,622
- Median Sq Ft
- $276
- Median Price / Sq Ft
- 70
- Active Listings
- This home’s price is 42% above the area median.
- Its price per sq ft is 11% below the area median.
Market statistics compiled from active EXIT Realty® and MLS listings in Dunwoody, GA.
Location

Points of Interest in Dunwoody, GA
Showing the Dunwoody area map.
Nearby Schools
Austin Elementary School
Elementary · 0.6 mi away
Russian School Atlanta
School · 0.7 mi away
Montessori School of Dunwoody
Elementary · 0.9 mi away
Dunwoody Prep
School · 1.0 mi away
North Atlanta Preschool
School · 1.0 mi away
Dunwoody Academy
School · 1.1 mi away
Dunwoody High School
Secondary · 1.1 mi away
The Davis Academy Middle School
School · 1.1 mi away
Chalcedon Christian School
School · 1.2 mi away
Primrose Schools
Elementary · 1.2 mi away
Vanderlyn Elementary School
Elementary · 1.2 mi away
The Davis Academy
School · 1.5 mi away
Atlanta North School
School · 1.5 mi away
Woodland Elementary School
Elementary · 1.5 mi away
Dunwoody Springs Elementary School
Elementary · 1.5 mi away
Dunwoody Elementary School
Elementary · 1.6 mi away
Ison Springs Elementary School
Elementary · 2.0 mi away
Sunshine House
Elementary · 2.1 mi away
North Springs Charter High School
Secondary · 2.2 mi away
St Jude the Apostle Catholic School
School · 2.3 mi away
Commute Calculator
Nearby Homes


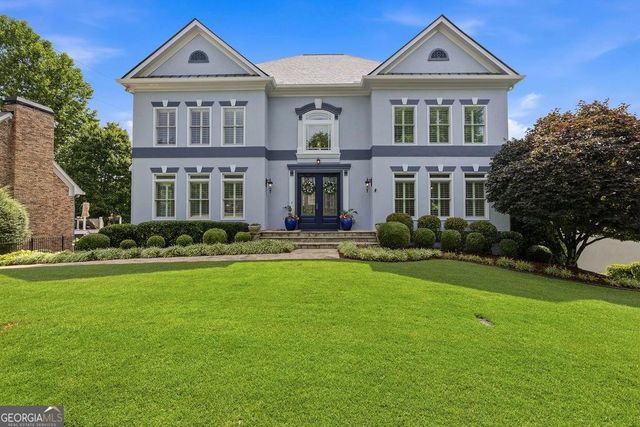
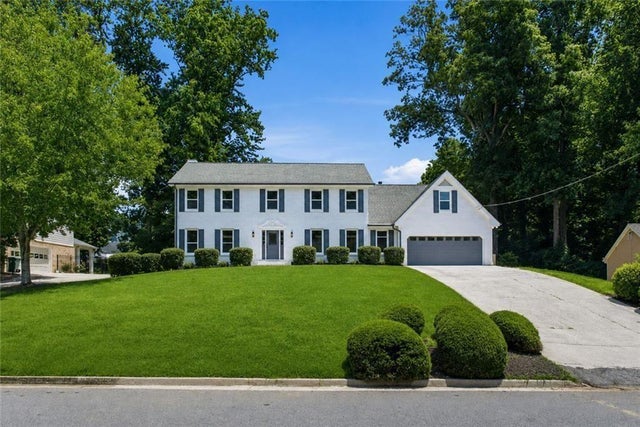
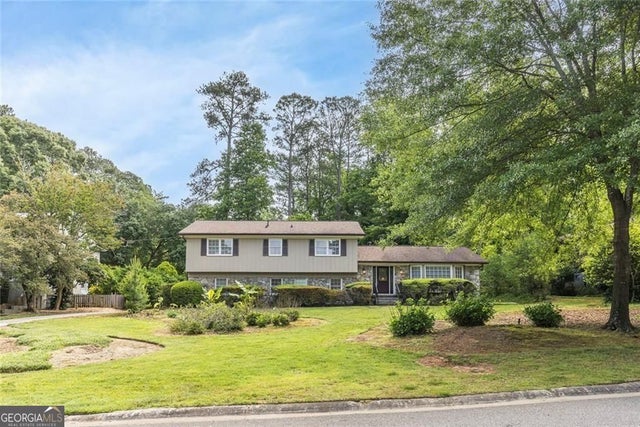
Similar Homes Nearby


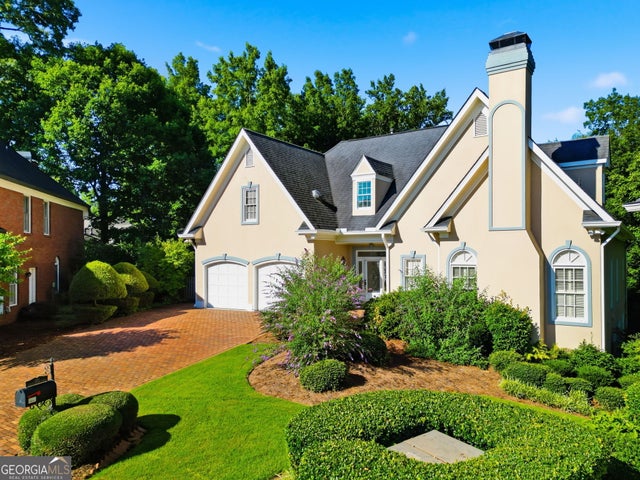
Similar Home Values
Comparable nearby listings and their asking prices.
| Address | Price | Beds | Baths | Sq Ft |
|---|---|---|---|---|
| 2355 N Peachtree Way, Dunwoody, GA | $700,000 | 4 | 3 | 3,815 |
| 2355 N Peachtree WAY, Dunwoody, GA | $700,000 | 4 | — | — |
| 4259 Huntington Circle, Dunwoody, GA | $774,900 | 5 | 3 | 3,352 |
| 4259 Huntington CIR, Dunwoody, GA | $774,900 | 5 | — | 3,352 |
| 1127 Aurora Court, Dunwoody, GA | $775,000 | 4 | 3 | 3,156 |
| 2285 Littlebrooke TRCE, Dunwoody, GA | $835,000 | 4 | — | — |
Moving Cost Estimate
EXIT Agents in Dunwoody


Listing Courtesy: Harry Norman Realtors - 770-394-2131
Last Updated: 2026-05-28