

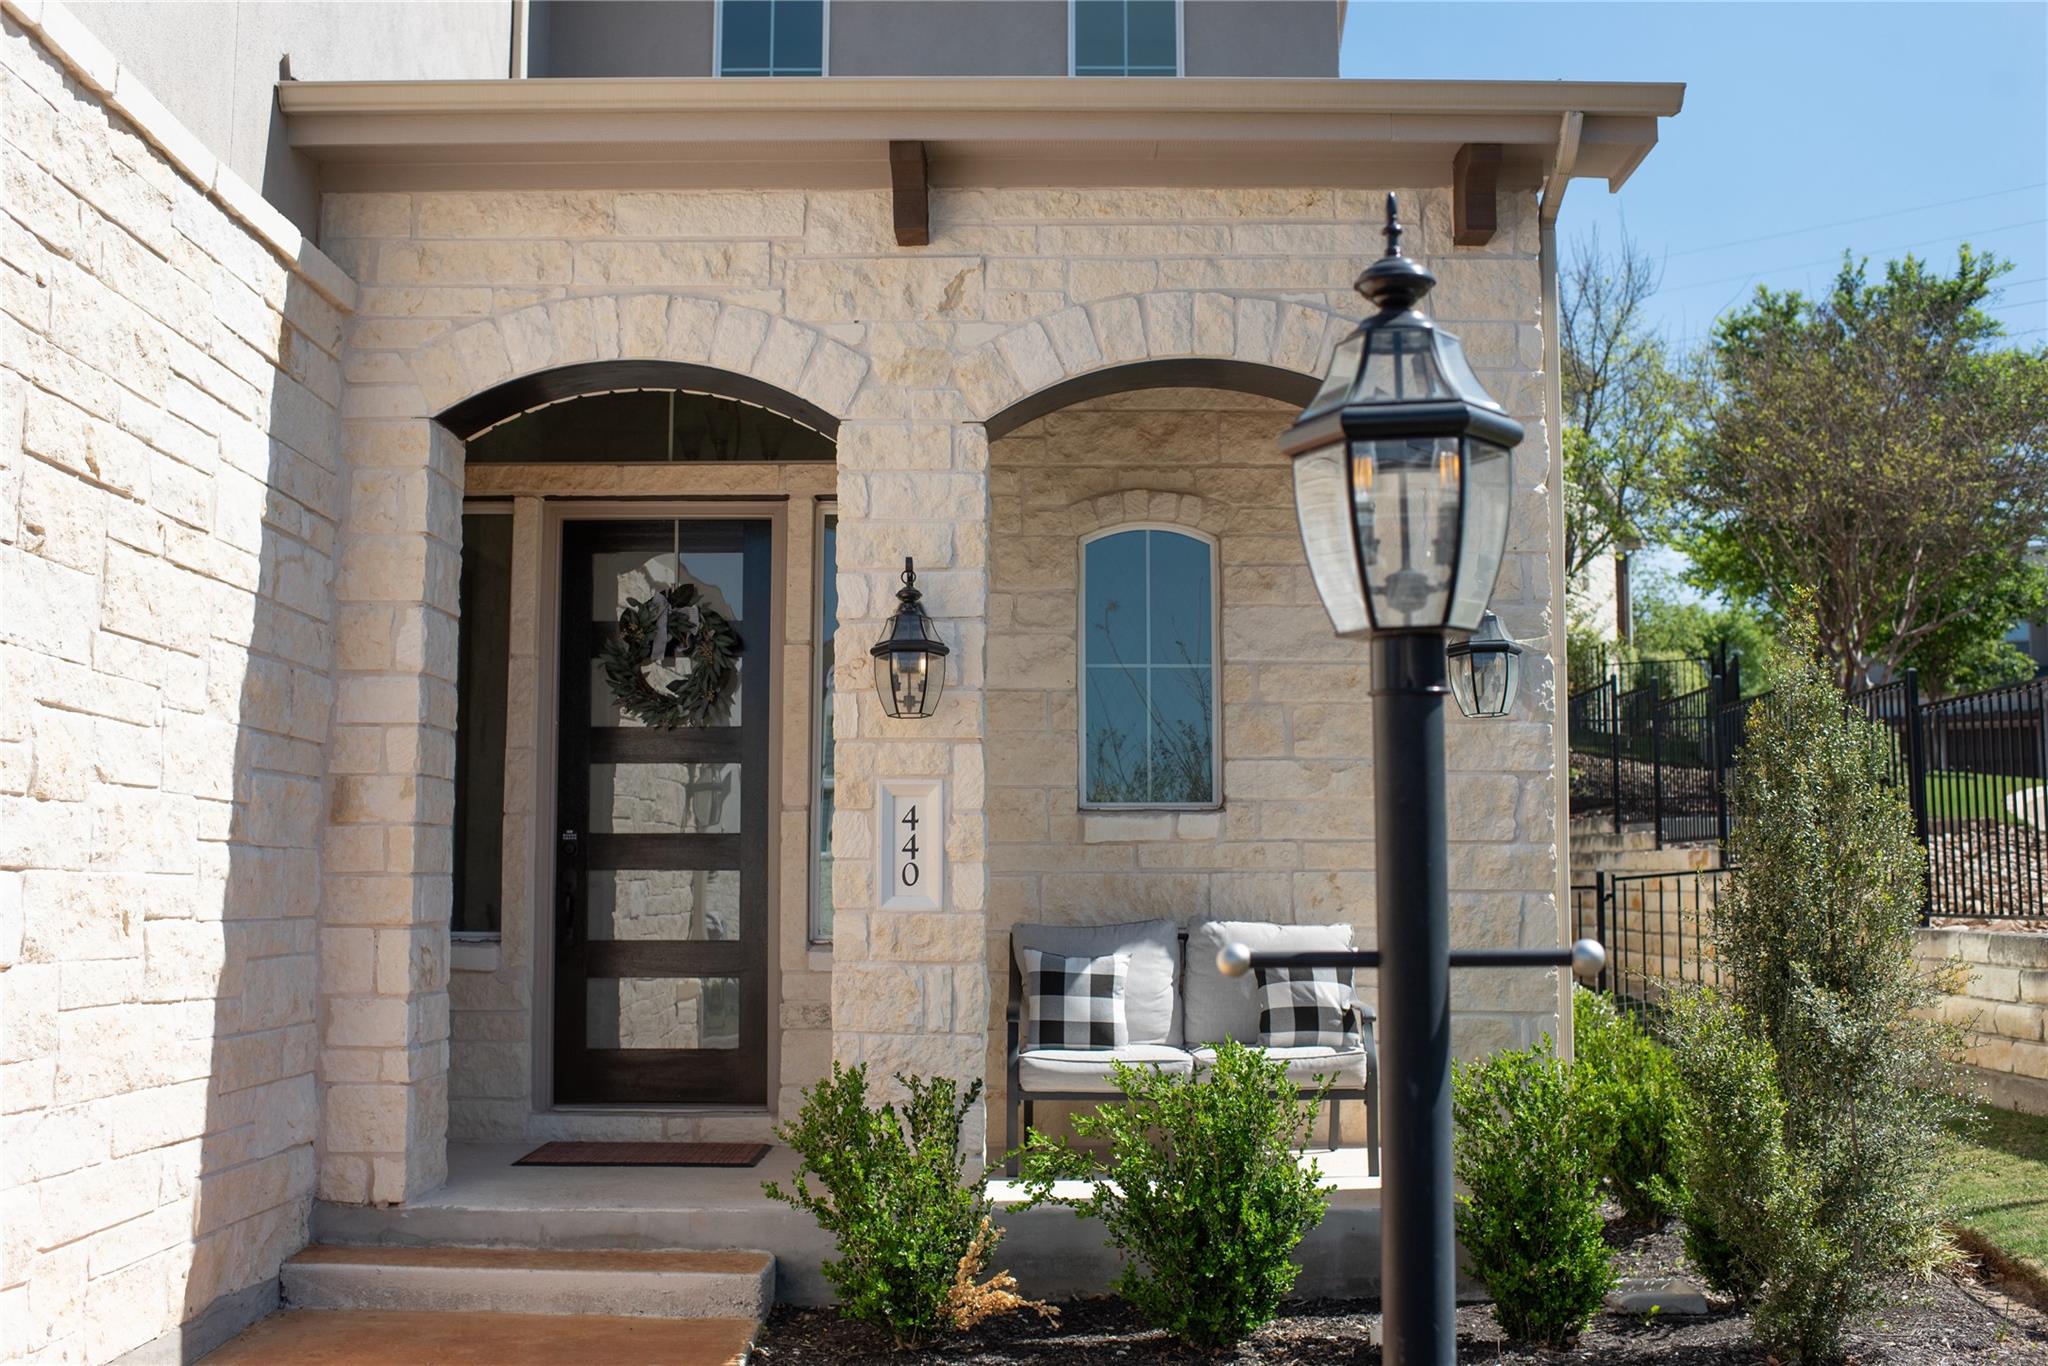
440 Cartwheel BND 95, Austin, TX 78738
Vineyard/Rough Hollow Condos · Travis County
Key Facts
Description
Experience effortless luxury living in this beautifully appointed end-unit condominium in The Vineyards at Rough Hollow. Built by Lennar Homes in 2022, this thoughtfully designed residence offers 3 bedrooms, 2.5 baths, 2,006 square feet, and a desirable lock-and-leave lifestyle in one of Lakeway's premier master-planned communities. Bathed in natural light from expansive windows, the open-concept floor plan seamlessly blends comfort and sophistication. The chef-inspired kitchen features a large center island, quartz countertops, stainless steel appliances, a gas cooktop, and abundant cabinetry, making it ideal for both everyday living and entertaining. The spacious primary suite is conveniently located on the main level and serves as a private retreat with a spa-like bath featuring dual vanities, a soaking tub, separate walk-in shower, and generous walk-in closet. Additional main-floor conveniences include a dedicated laundry room and powder bath. Upstairs, you'll find two secondary bedrooms, a versatile loft area, and a dedicated home theater, providing flexible spaces for work, recreation, or hosting guests. Step outside to enjoy the covered patio and beautifully landscaped private backyard complete with low-maintenance artificial turf—an ideal setting for relaxing, entertaining, or enjoying the Texas outdoors. Residents of Rough Hollow enjoy an unmatched resort-style lifestyle with access to an extensive collection of amenities, including a clubhouse, fitness center, multiple pools, parks, sports courts, dog park, marina, lake access, restaurant, and miles of scenic hike-and-bike trails. Located within the highly acclaimed Lake Travis Independent School District and just minutes from Lake Travis, shopping, dining, and entertainment, this exceptional home offers the perfect combination of luxury, convenience, and community.
Property Information
Property Type
Residential
Sub-Type
Condominium
Style
1st Floor Entry / End Unit / Low Rise (1-3 Stories) / Multi-level Floor Plan
Year Built
2022
Living Area
2,006 sq ft
Lot Size
0.20 acres
Garage Spaces
2
Parking Spaces
4
Ownership
Fee-Simple
Days on Market
30
MLS® Listing#
8797475
Property Features
Interior
Exterior
Appliances
Cooling
Heating
Flooring
Fireplace
Pool
Parking
Laundry
Patio
Fencing
Lot Features
Construction
Foundation
Roof
Windows
Security
Other Structures
Community
Utilities
Schools
- Elementary:
- Serene Hills
- Middle:
- Lake Travis
- High:
- Lake Travis
Financial Details
HOA
$550 / Monthly
Vineyard/Rough Hollow Condos
Annual Taxes
$11,312
Tax year 2026
Assessed Value
$531,977
Parcel Number
01358617450000
Directions
From the Hill Country Galleria go West on Hwy 71 then make a Right on Bee Creek Rd. Stay straight to round about and take 2nd exit onto Highlands Blvd. Continue straight on Highlands Blvd then take a Right onto Beneteau Dr into the Vineyards Community. Then take a Left onto Cartwheel Bend and house will be the first on your Right.
Affordability Calculator
$112,000
Estimated monthly payment
$2,981/mo
Principal $448,000 · Est. interest $625,000 over 30 yrs
Neighborhood Market Statistics
How this home compares to active listings in Austin, TX
- $549,168
- Median Listing Price
- 77
- Median Days on Market
- 1,752
- Median Sq Ft
- $327
- Median Price / Sq Ft
- 5,312
- Active Listings
- This home’s price is 2% above the area median.
- Its price per sq ft is 15% below the area median.
Market statistics compiled from active EXIT Realty® and MLS listings in Austin, TX.
Location
Map is currently unavailable for this location.
Points of Interest in Austin, TX
Showing the Austin area map.
Commute Calculator
Nearby Homes


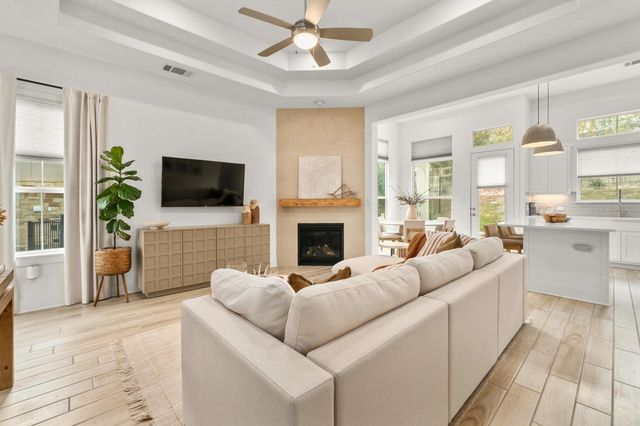
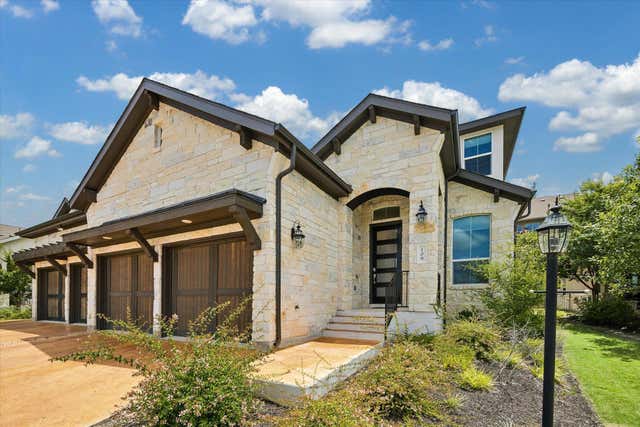


Similar Homes Nearby

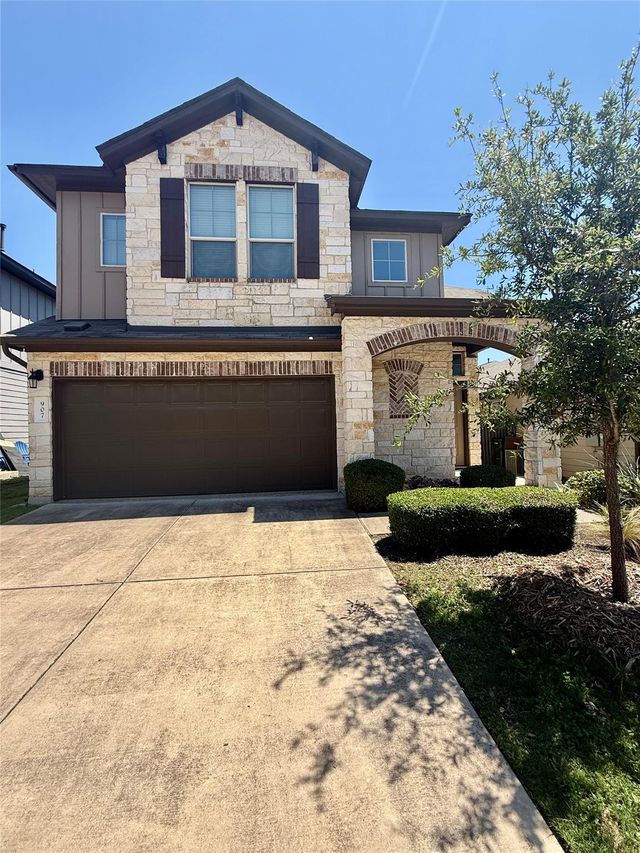
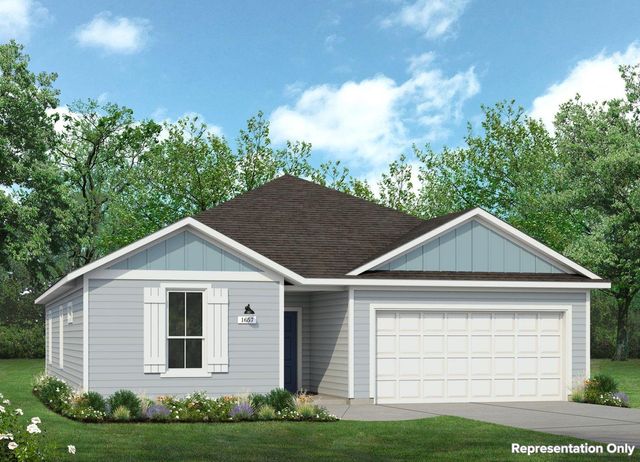
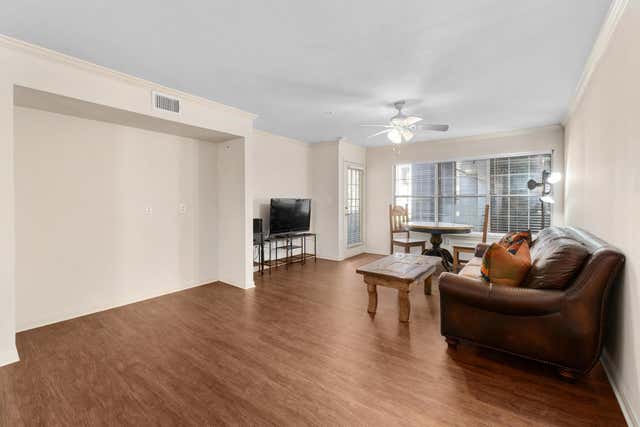
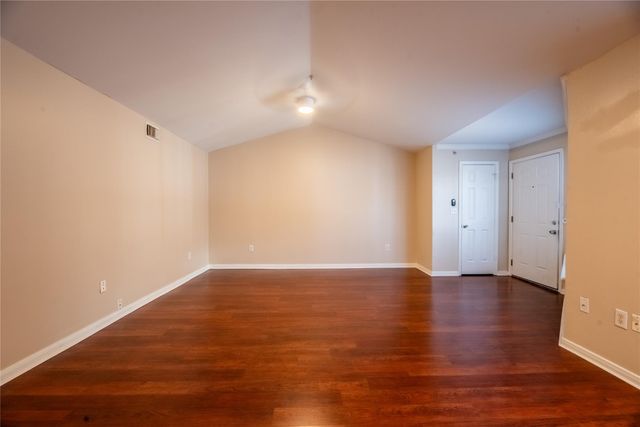
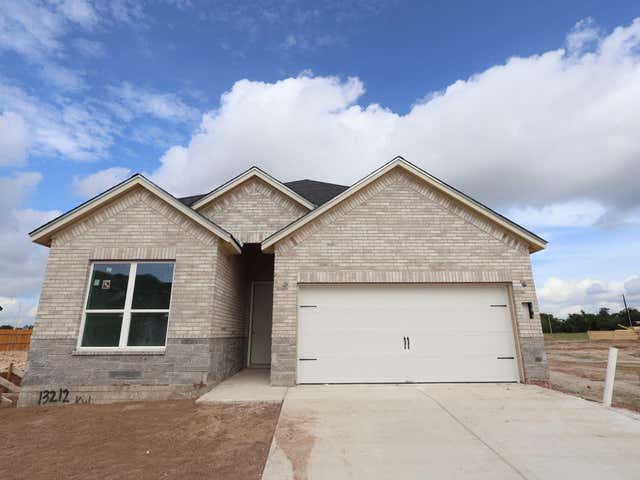
Similar Home Values
Comparable nearby listings and their asking prices.
| Address | Price | Beds | Baths | Sq Ft |
|---|---|---|---|---|
| 2505 San Gabriel ST 601, Austin, TX | $392,000 | 2 | 2 | 1,155 |
| 907 Sleepy Dell LN, Austin, TX | $392,000 | 3 | 3 | 1,886 |
| 5213 Lomasso DR, Austin, TX | $394,500 | 4 | 2 | 1,657 |
| 501 W 26th ST 113, Austin, TX | $394,500 | 2 | 2 | 1,122 |
| 501 W 26th ST 323, Austin, TX | $394,900 | 2 | 2 | 1,211 |
| 13212 Keefer DR, Austin, TX | $394,990 | 4 | 2 | 1,903 |
Moving Cost Estimate
EXIT Agents in Austin


Listing Courtesy: eXp Realty, LLC - (737) 333-5557
Last Updated: 2026-06-19