

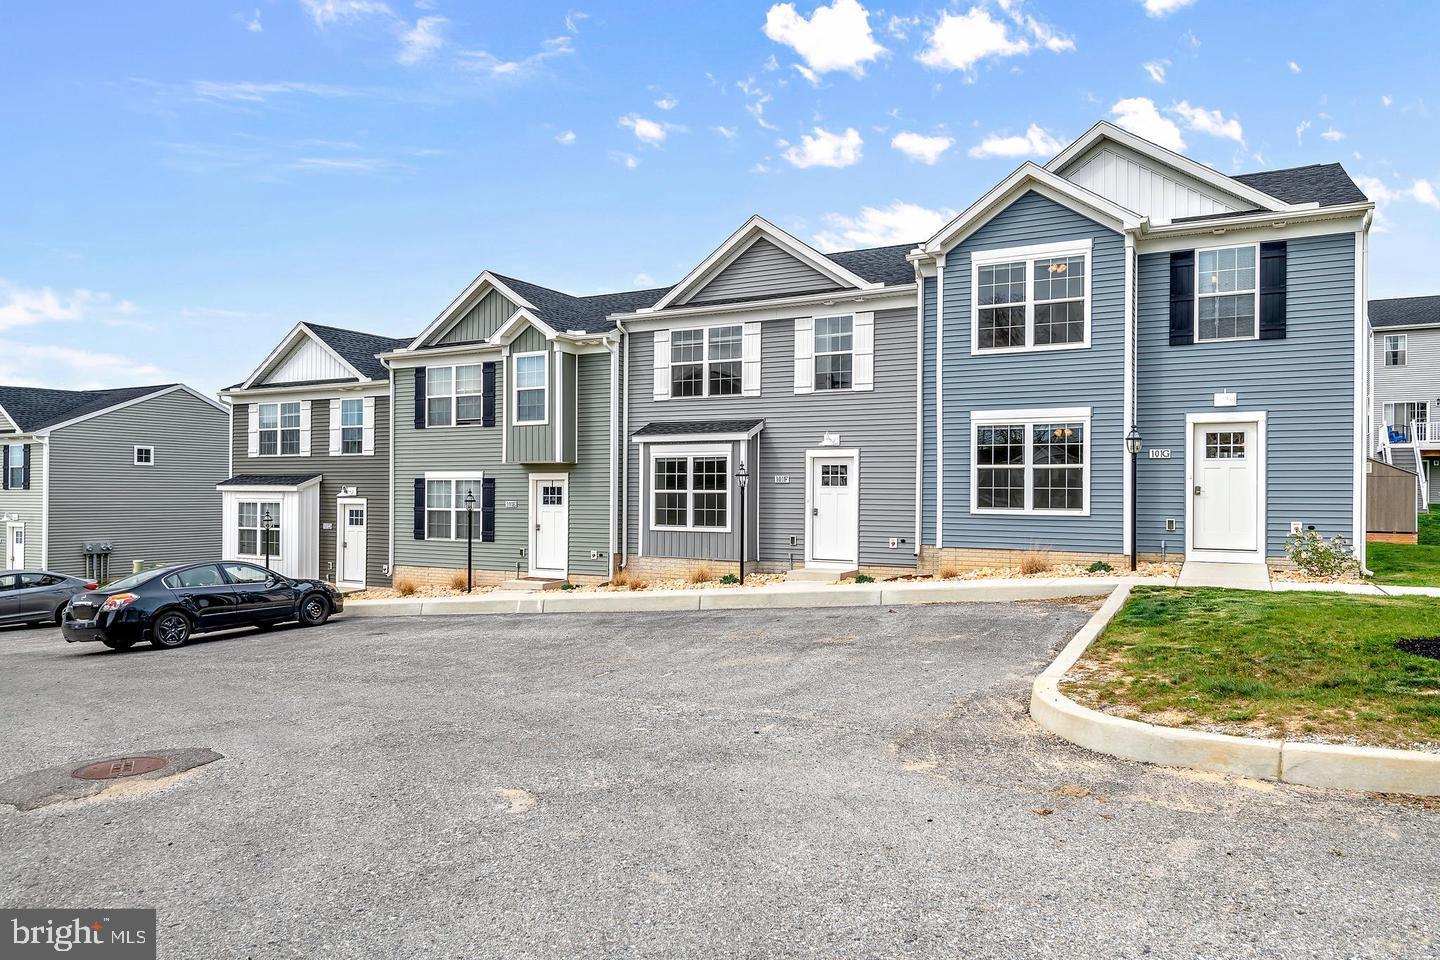
SIENNA BLVD 220, NEW CUMBERLAND, PA 17070
FAIRVIEW TWP · YORK County
Key Facts
Description
Welcome to Sienna in New Cumberland, PA, where modern living meets everyday convenience! This townhome community is tucked along Spanglers Mill Rd, offering a well-located setting close to shopping, dining, and entertainment in both New Cumberland and nearby Harrisburg, including access to local restaurants, retail centers, and areas like City Island and downtown Harrisburg. This 3-bedroom, 3-bath townhome offers 1,252 square feet of thoughtfully designed space. Each home includes modern finishes with stainless steel appliances, upgraded laminate flooring throughout the main living areas, and carpeted bedrooms. The kitchen comes fully equipped with a refrigerator, microwave, dishwasher, and electric range, along with an eat-in layout. The owner’s suite features a walk-in closet and private bath, and additional highlights include central A/C and heat, ceiling fans, window coverings, and a full-size washer and dryer in residence. Sienna is a pet-friendly community designed for convenience, offering off-street parking, garages, and furnished unit options. Future amenities are planned, including a clubhouse, fitness center, pool, dog park, and additional shared spaces, along with features like a dog wash station and Starbucks coffee station to enhance the overall living experience. Located with easy access to I-83 and the Pennsylvania Turnpike (I-76), Sienna makes commuting simple to Harrisburg, York, and surrounding areas. Inquire today to schedule your private tour and make Sienna your new home. Model Home Pictured. Restrictions may apply to community specials.
Property Information
Property Type
Residential Lease
Sub-Type
Townhouse
Structure Type
Townhouse
Year Built
2026
Living Area
1,252 sq ft
Zoning
R
Days on Market
39
MLS® Listing#
PAYK2104914
Property Features
Appliances
Cooling
Heating
Flooring
Pool
Parking
Construction
Foundation
Sewer
Water Source
Schools
- High:
- CEDAR CLIFF
- District:
- WEST SHORE
Financial Details
Parcel Number
NO TAX RECORD
Directions
From I‑83 North, take Exit 40A, turn right onto Limekiln Rd, take a left onto Spanglers Mill Rd, then community on the left
Affordability Calculator
$399
Estimated monthly payment
$11/mo
Principal $1,596 · Est. interest $2,227 over 30 yrs
Neighborhood Market Statistics
How this home compares to active listings in NEW CUMBERLAND, PA
- $253,000
- Median Listing Price
- 50
- Median Days on Market
- 1,900
- Median Sq Ft
- $162
- Median Price / Sq Ft
- 385
- Active Listings
- This home’s price is 99% below the area median.
- Its price per sq ft is 99% below the area median.
Market statistics compiled from active EXIT Realty® and MLS listings in NEW CUMBERLAND, PA.
Similar Homes Nearby
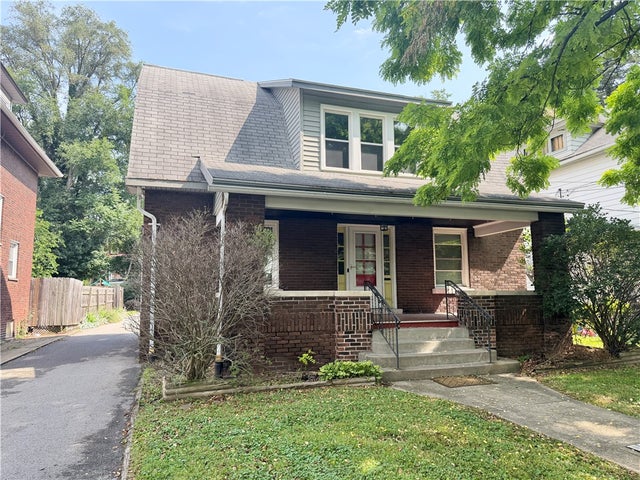
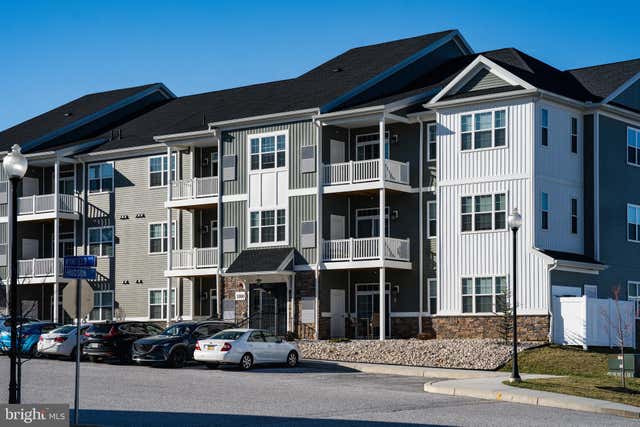

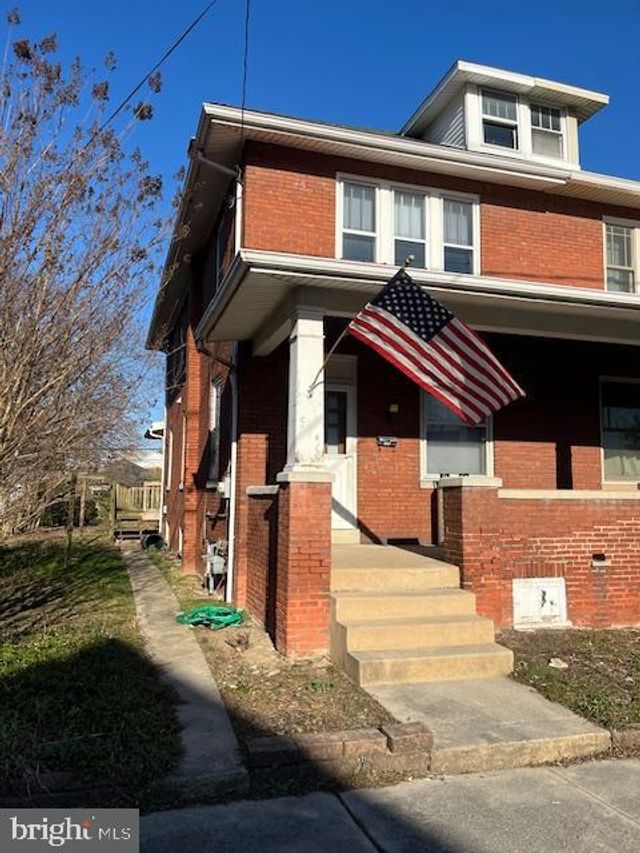


Similar Home Values
Comparable nearby listings and their asking prices.
| Address | Price | Beds | Baths | Sq Ft |
|---|---|---|---|---|
| 333 Laurel Blvd, New Castle, PA | $1,600/mo | 3 | 1 | 1,677 |
| 3107 LINCOLN WAY, NEW FREEDOM, PA | $1,893/mo | 2 | 2 | 1,008 |
| 3307 LINCOLN WAY, NEW FREEDOM, PA | $1,909/mo | 2 | 2 | 1,008 |
| 535 BRIDGE STREET, NEW CUMBERLAND, PA | $1,950/mo | 3 | 2 | 1,344 |
| SIENNA BLVD 226, NEW CUMBERLAND, PA | $1,995/mo | 3 | 3 | 1,252 |
| 157 SPANGLERS MILL RD 202, NEW CUMBERLAND, PA | $1,995/mo | 3 | 3 | 1,252 |
Moving Cost Estimate
Listing Courtesy: Cummings & Co. Realtors - 7179005990