

2526 N JESSUP STREET, PHILADELPHIA, PA 19133
HARTRANFT · PHILADELPHIA County
Key Facts
Description
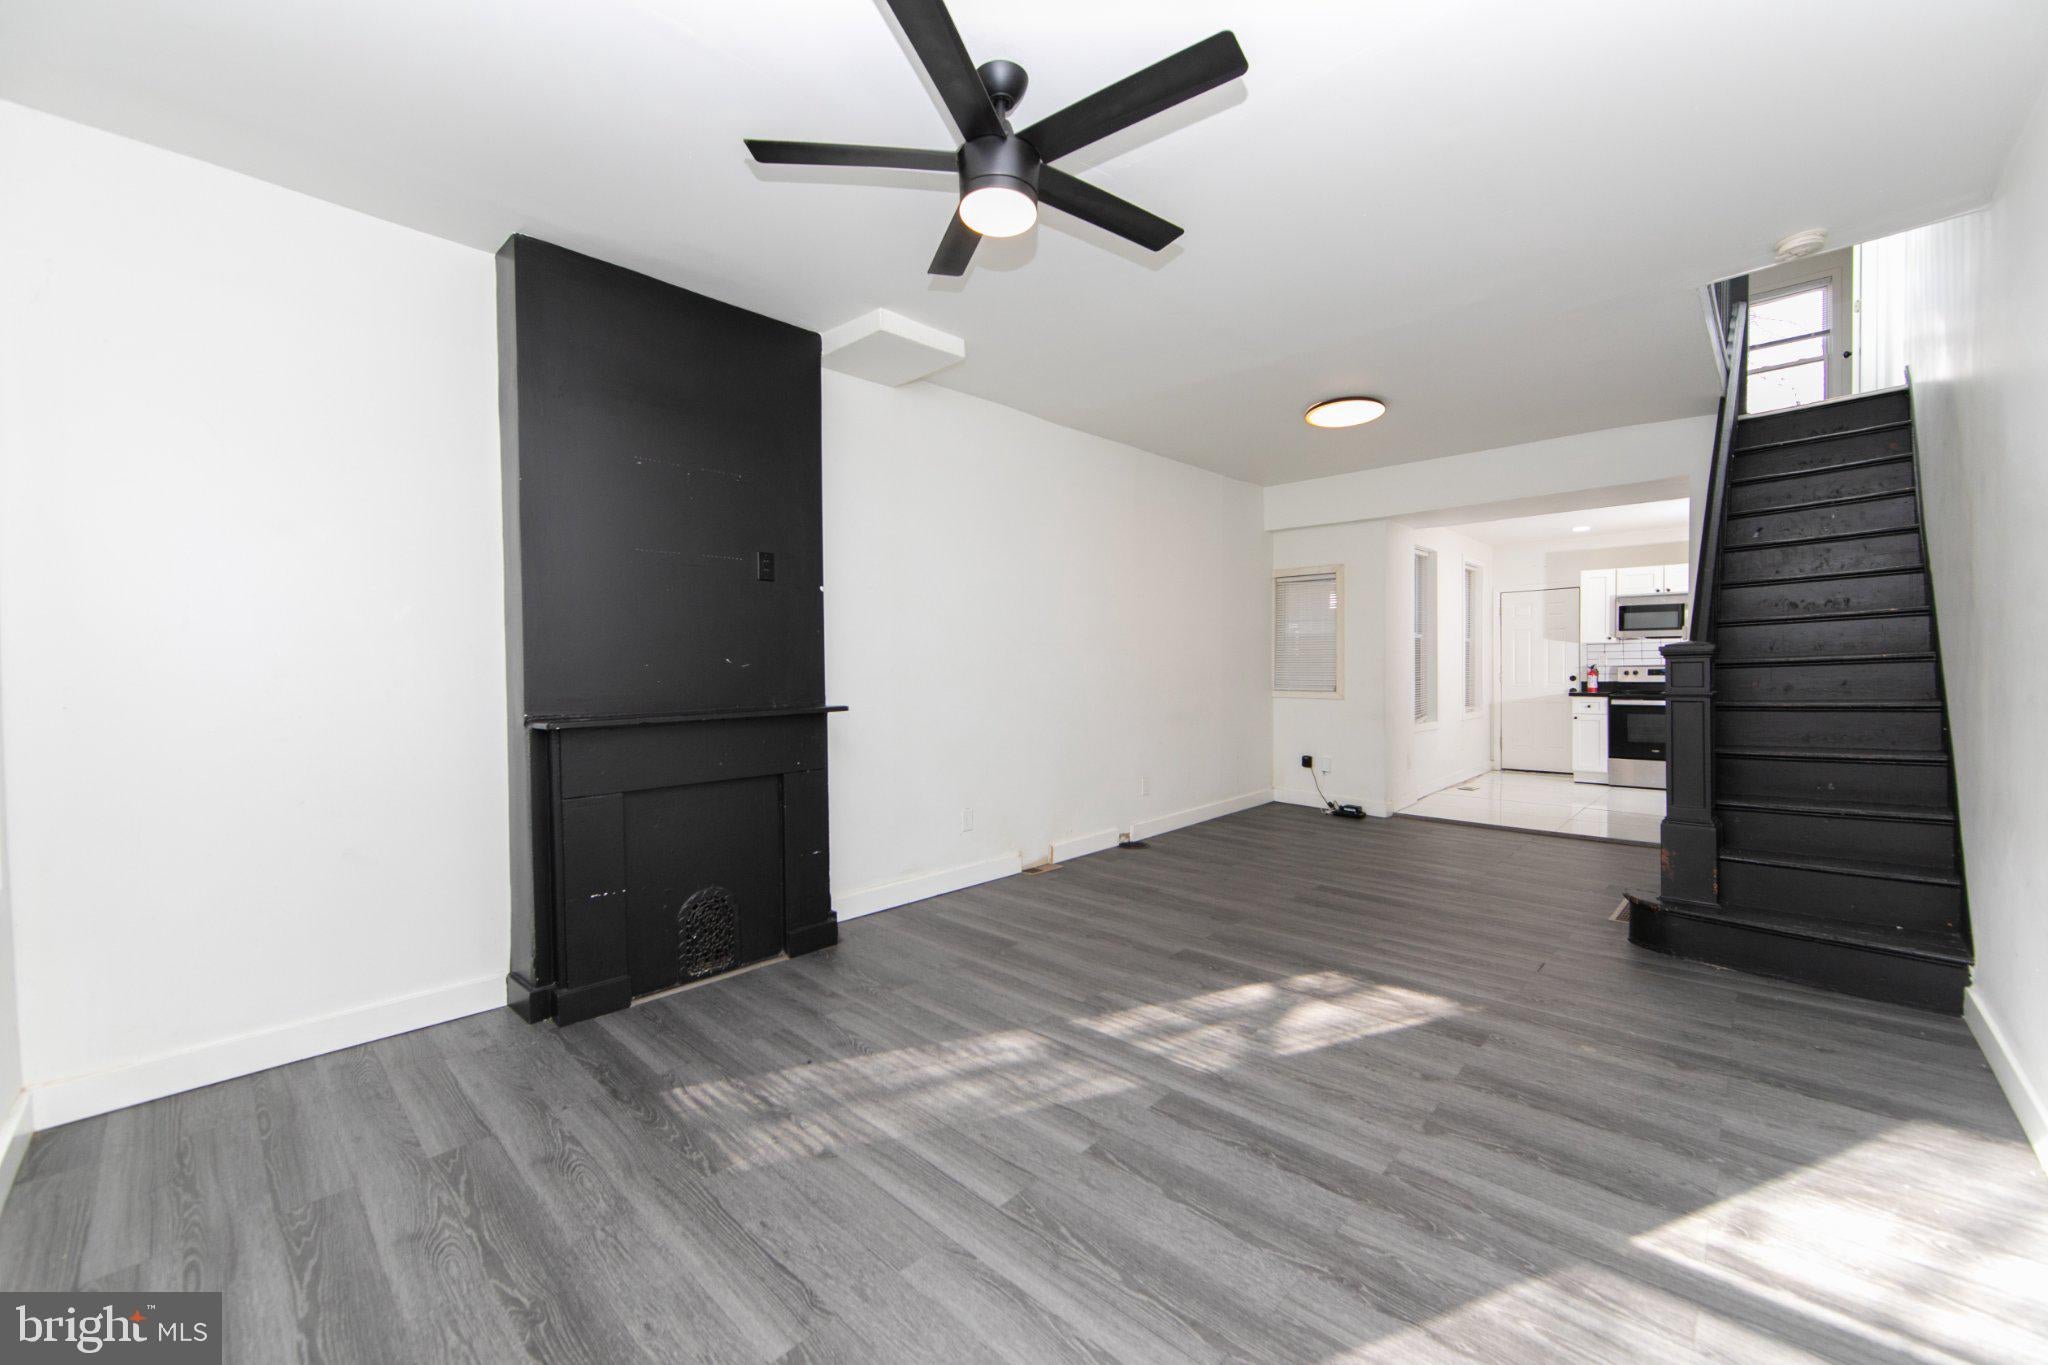
Welcome to 2526 N Jessup Street, a stylishly updated property in Philadelphia that was renovated in 2022 and designed with a sleek black-and-white modern aesthetic throughout. The kitchen features contemporary white cabinetry, granite countertops, and large white ceramic floor tiles that create a bright, clean look while offering durability and easy maintenance. The living room and front bedroom both showcase bold black accent walls that complement the home’s modern theme and add a unique design element. The exterior has also been refreshed with white paint and black accents, providing attractive curb appeal that mirrors the interior style. With its recent renovation and low-maintenance finishes, this property presents an excellent opportunity for investors seeking a turnkey rental with minimal work required, making it ready to generate income in today’s market.
Property Information
Property Type
Residential
Sub-Type
Townhouse
Structure Type
Townhouse
Year Built
1925
Living Area
1,584 sq ft
Lot Size
0.02 acres
Lot Dimensions
14.00 x 47.00
Zoning
RM1
Days on Market
4
MLS® Listing#
PAPH2642542
Property Features
Appliances
Cooling
Heating
Basement
Pool
Parking
Foundation
Water Source
Schools
- District:
- PHILADELPHIA CITY
Financial Details
HOA
None
Annual Taxes
$992
Tax year 2025
Assessed Value
$70,900
Parcel Number
371204800
Directions
Google Maps
Affordability Calculator
$25,760
Estimated monthly payment
$686/mo
Principal $103,040 · Est. interest $143,750 over 30 yrs
Neighborhood Market Statistics
How this home compares to active listings in PHILADELPHIA, PA
- $303,020
- Median Listing Price
- 74
- Median Days on Market
- 1,330
- Median Sq Ft
- $201
- Median Price / Sq Ft
- 5,845
- Active Listings
- This home’s price is 57% below the area median.
- Its price per sq ft is 60% below the area median.
Market statistics compiled from active EXIT Realty® and MLS listings in PHILADELPHIA, PA.
Location

Points of Interest in PHILADELPHIA, PA
Showing the PHILADELPHIA area map.
Nearby Schools
Hope Partnership for Education
School · 0.1 mi away
John F Hartranft School
Elementary · 0.3 mi away
Kipp Philadelphia Charter School
School · 0.3 mi away
Yesphilly
School · 0.3 mi away
Clymer Elementary School
Elementary · 0.3 mi away
Frator Heru Institute
School · 0.4 mi away
Tech Freire Charter School
Secondary · 0.4 mi away
M Hall Stanton Elementary School
Elementary · 0.4 mi away
Kipp Philadelphia Preparatory Academy
Elementary · 0.4 mi away
Elverson Middle School
School · 0.4 mi away
Central East Regional Office
School · 0.5 mi away
Dr Tanner G Duckrey Public School
Elementary · 0.6 mi away
The U School
Secondary · 0.6 mi away
Ferguson Joseph C School
Secondary · 0.6 mi away
Julia de Burgos School
Elementary · 0.6 mi away
John Welsh School
Elementary · 0.7 mi away
Potter-Thomas School
Elementary · 0.7 mi away
Fairhill Community High School
Secondary · 0.7 mi away
William McKinley Elementary School
Elementary · 0.7 mi away
Carver High School
Secondary · 0.7 mi away
Commute Calculator
Nearby Homes
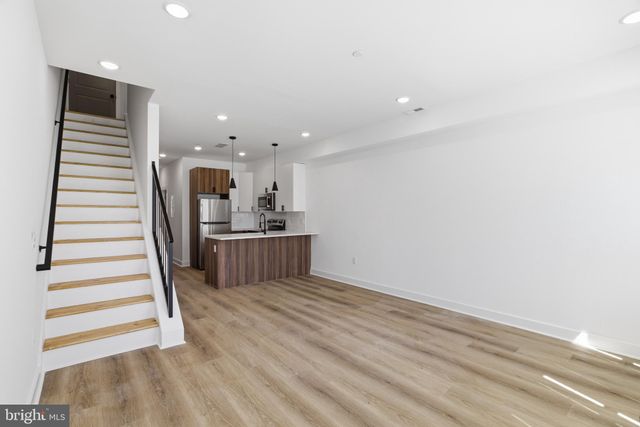


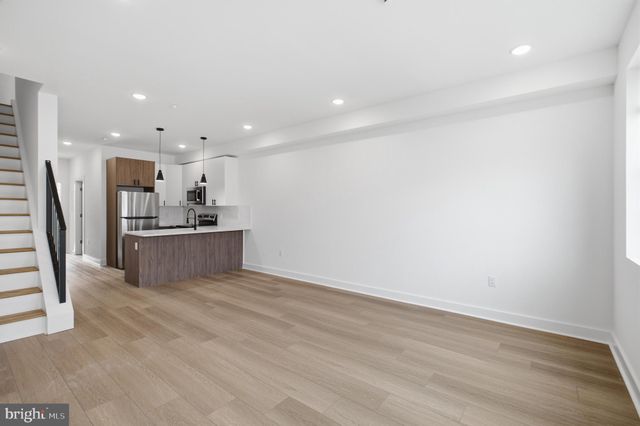
Similar Homes Nearby

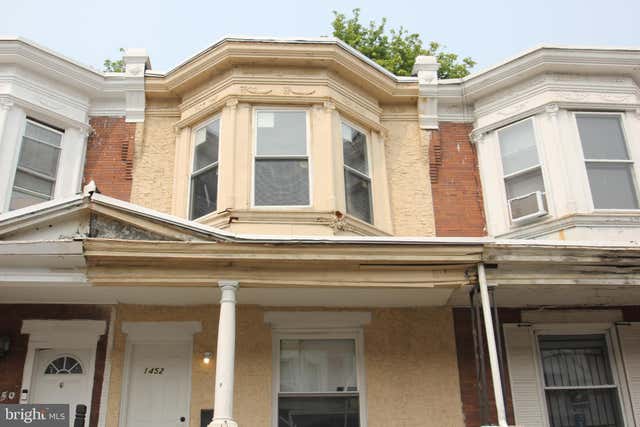


Similar Home Values
Comparable nearby listings and their asking prices.
| Address | Price | Beds | Baths | Sq Ft |
|---|---|---|---|---|
| 3151 WEYMOUTH STREET, PHILADELPHIA, PA | $91,000 | 3 | 1 | 1,120 |
| 1452 N ITHAN STREET, PHILADELPHIA, PA | $91,000 | 2 | 1 | 930 |
| 925 W SELTZER STREET, PHILADELPHIA, PA | $93,000 | 3 | 1 | 930 |
| 2946 KIP STREET, PHILADELPHIA, PA | $94,000 | 3 | 1 | 1,054 |
| 2029 WIDENER PLACE, PHILADELPHIA, PA | $94,900 | 3 | 2 | 826 |
| 4927 PORTICO STREET, PHILADELPHIA, PA | $94,900 | 2 | 1 | 840 |
Moving Cost Estimate
EXIT Agents in PHILADELPHIA


Listing Courtesy: Prosperity Real Estate & Investment Services - 8663277673