

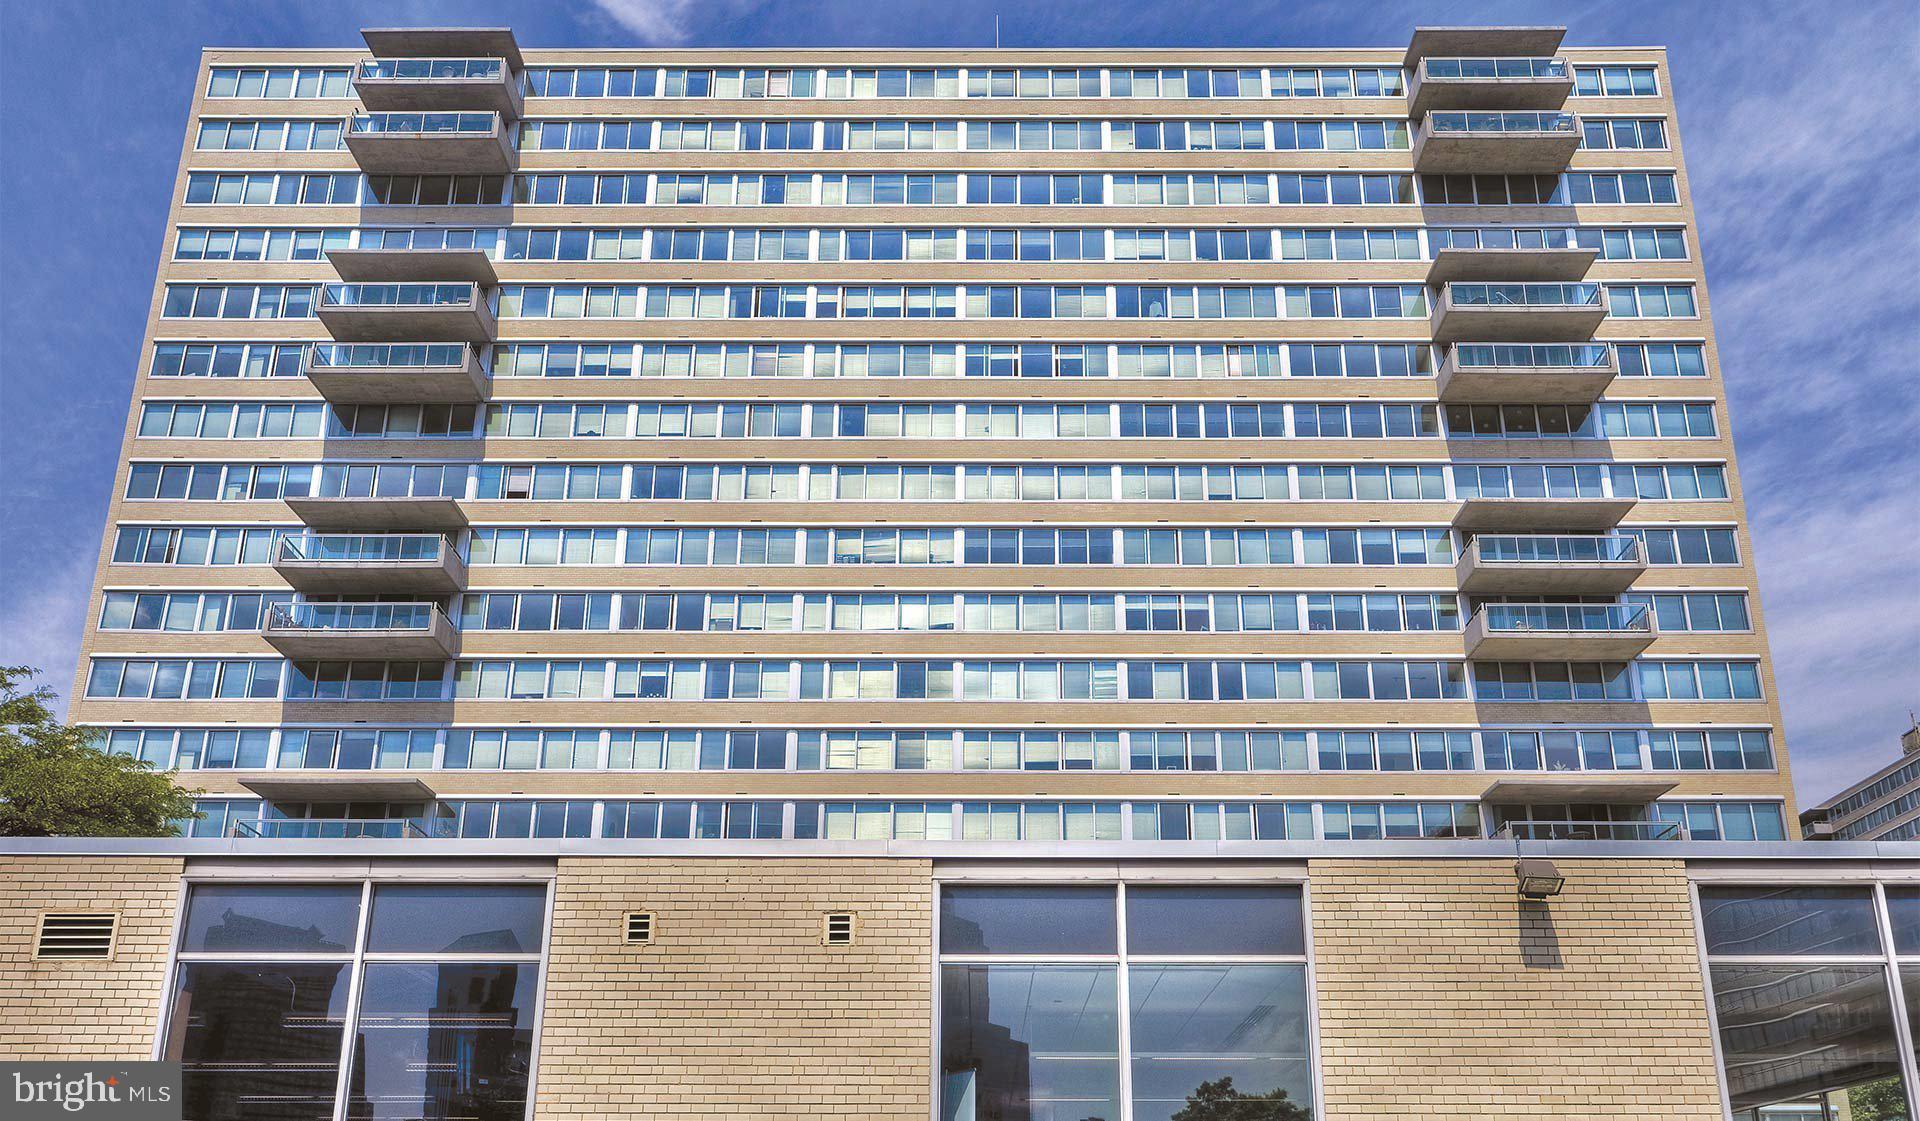
2200 BENJAMIN FRANKLIN PARKWAY S0506, PHILADELPHIA, PA 19130
ART MUSEUM AREA · PHILADELPHIA County
Key Facts
Description
Recessed lighting highlights the open floor plan as you move through this three-bedroom layout where upgraded countertops anchor a kitchen equipped with stainless steel appliances including dishwasher, disposal, microwave, and self-cleaning oven. The spacious living area flows naturally into dining space while walk-in closets and thoughtful window treatments complete each bedroom including the convenient entry level bedroom. In-unit washer and dryer with ice maker add everyday convenience to this 1444 square foot home. The building's resort-style amenities create a lifestyle beyond your front door. Start mornings in the fitness center before heading to work, then unwind evenings on the roof deck overlooking the city skyline. The clubhouse and game room provide spaces for entertaining while the sauna and spa offer relaxation after long days. Dog owners appreciate the dedicated dog park and pet-friendly policies. Concierge service, security, and gated access provide peace of mind while garage parking eliminates street parking hassles. Benjamin Franklin Parkway puts you at the heart of Philadelphia's cultural corridor where the Art Museum, Free Library, and Academy of Natural Sciences create an urban oasis. The Parkway's tree-lined beauty connects you to both Center City's energy and Fairmount Park's green spaces. Local cafes, restaurants, and shops line nearby streets while the neighborhood's mix of historic brownstones and modern towers creates distinctive character. The building's amenities extend to practical needs with on-site laundry facilities, storage options, elevators, and a meeting room for work or social gatherings. The jogging path, picnic area, and pool create outdoor recreation opportunities while the clubhouse serves as a natural gathering space for residents. This established community offers both privacy and connection in one of Philadelphia's most recognizable addresses. Your commute benefits from multiple transit options connecting you efficiently to every corner of the city. Whether heading to University City, Center City offices, or exploring neighborhoods across Philadelphia, this location provides the access and convenience that makes city living seamless and enjoyable. Pricing and availability subject to change on a daily basis. Photos are of model units. Parking may be available subject to availability and may be an additional fee.
Property Information
Property Type
Residential Lease
Sub-Type
Condominium
Style
Contemporary / Unit/Flat
Year Built
1963
Stories
18
Living Area
1,444 sq ft
Garage Spaces
1
Parking Spaces
1
Zoning
N/A
Days on Market
23
MLS® Listing#
PAPH2627094
Property Features
Interior
Exterior
Appliances
Cooling
Heating
Flooring
Pool
Parking
Laundry
Patio
Construction
Security
Other Structures
Community
Sewer
Water Source
Rooms
- 10 X 8Main
- 10 X 13Main
- Kitchen10 X 7Main
- Living Room18 X 14Main
Schools
- District:
- THE SCHOOL DISTRICT OF PHILADELPHIA
Financial Details
HOA
None
Parcel Number
NO TAX RECORD
Directions
On 22nd Street.
Affordability Calculator
$911
Estimated monthly payment
$24/mo
Principal $3,643 · Est. interest $5,083 over 30 yrs
Neighborhood Market Statistics
How this home compares to active listings in PHILADELPHIA, PA
- $303,020
- Median Listing Price
- 74
- Median Days on Market
- 1,330
- Median Sq Ft
- $201
- Median Price / Sq Ft
- 5,845
- Active Listings
- This home’s price is 98% below the area median.
- Its price per sq ft is 98% below the area median.
Market statistics compiled from active EXIT Realty® and MLS listings in PHILADELPHIA, PA.
Location

Points of Interest in PHILADELPHIA, PA
Showing the PHILADELPHIA area map.
Nearby Schools
Bright Horizons at Philadelphia
School · 0.2 mi away
Clementine Montessori School
Elementary · 0.2 mi away
Goddard School
School · 0.3 mi away
French Communication Institute
School · 0.3 mi away
Petite Ecole Bilingue
School · 0.3 mi away
Greene Towne Montessori School
Elementary · 0.3 mi away
Science Leadership Academy
School · 0.3 mi away
John W Hallahan Girls School
Secondary · 0.4 mi away
Russell Byers Charter School
Elementary · 0.4 mi away
String Theory Schools
Secondary · 0.6 mi away
Waring Laura W School
Elementary · 0.6 mi away
Freire Charter School
Secondary · 0.6 mi away
Albert Greenfield School
Elementary · 0.6 mi away
Friends Select School
Secondary · 0.6 mi away
Masterman Secondary School
Secondary · 0.6 mi away
Caring Center
School · 0.6 mi away
Bache-Martin Elementary School
Elementary · 0.7 mi away
Spanish Language School
School · 0.7 mi away
Primrose Schools
Elementary · 0.7 mi away
Philadelphia Virtual Academy
School · 0.7 mi away
Commute Calculator
Nearby Homes



Similar Homes Nearby

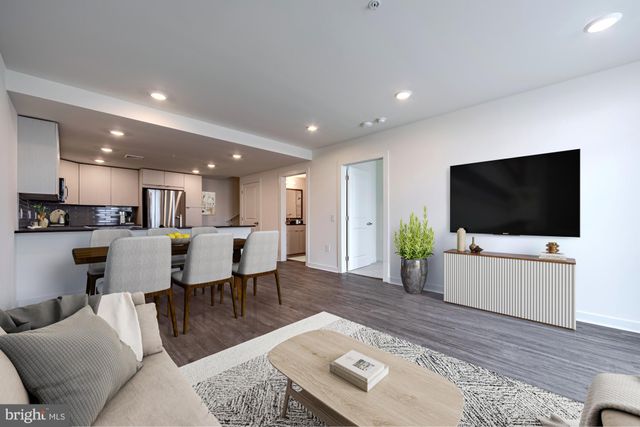

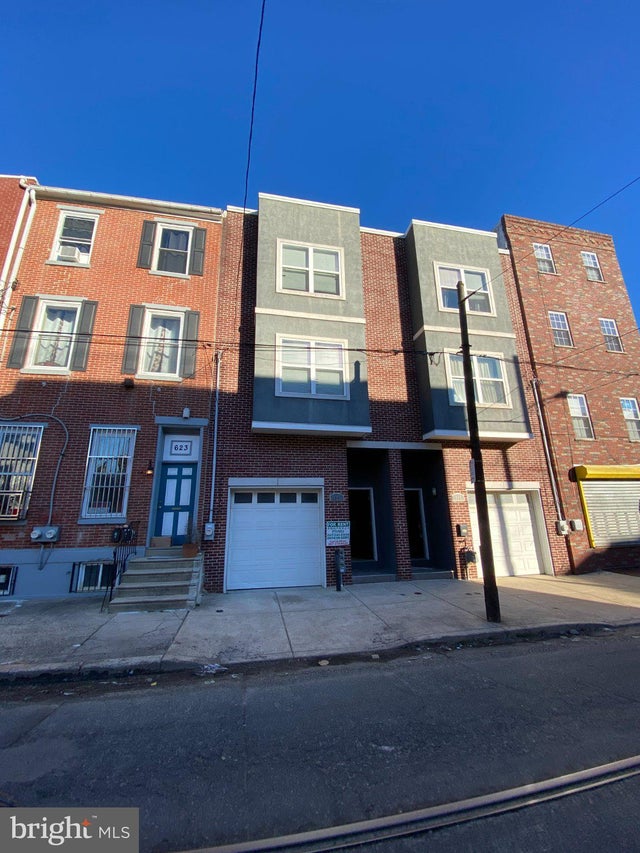
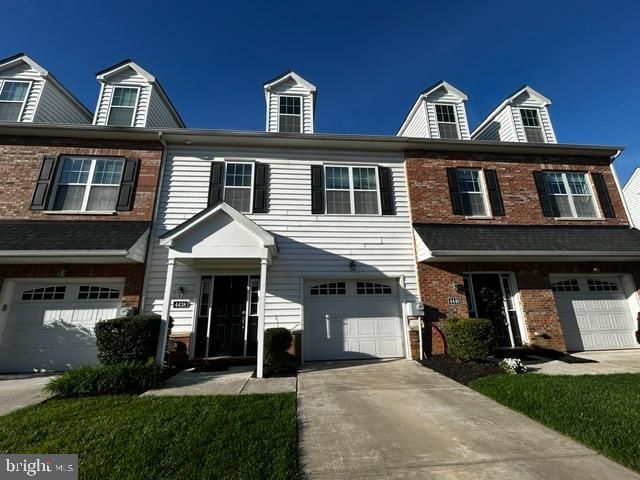

Similar Home Values
Comparable nearby listings and their asking prices.
| Address | Price | Beds | Baths | Sq Ft |
|---|---|---|---|---|
| 699 N BROAD STREET 901, PHILADELPHIA, PA | $3,195/mo | 2 | 2 | 1,248 |
| 503-29 N COLUMBUS BOULEVARD TOWNHOUSE + DEN, PHILADELPHIA, PA | $3,195/mo | 2 | 3 | 1,395 |
| 1000 W GIRARD AVENUE 630, PHILADELPHIA, PA | $3,195/mo | 2 | 2 | 1,086 |
| 621 12TH STREET, PHILADELPHIA, PA | $3,195/mo | 4 | 3 | 2,600 |
| 4438 RIVERVIEW LANE 00 16, PHILADELPHIA, PA | $3,195/mo | 3 | 4 | 1,949 |
| 719 N UBER STREET, PHILADELPHIA, PA | $3,200/mo | 4 | 2 | 1,285 |
Moving Cost Estimate
EXIT Agents in PHILADELPHIA


Listing Courtesy: KW Empower - 2156273500