

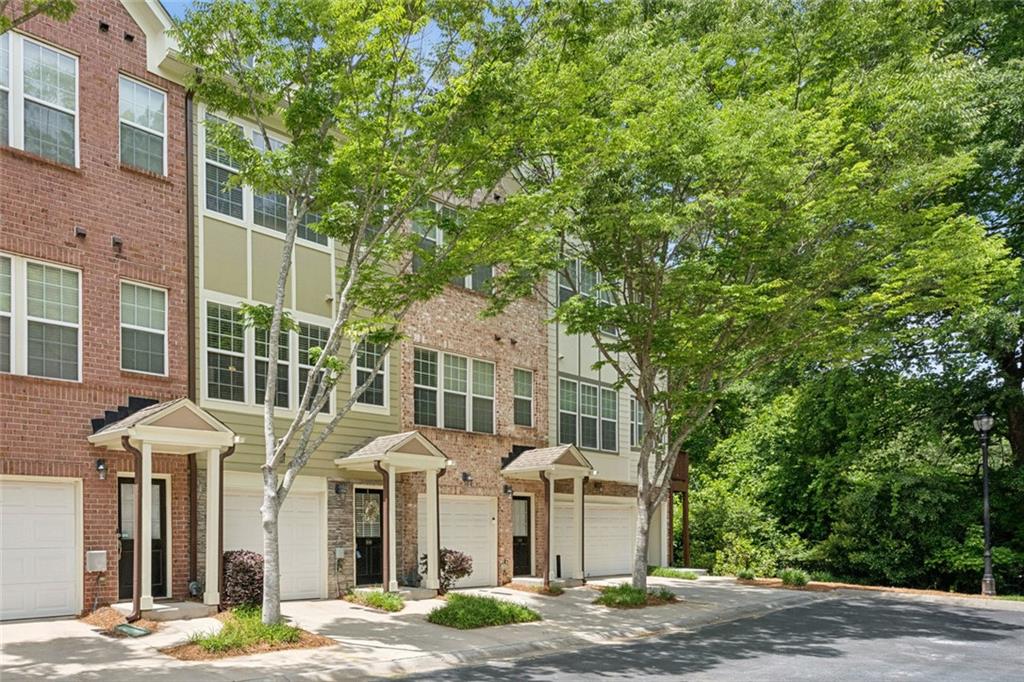
3732 Ashford Creek Lane, Brookhaven, GA 30319
ASHFORD CREEK · Dekalb County
Key Facts
Description
Stylish, low-maintenance Brookhaven living inside gated Ashford Creek, directly across from Blackburn Park and walkable to the newly opened Publix. This designer-owned townhome offers the function buyers want in a connected intown location: garage parking, an open main level, a private upper-level primary suite, and a finished lower-level flex room ideal for a home office, studio, fitness space, or guest overflow. The main level is bright and open, with hardwood floors, a kitchen with stone counters, gas range, breakfast bar, pantry, and views to the living and dining areas. Two powder rooms, one on the main level and one on the lower level, add everyday convenience and make the floor plan live larger than expected. Upstairs, the spacious primary suite includes a large bath with double vanity, soaking tub, separate shower, and generous closet space. Thoughtful design details set this home apart, including curated lighting selections such as an Isamu Noguchi fixture in the office/study and a Louis Poulsen Snowball pendant over the stair landing. The result is a home that feels polished, personal, and far from builder-basic. Ashford Creek offers gated access, pool, clubhouse, fitness center, lake, dog park, walking trails, and beautifully maintained common areas. Enjoy Blackburn Park across the street, Whole Foods less than a mile away, nearby restaurants, coffee shops, fitness studios, and easy access to Brookhaven, Buckhead, Chamblee, Perimeter, and major commuter routes. Recent HVAC improvement includes a new condenser and upstairs damper, a timely upgrade during Atlanta’s peak summer heat. A rare combination of design, location, garage parking, and lock-and-leave convenience at an approachable Brookhaven price point.
Property Information
Property Type
Residential
Sub-Type
Townhouse
Style
Townhouse
Year Built
2007
Living Area
1,275 sq ft
Lot Size
0.01 acres
Lot Dimensions
31x15x16x31
Garage Spaces
1
Parking Spaces
2
Ownership
Condominium
Days on Market
58
MLS® Listing#
7770190
Property Features
Interior
Exterior
Appliances
Cooling
Heating
Flooring
Fireplace
Basement
Pool
Parking
Laundry
Patio
Fencing
Lot Features
Construction
Foundation
Roof
Windows
Security
Other Structures
Community
Utilities
Sewer
Water Source
Rooms
- Bonus Room12.1 x 9.8Lower
Schools
- Elementary:
- Montgomery
- Middle:
- Chamblee
- High:
- Chamblee
Financial Details
HOA
$205 / Monthly
Annual Taxes
$3,869
Tax year 2025
Parcel Number
18 305 06 167
Directions
GPS Friendly!
Affordability Calculator
$74,000
Estimated monthly payment
$1,969/mo
Principal $296,000 · Est. interest $412,946 over 30 yrs
Neighborhood Market Statistics
How this home compares to active listings in Brookhaven, GA
- $746,296
- Median Listing Price
- 63
- Median Days on Market
- 2,620
- Median Sq Ft
- $285
- Median Price / Sq Ft
- 239
- Active Listings
- This home’s price is 50% below the area median.
- Its price per sq ft is 2% above the area median.
Market statistics compiled from active EXIT Realty® and MLS listings in Brookhaven, GA.
Location

Points of Interest in Brookhaven, GA
Showing the Brookhaven area map.
Nearby Schools
Centro Hispano Marista
School · 0.4 mi away
Marist School
Secondary · 0.4 mi away
Primrose Schools
Elementary · 0.7 mi away
Our Lady of Assumption School
School · 0.8 mi away
Montgomery Elementary School
Elementary · 0.9 mi away
St Martin's Episcopal School
Secondary · 1.2 mi away
Chamblee Middle School
Secondary · 1.3 mi away
The Piedmont School of Atlanta
School · 1.4 mi away
Dekalb Path Academy
School · 1.5 mi away
Dunwoody Elementary Upper Campus
Elementary · 1.5 mi away
Kittredge Magnet School
School · 1.5 mi away
Ridgeview Charter Middle School
Secondary · 1.5 mi away
Chamblee Charter High School
Secondary · 1.5 mi away
Ashford Park Elementary School
Elementary · 1.7 mi away
Goddard School
School · 1.7 mi away
The Goddard School
School · 1.9 mi away
Atlanta Jewish Academy
School · 1.9 mi away
Endeavor Montessori
Secondary · 1.9 mi away
Huntley Hills Elementary School
Elementary · 2.0 mi away
High Point Elementary School
Elementary · 2.1 mi away
Commute Calculator
Nearby Homes


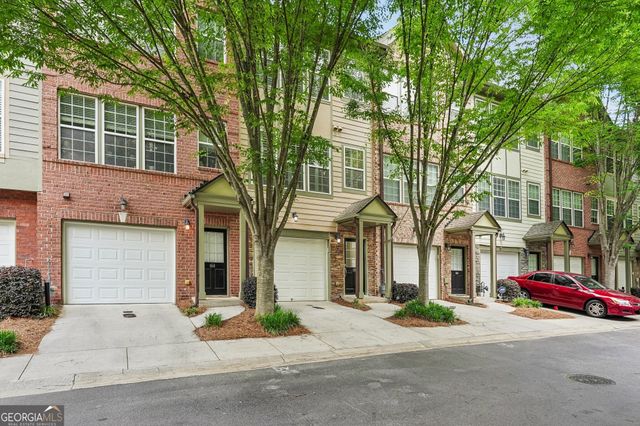

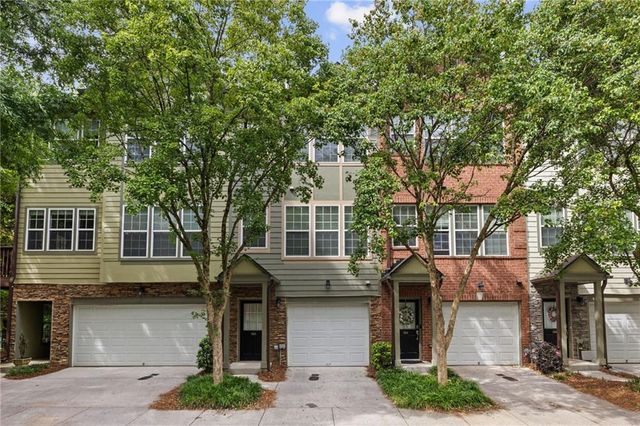
Similar Homes Nearby
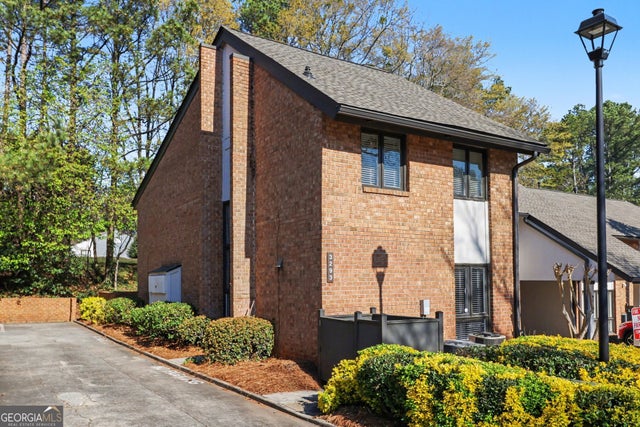

Similar Home Values
Comparable nearby listings and their asking prices.
| Address | Price | Beds | Baths | Sq Ft |
|---|---|---|---|---|
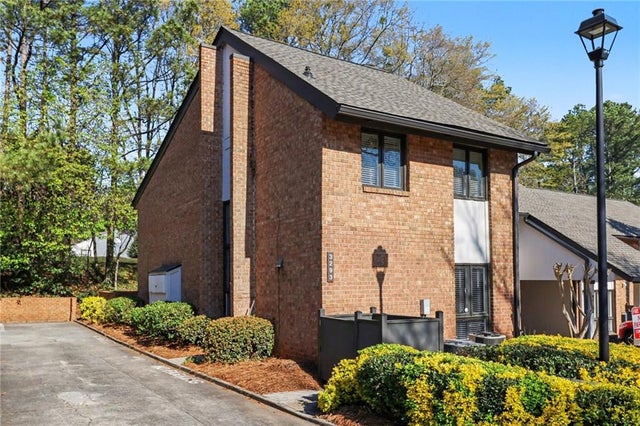
| 3293 Clairmont North NE, Brookhaven, GA | $299,000 | 2 | — | — |
| 3293 Clairmont North NE, Brookhaven, GA | $299,000 | 2 | 3 | 1,824 |
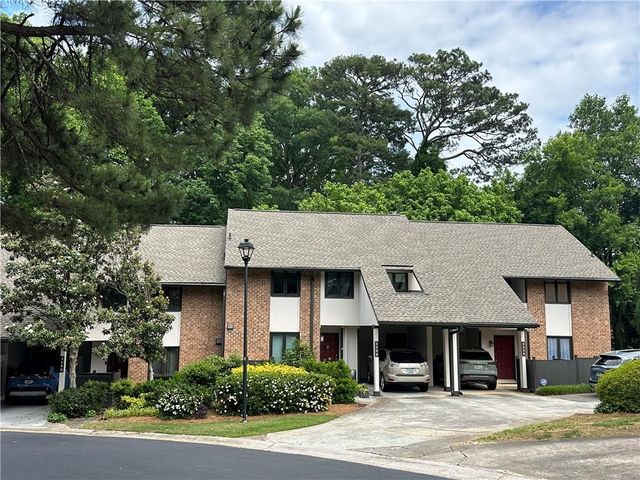
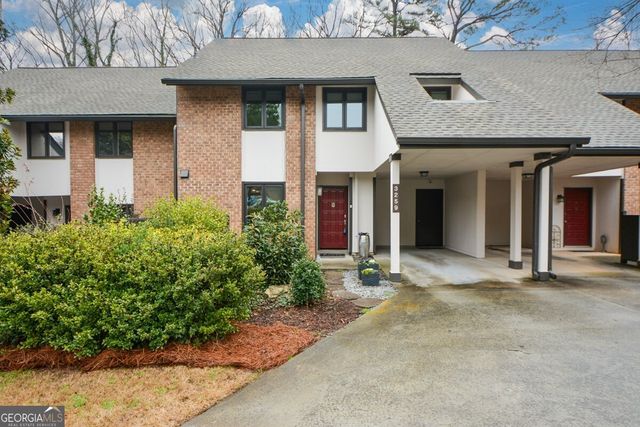
| 3259 Clairmont North NE, Brookhaven, GA | $319,000 | 3 | 3 | 2,158 |
| 3259 Clairmont North NE, Brookhaven, GA | $319,000 | 3 | — | — |
| 3777 Peachtree Road NE 533, Brookhaven, GA | $330,000 | 3 | 2 | 1,402 |
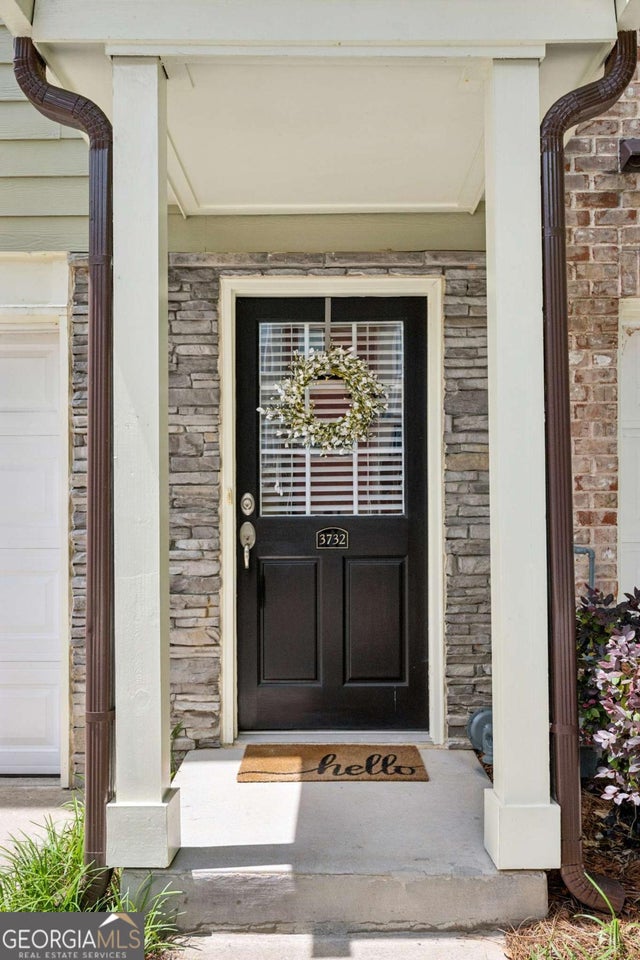
| 3732 Ashford Creek LN, Brookhaven, GA | $370,000 | 1 | — | 1,530 |
Moving Cost Estimate
EXIT Agents in Brookhaven


Listing Courtesy: EXP Realty, LLC. - 888-959-9461
Last Updated: 2026-05-13