

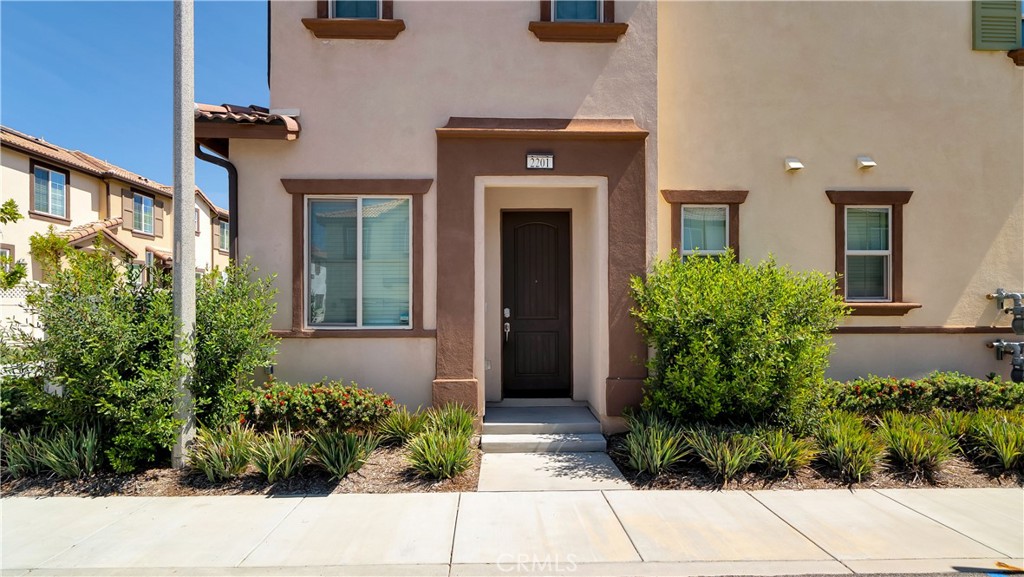
24134 Tuscany 2201, Murrieta, CA 92562
Riverside County
Key Facts
Description
Priced to sell and one of the best values in Solera, this move-in ready end-unit condo offers dual primary suites, solar panels, a private balcony, direct-access 2-car garage, and 1,396 square feet of upgraded living space. With only one shared wall and no unit above or below, it lives more like a home than a typical condo. The main level features an open-concept living and dining area that flows into a stylish kitchen with granite countertops, stainless steel appliances, recessed lighting, and a custom island. Upstairs, both bedrooms are true private suites, each with its own full bathroom — an ideal setup for guests, roommates, or multi-generational living. One suite includes an oversized walk-in closet, the other opens to a private balcony. Additional highlights include central air, ceiling fans, a whole-house fan, tankless water heater, and energy-efficient solar. Residents enjoy resort-style amenities including a pool, spa, hot tub, barbecue area, and playground, all within a beautifully maintained community. Conveniently located near shopping, dining, parks, and freeway access. Seller is motivated and open to concessions. Bring your buyers — all reasonable offers will be considered.
Property Information
Property Type
Residential
Sub-Type
Condominium
Structure Type
House
Year Built
2021
Stories
2
Living Area
1,396 sq ft
Lot Size
0.04 acres
Garage Spaces
2
Parking Spaces
2
Days on Market
99
MLS® Listing#
OC26052224
Property Features
Interior
Appliances
Cooling
Heating
Flooring
Fireplace
Pool
Parking
Laundry
Patio
Fencing
Lot Features
Foundation
Windows
Security
Community
Utilities
Sewer
Water Source
Rooms
- Bathroom
- Bedroom
- Kitchen
- Kitchen
- Laundry
- Master Bathroom
- Master Bedroom
- Master Bedroom
- Master Bedroom
Financial Details
HOA
$264 / Monthly
Solera Community Association
Parcel Number
906772031
Directions
Washington Ave to Kalmia St, Turn Right to Retsina St, Retsina St turns right and becomes Tuscany Ave
Affordability Calculator
$90,000
Estimated monthly payment
$2,395/mo
Principal $359,999 · Est. interest $502,231 over 30 yrs
Neighborhood Market Statistics
How this home compares to active listings in Murrieta, CA
- $712,579
- Median Listing Price
- 53
- Median Days on Market
- 2,338
- Median Sq Ft
- $320
- Median Price / Sq Ft
- 431
- Active Listings
- This home’s price is 37% below the area median.
- Its price per sq ft is 1% above the area median.
Market statistics compiled from active EXIT Realty® and MLS listings in Murrieta, CA.
Similar Homes Nearby


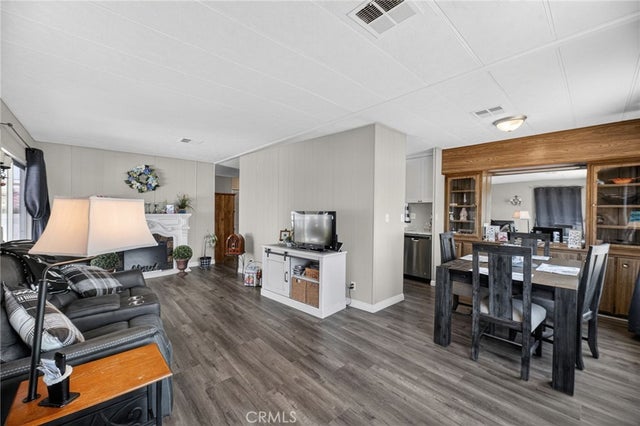
Similar Home Values
Comparable nearby listings and their asking prices.
| Address | Price | Beds | Baths | Sq Ft |
|---|---|---|---|---|
| 24909 Madison Avenue 1324, Murrieta, CA | $315,000 | 1 | 1 | 854 |
| 26408 Arboretum 2706, Murrieta, CA | $317,000 | 1 | 1 | 730 |
| 41410 Juniper Street 2613, Murrieta, CA | $325,000 | 1 | 1 | 854 |
| 24909 Madison 3221, Murrieta, CA | $325,000 | 1 | 1 | 854 |
| 24909 Madison Ave 2823, Murrieta, CA | $328,000 | 1 | 1 | 854 |
| 38077 Via Del Largo, Murrieta, CA | $329,000 | 2 | 2 | 1,120 |
Moving Cost Estimate
Listing Courtesy: Keller Williams Realty Irvine - 714-580-1047
Presented by: Lionel Franklin
Licensed in the state of California.