

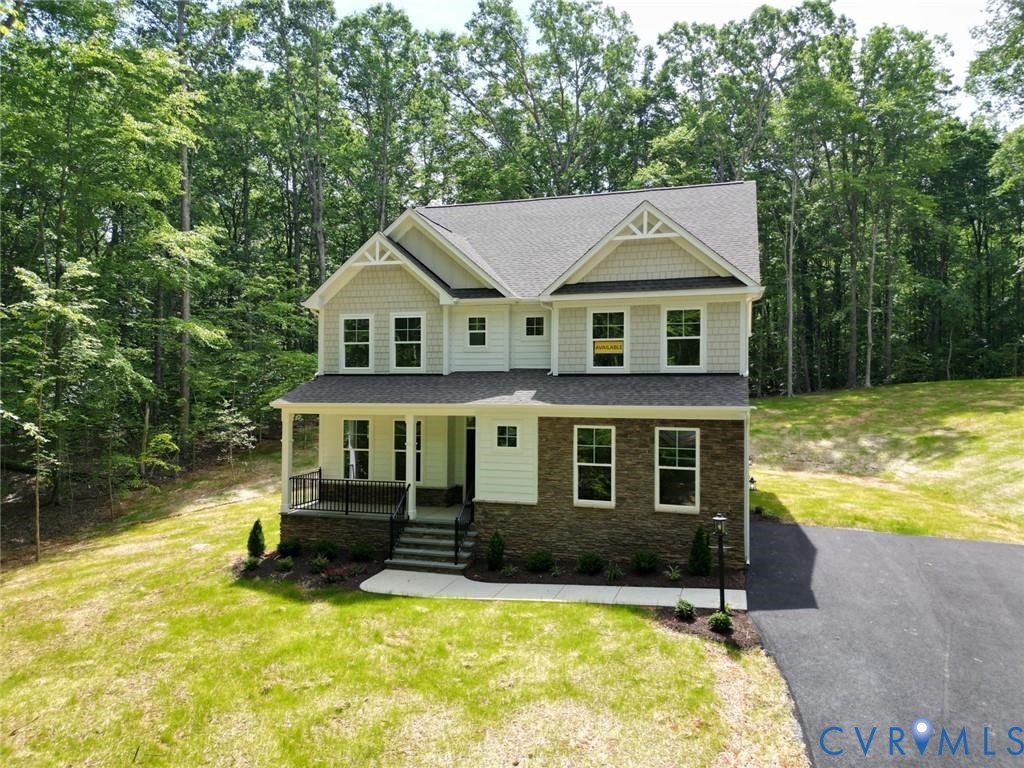
3186 Three Chopt Road, Gum Spring, VA 23065
Shepherds Trail · Louisa County
Key Facts
Description
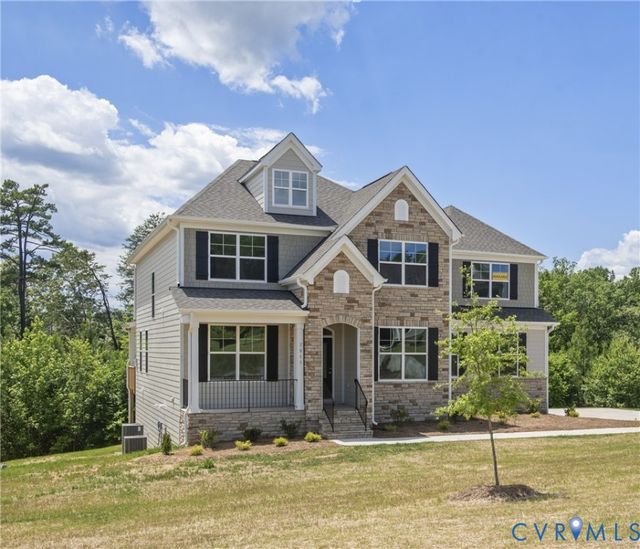
This is home is TO BE BUILT. The Davidson is a two-story home featuring 5 bedrooms, 3.5 full baths, and a side-load garage. The first floor offers a formal living room directly off of the foyer, a spacious alternate kitchen layout with a separate butler's pantry. The bright and spacious family room features a gas fireplace. The first-floor guest suite offers an ensuite bath with tub/shower combo. A powder room for guests and a rear screened porch, perfect for relaxing evenings, complete the first floor. On the second floor, you’ll find the primary bedroom featuring an ensuite bath with a LUXURY shower and double vanity, a walk-in closet, and a tray ceiling. Bedrooms 2 and 3 walk-in closets and bedroom 4 with double-door closet share a full hall bath with tub/shower combo and a double vanity. A large laundry room and an oversized loft area complete the second floor. Welcome to Shepherd’s Trail, a picturesque new community in the heart of Louisa County, offering homesites ranging from 1.8 to 2.7 acres that perfectly blends peaceful countryside living with everyday convenience. Just minutes from Lake Anna, residents can enjoy boating, fishing, and waterfront dining, along with the charm of downtown Louisa’s local shops and restaurants. Ideally located between Richmond and Charlottesville, Shepherd’s Trail offers easy access to city amenities, historic attractions, and major employers.
Property Information
Property Type
Residential
Sub-Type
Single Family Residence
Style
Two Story
Year Built
2026
Stories
2
Living Area
3,047 sq ft
Lot Size
1.87 acres
Garage Spaces
2
Ownership
Corporate
Days on Market
217
MLS® Listing#
2530702
Property Features
Interior
Appliances
Cooling
Heating
Flooring
Basement
Pool
Parking
Laundry
Patio
Fencing
Construction
Sewer
Water Source
Rooms
- First
Schools
- Elementary:
- Jouett
- Middle:
- Louisa
- High:
- Louisa
Financial Details
Parcel Number
100 14 2
Directions
From I-64, take exit 159 toward Gum Spring and turn left onto US-522. Continue through the roundabout to the second exit, which will place you back on 522. Take a left onto Three Chopt Road.
Affordability Calculator
$125,998
Estimated monthly payment
$3,353/mo
Principal $503,992 · Est. interest $703,114 over 30 yrs
Neighborhood Market Statistics
How this home compares to active listings in Gum Spring, VA
- $610,526
- Median Listing Price
- 128
- Median Days on Market
- 2,587
- Median Sq Ft
- $215
- Median Price / Sq Ft
- 40
- Active Listings
- This home’s price is 3% above the area median.
- Its price per sq ft is 4% below the area median.
Market statistics compiled from active EXIT Realty® and MLS listings in Gum Spring, VA.
Location
Map is currently unavailable for this location.
Points of Interest in Gum Spring, VA
Showing the Gum Spring area map.
Commute Calculator
Nearby Homes
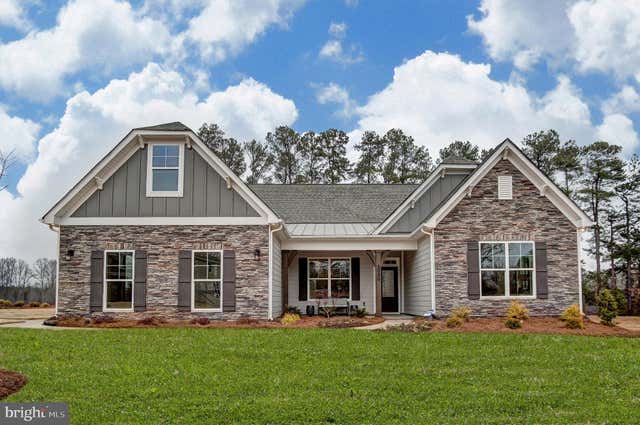

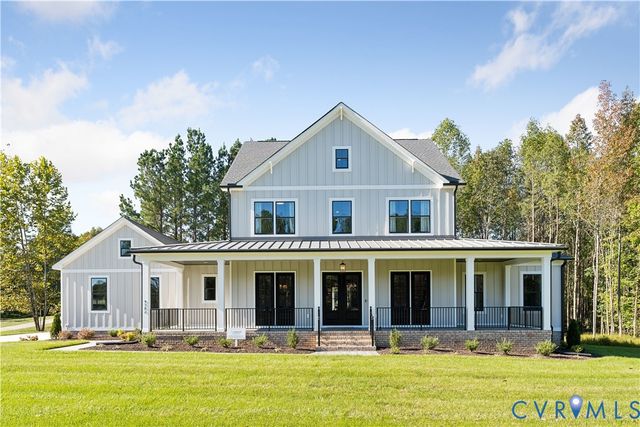
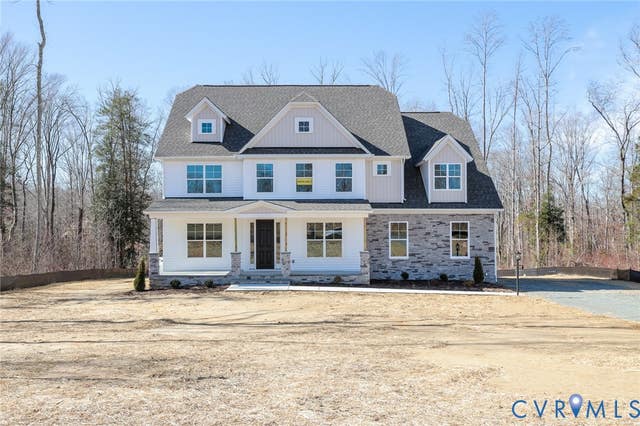
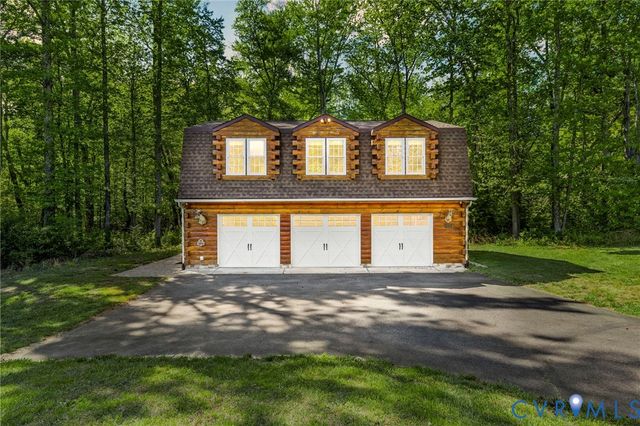
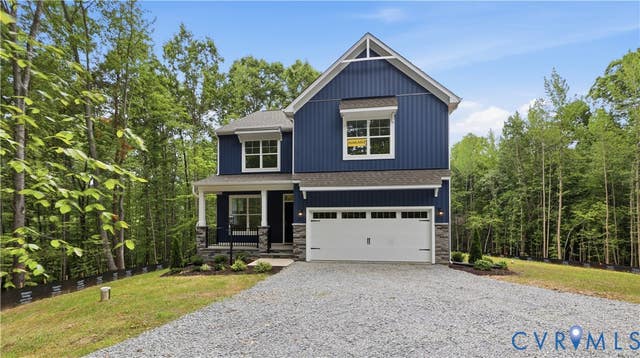
Similar Homes Nearby

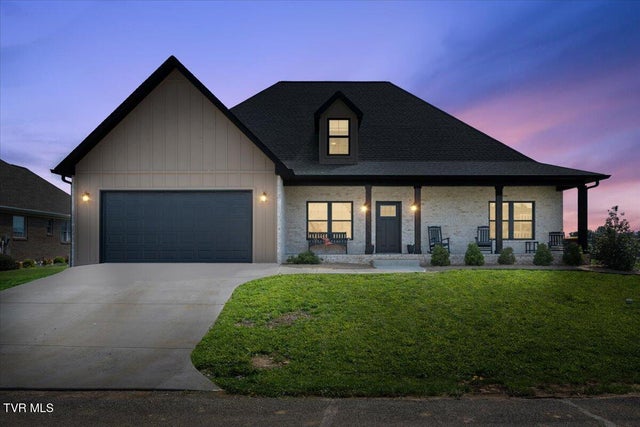

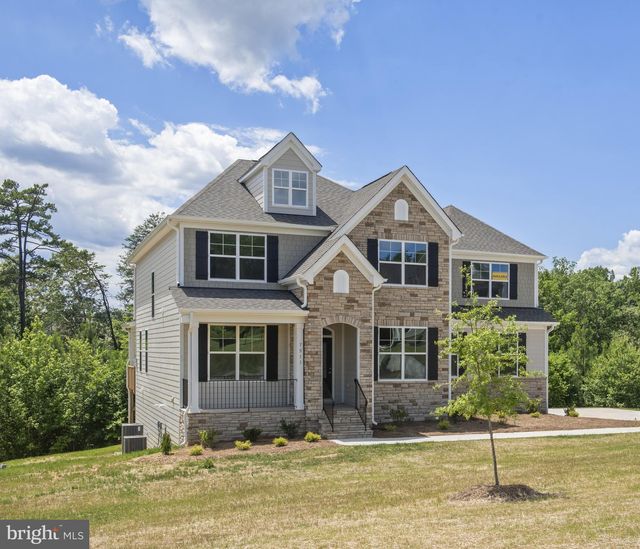
Similar Home Values
Comparable nearby listings and their asking prices.
| Address | Price | Beds | Baths | Sq Ft |
|---|---|---|---|---|
| 12425 Prices Bridge Road, Glade Spring, VA | $499,900 | 4 | 3 | 2,834 |
| 12119 Lasalle Court, Glade Spring, VA | $525,000 | 5 | 4 | 2,427 |
| 11066 Mount Calm Drive, Glade Spring, VA | $549,900 | 4 | 5 | 2,903 |
| 3178 THREE CHOPT ROAD, GUM SPRING, VA | $649,990 | 4 | 2 | 3,047 |
| 3917 JETT COURT, GUM SPRING, VA | $669,990 | 4 | 4 | 3,223 |
| 3930 Jett Court, Gum Spring, VA | $669,990 | 5 | 4 | 3,223 |
Moving Cost Estimate
EXIT Agents in Gum Spring



Listing Courtesy: Keller Williams Realty - 804-539-7524
Presented by: Kim Sebrell
Last Updated: 2025-11-06