

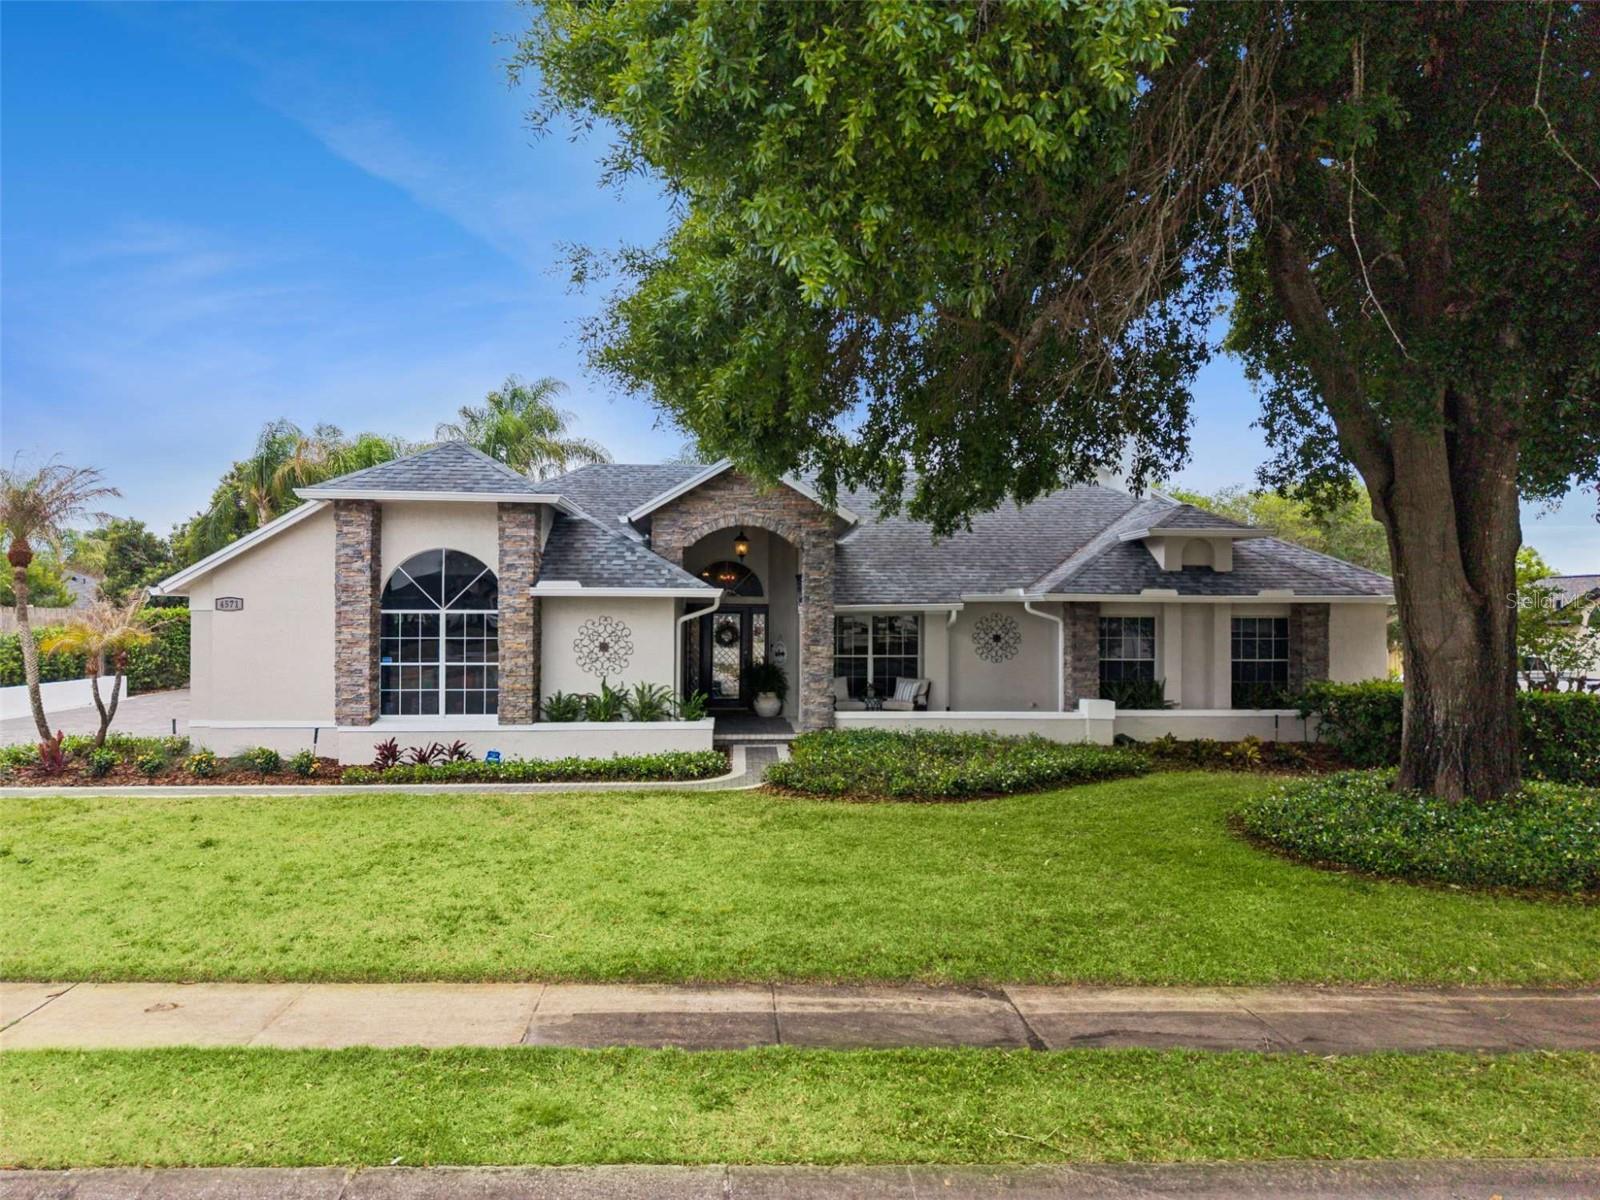
4571 KAWILLA CREST PLACE, WINTER PARK, FL 32792
KAWILLA CREST · Seminole County
Key Facts
Description
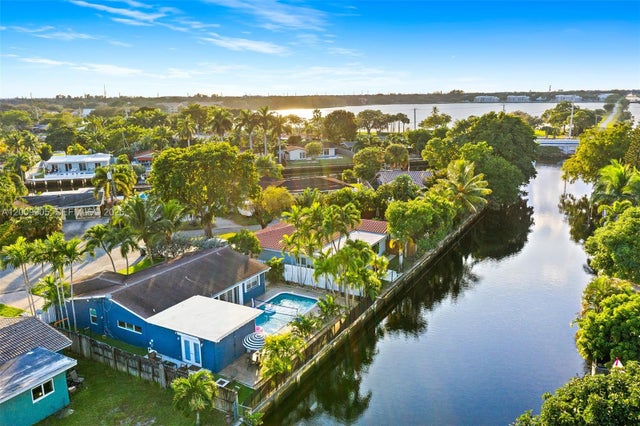
Characterized by its expansive layout and modern charm, 4571 Kawilla Crest Place in Winter Park, FL, offers an extraordinary living experience with six spacious bedrooms and five full bathrooms. Boasting a generous 3,676 square feet, this property is perfect for those who appreciate space and comfort. The open-concept design fosters a seamless flow between living areas, creating an inviting atmosphere for both relaxation and entertaining. Large windows throughout the home allow natural light to flood in, highlighting the elegant interior finishes. Each of the five bathrooms is thoughtfully designed with style and convenience, ensuring a comfortable experience for everyone. The well-appointed bedrooms provide ample space for rest and rejuvenation, making this home ideal for larger groups or families. In addition to the main living space, the home features a private mother in law suite with its own separate entrance. This self-contained suite includes a bedroom, bathroom, laundry area, and full kitchen, making it ideal for extended family, guests, or additional living space. Nestled in the serene setting of Winter Park, this residence offers a perfect balance of tranquility and accessibility. With its prime location, residents will enjoy proximity to local amenities, dining, and entertainment options. Embrace the opportunity to make this stunning property your next home, where spacious living meets unparalleled comfort. Discover the perfect blend of style and functionality at this remarkable address. Rent includes lawn, pool and pest care. The home is equipped with solar panels, which help keep electricity costs low. Prospects must view the home prior to applying. Tenant requirements include: minimum gross household income of 2.5x the monthly rent amount, a favorable background and credit screening, favorable rental history and references, proof of income/employment. A security deposit (same as rent) is due upon applicant approval to mark listing as Pending. First month rent and last month's rent are due 7 days prior to lease start date. The owner does not allow smoking in or around the home. Tenants are required to provide proof of renter's insurance. Tenants are responsible to pay all utilities and put in their name, where applicable. Please review these requirements BEFORE requesting a showing. After viewing, listing agent will provide application link, upon request. If a tenant-prospect chooses to apply for one of our rental properties, that DOES NOT guarantee that the prospect's application will be approved. The application fee is NON-REFUNDABLE. Tenant approval is contingent on a lease start date within 30 days of approval.
Property Information
Property Type
Residential Lease
Sub-Type
Single Family Residence
Year Built
1989
Stories
2
Living Area
4,342 sq ft
Lot Size
0.31 acres
Garage Spaces
3
Days on Market
1
MLS® Listing#
O6424824
Property Features
Interior
Appliances
Cooling
Heating
Pool
Parking
Laundry
Patio
Rooms
- Bathroom 1First
Schools
- Elementary:
- Red Bug Elementary
- Middle:
- Tuskawilla Middle
- High:
- Lake Howell High
Financial Details
HOA
Yes
Kawilla Crest Homeowners Association
Parcel Number
25-21-30-515-0000-0180
Directions
rom the intersection of Dike Road and Tuskawilla Road, head south on Tuskawilla Road. Turn right onto Kawilla Crest Place; the property will be on the left.
Affordability Calculator
$1,190
Estimated monthly payment
$32/mo
Principal $4,760 · Est. interest $6,641 over 30 yrs
Neighborhood Market Statistics
How this home compares to active listings in WINTER PARK, FL
- $380,635
- Median Listing Price
- 74
- Median Days on Market
- 1,685
- Median Sq Ft
- $221
- Median Price / Sq Ft
- 3,316
- Active Listings
- This home’s price is 98% below the area median.
- Its price per sq ft is 99% below the area median.
Market statistics compiled from active EXIT Realty® and MLS listings in WINTER PARK, FL.
Location
- 4571 KAWILLA CREST PLACE, WINTER PARK, FL 32792
Points of Interest in WINTER PARK, FL
Showing the WINTER PARK area map.
Nearby Schools
Tuskawilla Middle School
Secondary · 0.2 mi away
Tuskawilla Montessori Academy
Elementary · 0.4 mi away
Lake Howell High School
Secondary · 0.5 mi away
Kids Language Academy Preschool LLC
School · 0.8 mi away
Kid City USA
School · 1.0 mi away
The Arbor School
School · 1.1 mi away
Socrates Preparatory School
Secondary · 1.3 mi away
International Community School
School · 1.4 mi away
Trinity Preparatory School
Secondary · 1.4 mi away
Red Bug Elementary School
Elementary · 1.5 mi away
Howell Branch Academy
School · 1.5 mi away
Walden Community School
Secondary · 1.5 mi away
Rainbow Elementary
Elementary · 1.7 mi away
Eastbrook Elementary School
Elementary · 1.8 mi away
University Sda School
School · 2.4 mi away
Master's Academy Upper School
School · 2.4 mi away
St Luke's Lutheran School
School · 2.5 mi away
Goldenrod Road Kindercare
School · 2.6 mi away
Sterling Park Elementary School
Elementary · 2.8 mi away
The Lyman School
School · 2.8 mi away
Commute Calculator
Nearby Homes

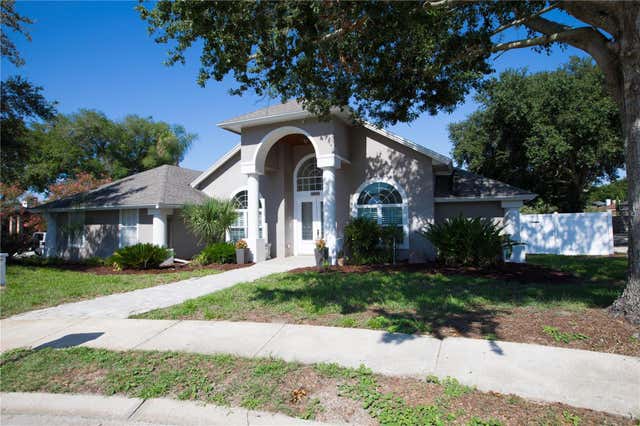

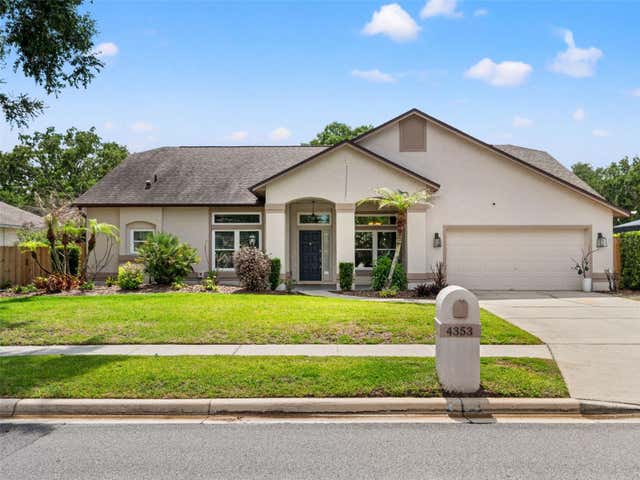
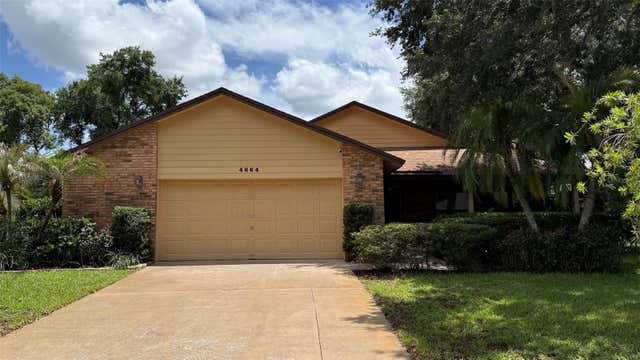

Similar Homes Nearby

Similar Home Values
Comparable nearby listings and their asking prices.
| Address | Price | Beds | Baths | Sq Ft |
|---|---|---|---|---|
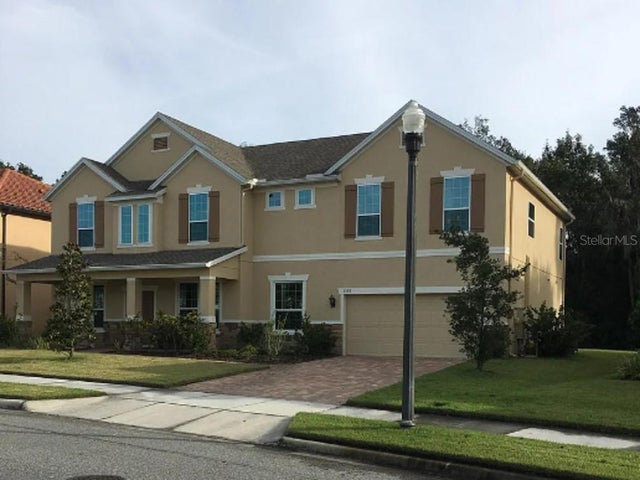
| 660 FANNING DRIVE, WINTER SPRINGS, FL | $4,200/mo | 6 | 5 | 4,172 |
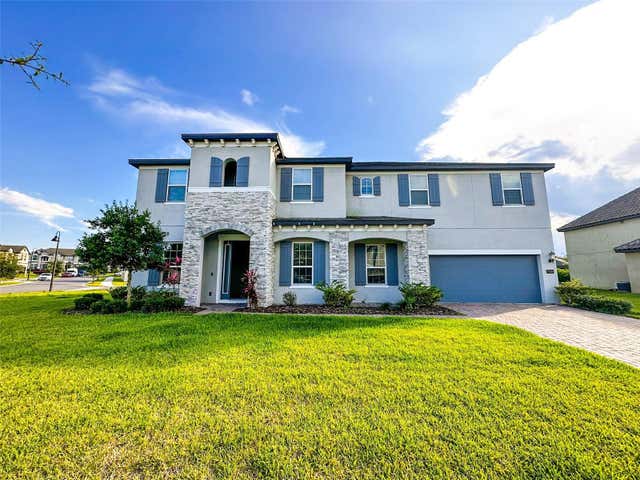
| 1450 JUNIPER HAMMOCK STREET, WINTER GARDEN, FL | $4,200/mo | 6 | 4 | 4,194 |
| 9240 WOODCRANE DRIVE, WINTER GARDEN, FL | $4,799/mo | 5 | 4 | 3,760 |
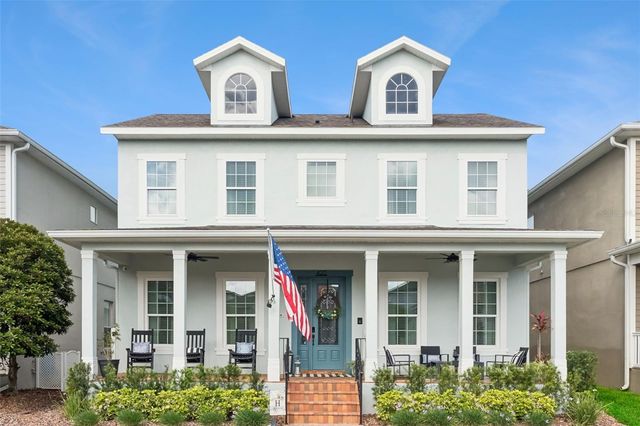
| 420 PARK LAKE DRIVE, WINTER SPRINGS, FL | $4,800/mo | 6 | 5 | 4,403 |
| 2005 NW 37th St, Oakland Park, FL | $5,000/mo | 5 | 3 | 1,347 |
| 455 WINTER GROVE BOULEVARD, WINTER GARDEN, FL | $5,000/mo | 5 | 4 | 2,631 |
Moving Cost Estimate
EXIT Agents in WINTER PARK


Listing Courtesy: HOST MANAGEMENT GROUP LLC - 407-680-1234
Last Updated: 2026-07-10