

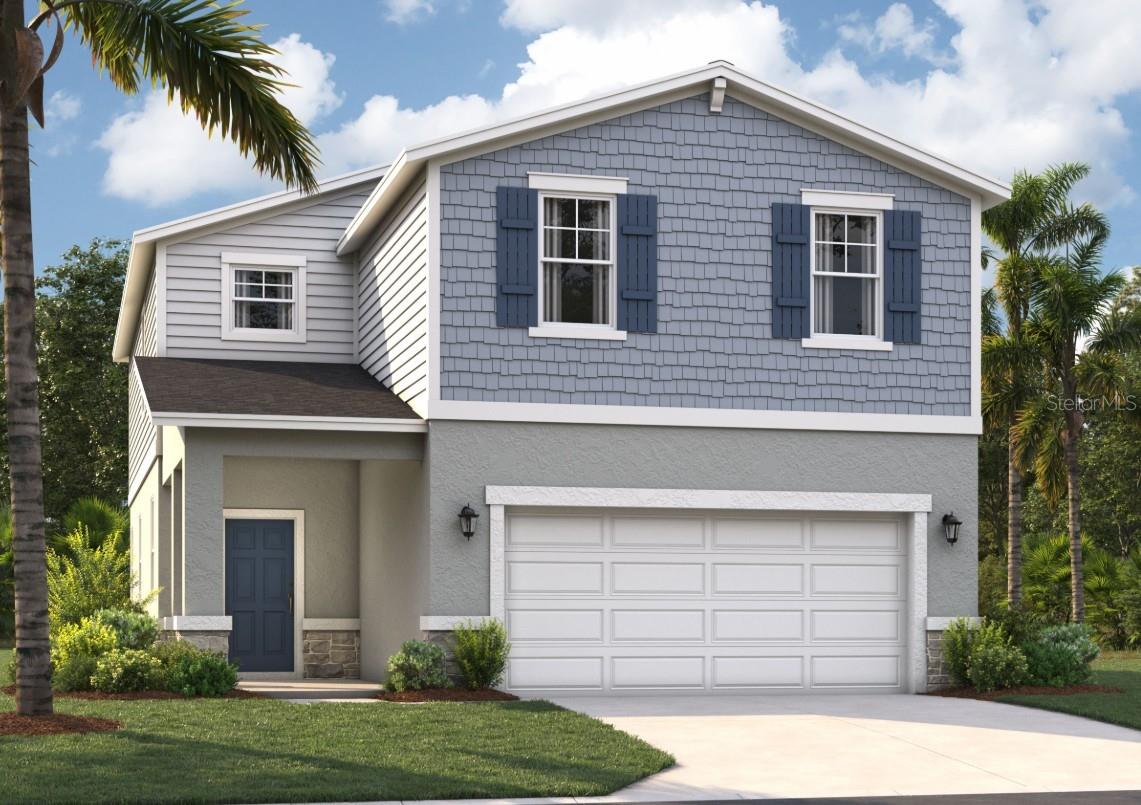
926 CASTLEFORD AVENUE NE, PALM BAY, FL 32905
RESERVE AT COUNTRY CLUB LAKES ESTATES · Brevard County
Key Facts
Description
Virtually Staged. ocated on Florida's Space Coast, just minutes from beaches like Melbourne Beach, Indialantic Beach, Satellite Beach, and Indian Harbour Beach, and numerous outdoor recreational areas such as Turkey Creek Sanctuary, Fred Lee Park, and Andretti Thrill Park. Conveniently situated near major highways (I-95, FL-192, and US-1) and 78 miles from Orlando attractions, Country Club Estates offers the perfect blend of coastal living and easy access to Central Florida. Commuting is a breeze thanks to its proximity to major employers, including L3Harris Technologies and Northrop Grumman (just 12 miles away), Patrick Space Force Base (17 miles away), and Viera (8 miles away). The Jensen model offers a smart, open-concept design with ample storage space, ideal for all types of homebuyers. At the heart of the home is a spacious family room with an adjacent dining area and a fully equipped kitchen featuring a large island and a pantry. The ground floor boasts a covered lanai, perfect for enjoying the Florida sunshine. Upstairs, the primary suite includes a private bathroom with a shower. Down the hall, you'll find three additional bedrooms that share a bathroom with a double vanity and a large loft area that provides plenty of space for storage and entertainment. The Jensen model's impressive use of space makes this single-family home a comfortable and efficient place to live, with all the advantages of a Stanley Martin home.
Property Information
Property Type
Residential
Sub-Type
Single Family Residence
Style
Traditional
Year Built
2026
Stories
2
Living Area
2,987 sq ft
Lot Size
0.12 acres
Lot Dimensions
43X120
Garage Spaces
2
Ownership
Fee Simple
Zoning
RES
Days on Market
111
MLS® Listing#
O6380135
Property Features
Interior
Exterior
Appliances
Cooling
Heating
Flooring
Parking
Laundry
Patio
Lot Features
Construction
Foundation
Roof
Windows
Security
Community
Utilities
Sewer
Water Source
Rooms
- First
- Bathroom 1First
- Bathroom 2Second
- Bedroom 210x10Second
- Bedroom 310x11Second
- Bedroom 410x11Second
- Dining Room13x12First
- Great Room15x21First
- Kitchen13x10First
- LaundrySecond
- LoftSecond
- Master BathroomSecond
- Master Bedroom14x14Second
Schools
- Elementary:
- Riviera Elementary
- Middle:
- Stone Magnet Middle
- High:
- Palm Bay Magnet High
Financial Details
HOA
$183 / Quarterly
HOA
Annual Taxes
$5,056
Tax year 2026
Parcel Number
28-37-28-26-00000.0-0198.00
Directions
I-95 South to Palm Bay Road, Left on Palm Bay Road, Right after Arbys onto Bass Pro Road, Right onto Riviera proceed 2 miles to a right into Country Club Lakes Estates (second entrance, Connolly Road). Left onto Connolly Road NE.
Affordability Calculator
$75,810
Estimated monthly payment
$2,017/mo
Principal $303,240 · Est. interest $423,047 over 30 yrs
Neighborhood Market Statistics
How this home compares to active listings in PALM BAY, FL
- $393,580
- Median Listing Price
- 89
- Median Days on Market
- 1,682
- Median Sq Ft
- $233
- Median Price / Sq Ft
- 7,655
- Active Listings
- This home’s price is 4% below the area median.
- Its price per sq ft is 45% below the area median.
Market statistics compiled from active EXIT Realty® and MLS listings in PALM BAY, FL.
Location

Points of Interest in PALM BAY, FL
Showing the PALM BAY area map.
Nearby Schools
Riviera Elementary School
Elementary · 0.7 mi away
Growing in Grace Preparatory School
Elementary · 0.7 mi away
St Joseph Catholic Church
School · 0.8 mi away
Wish upon A Star
School · 1.0 mi away
Kids Place
School · 1.0 mi away
Lockmar Elementary School
Elementary · 1.4 mi away
Covenant Christian Elementary School
Secondary · 1.5 mi away
Riverdale Country School
School · 1.6 mi away
Port Malabar Elementary School
Elementary · 1.6 mi away
Imagine Schools at West Melbourne
Elementary · 1.6 mi away
Palm Bay Academ Y
Elementary · 1.7 mi away
Bread of Life C Hristian A
School · 1.9 mi away
Space Coast Montessori
Elementary · 2.0 mi away
Palm Bay High School
Secondary · 2.1 mi away
Liberty High School
Secondary · 2.1 mi away
Peace Lutheran Preschool
School · 2.3 mi away
ABC Honey Tree
School · 2.4 mi away
Cradlestone Academy
School · 2.5 mi away
Christa McAuliffe Elementary School
Elementary · 2.5 mi away
Southwest Middle School
Secondary · 2.7 mi away
Commute Calculator
Nearby Homes
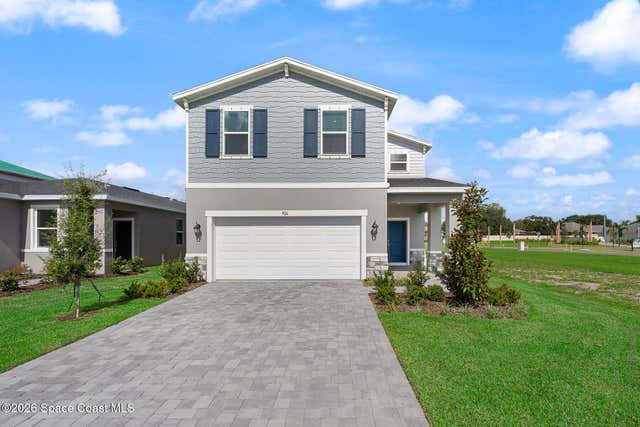
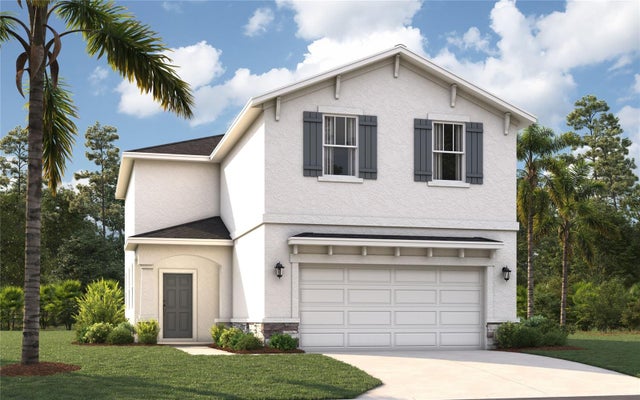
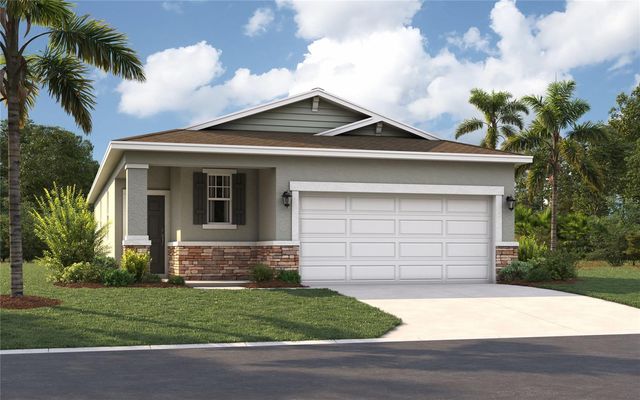
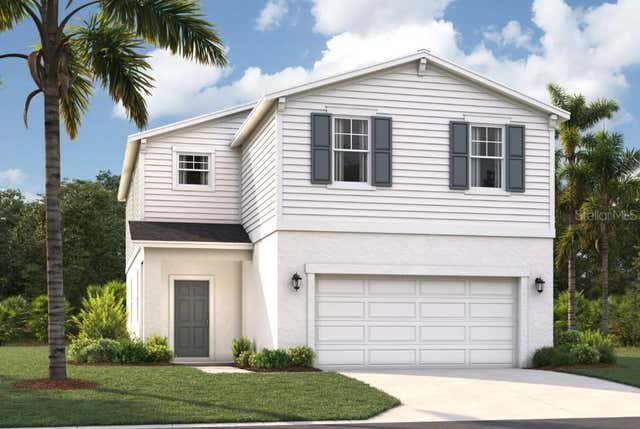


Similar Homes Nearby
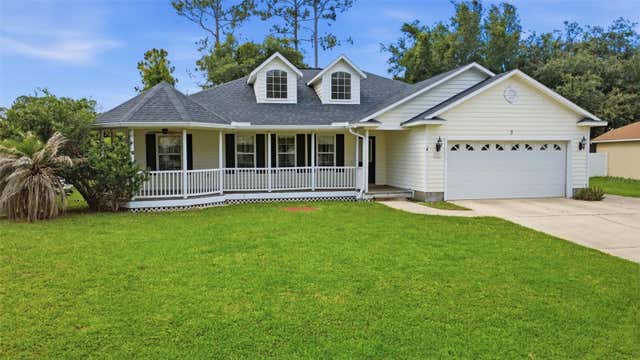
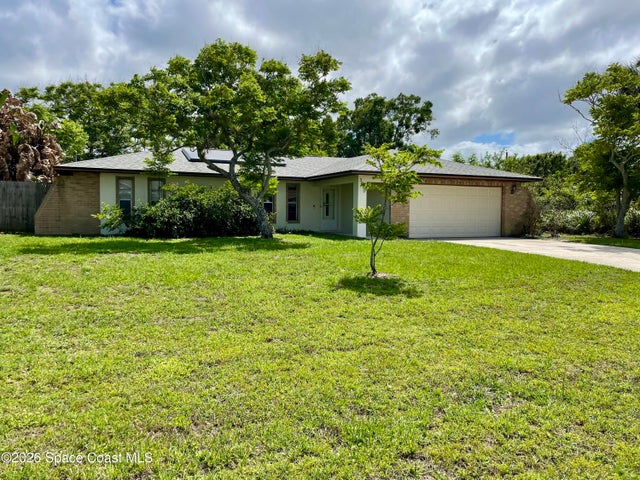
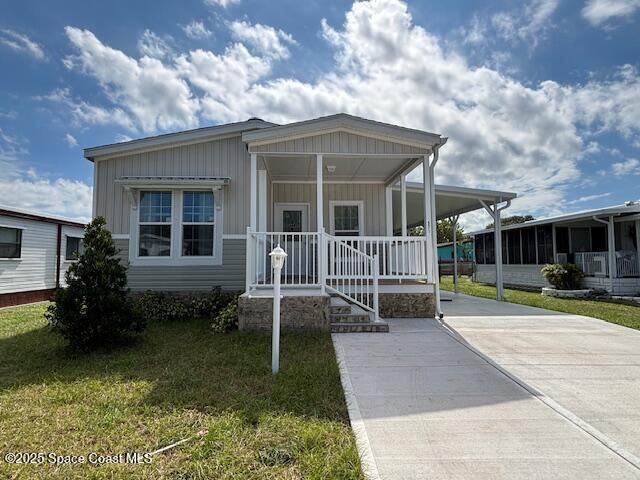


Similar Home Values
Comparable nearby listings and their asking prices.
| Address | Price | Beds | Baths | Sq Ft |
|---|---|---|---|---|
| 3 EASTGATE LANE, PALM COAST, FL | $266,900 | 3 | 2 | 1,799 |
| 3690 Jupiter Boulevard SE, Palm Bay, FL | $268,500 | 3 | 2 | 1,311 |
| 571 Tarpon Drive, Barefoot Bay, FL | $268,999 | 3 | 2 | 1,239 |
| 47 WOOD ACRE LANE, PALM COAST, FL | $269,000 | 3 | 2 | 1,284 |
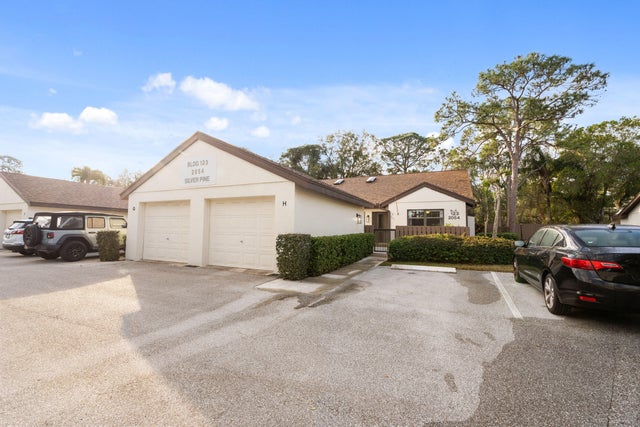
| 2054 SW Silver Pine Way 123h, Palm City, FL | $269,000 | 3 | 2 | 1,286 |
| 1080 HAMMACHER AVENUE SW, PALM BAY, FL | $269,000 | 3 | 2 | 1,066 |
Moving Cost Estimate
EXIT Agents in PALM BAY


Listing Courtesy: SM FLORIDA BROKERAGE LLC - 321-277-7042
Last Updated: 2026-02-05