

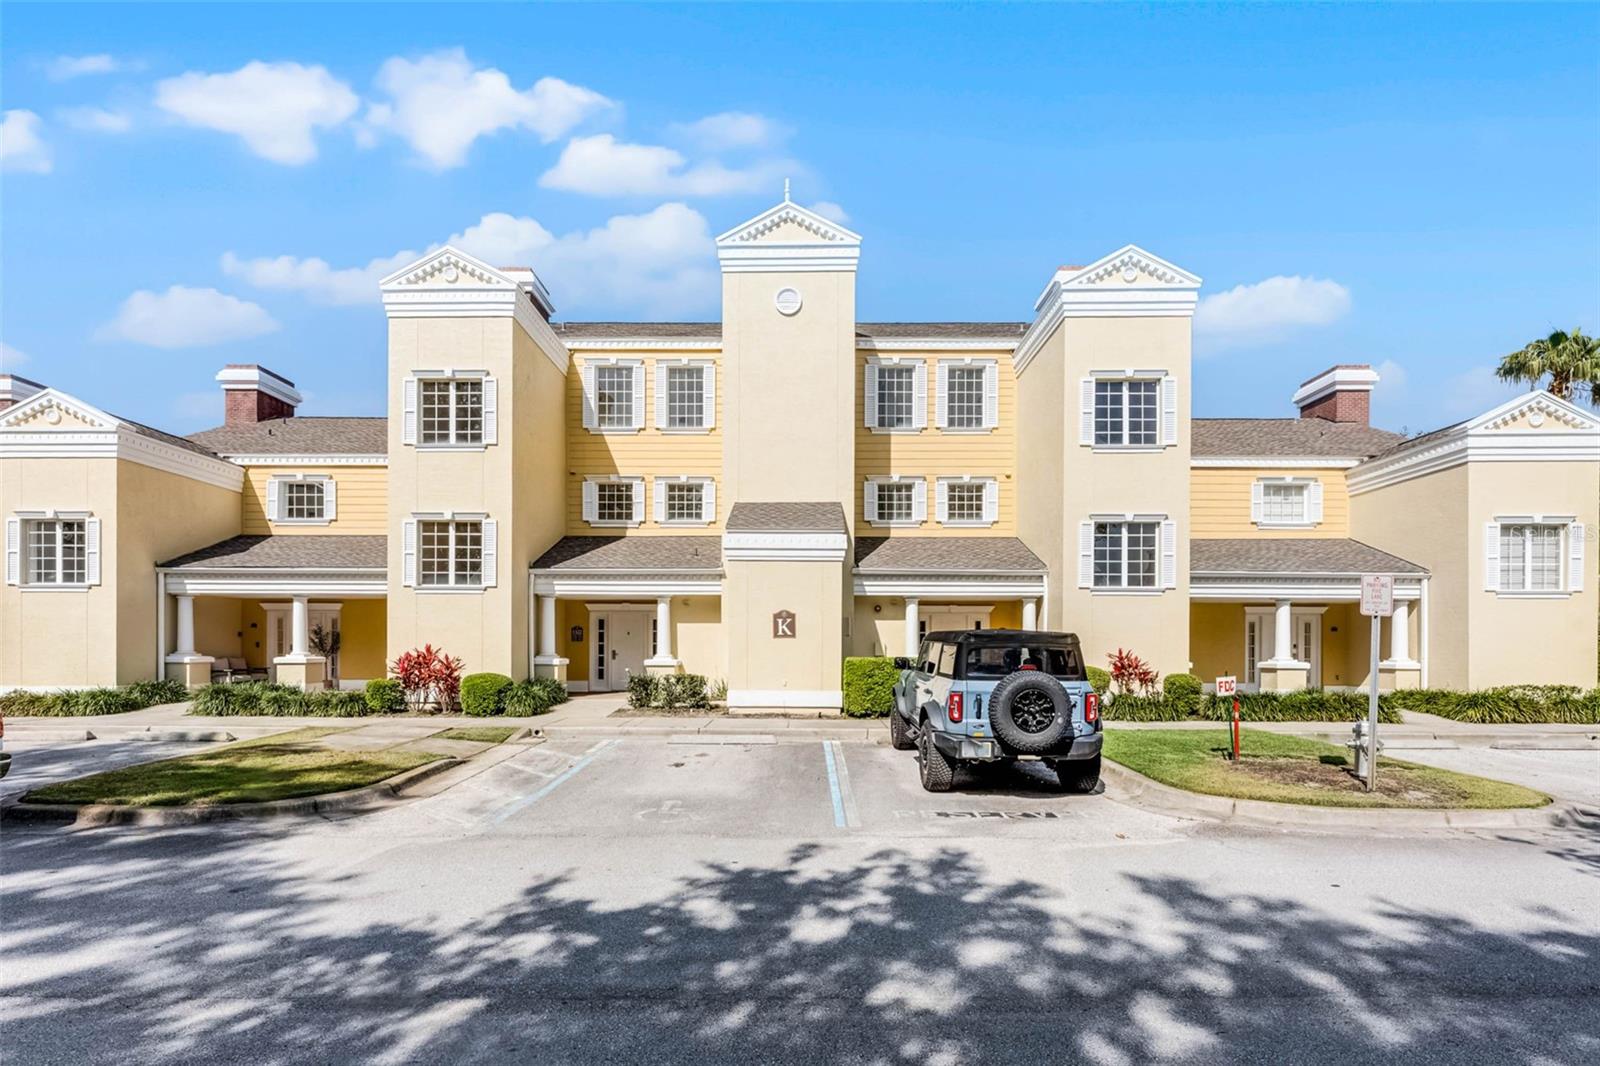
1322 SEVEN EAGLES CT 301, REUNION, FL 34747
SEVEN EAGLES A CONDO · Osceola County
Key Facts
Description
EASY TO SHOW!! MOTIVATED SELLER!!! Make sure to Click on Both of the Virtual Tour Links for an Inside Video and 3D Tour. Come check out this amazing third floor condo in the heart of Reunion Golf Resort. ALL BALCONY ASSESTMENTS HAVE BEEN PAID BY THE SELLER AND ALL CLEAR FOR THE NEW BUYER!! It is a great location for you and your guests to enjoy The Grande and all the amenities of Reunion. This updated 1 bedroom 1 bath condo overlooks the tee box of the Palmer Golf Course and is just steps away from the centrally located Seven Eagles Complex which has the Cove Pool Bar, Large Pool, Hot Tubs and Fitness Center. The Condo was freshly painted inside and has updated vinyl flooring throughout and double balconies for enjoying coffee in the morning or watching the sunset. The flooring flows into the large primary bedroom with ensuite bathroom. The condo can be used as a Primary Residence, 2nd Home or Short-Term Rental and comes fully furnished for the new buyer. The Condo Building has a new roof, freshly painted exterior and all balconies have been updated. Reunion Resort has so many amenities to offer its Owners and Guests. It is a Gated Community with 24 Hour Security on site. The resort has 5 restaurants, numerous community pools, dog park and so many other items. Located just minutes away from the renowned Disney Parks, Universal, Seaworld and within close proximity to Florida's finest beaches, this location offers endless opportunities for entertainment and relaxation. This home does not have a Reunion Membership associated with it. The 2 Dressers in the Living Room and the 2 Nightstands in the Bedroom Do Not Convey.
Property Information
Property Type
Residential
Sub-Type
Condominium
Style
Traditional
Year Built
2003
Stories
3
Living Area
823 sq ft
Lot Size
0.10 acres
Ownership
Fee Simple
Zoning
RESI
Days on Market
339
MLS® Listing#
O6296979
Property Features
Interior
Appliances
Cooling
Heating
Flooring
Parking
Laundry
Patio
Lot Features
Construction
Foundation
Roof
Windows
Security
Community
Utilities
Sewer
Water Source
Rooms
- Kitchen10x10First
- Living Room16x13First
- Master Bedroom13x12First
Financial Details
HOA
$583 / Monthly
John Kingsley
Annual Taxes
$4,656
Tax year 2024
Parcel Number
35-25-27-4959-0001-K510
Directions
From I-4, take exit 58. Head east on CR 532 aprox. 1 mile to Reunion Resort gated entrance on the left. See gate attendant for directions to property address
Affordability Calculator
$37,700
Estimated monthly payment
$1,003/mo
Principal $150,800 · Est. interest $210,379 over 30 yrs
Neighborhood Market Statistics
How this home compares to active listings in REUNION, FL
- $486,667
- Median Listing Price
- 125
- Median Days on Market
- 2,069
- Median Sq Ft
- $247
- Median Price / Sq Ft
- 186
- Active Listings
- This home’s price is 61% below the area median.
- Its price per sq ft is 7% below the area median.
Market statistics compiled from active EXIT Realty® and MLS listings in REUNION, FL.
Location

Points of Interest in REUNION, FL
Showing the REUNION area map.
Nearby Schools
Island Village Elementary
Elementary · 1.5 mi away
Kids Core Learning Center
School · 2.0 mi away
Celebration High School
Secondary · 2.4 mi away
Davenport School of the Arts
Elementary · 2.8 mi away
Davenport High School
Secondary · 2.8 mi away
Loughman Oaks Elementary School
Elementary · 3.7 mi away
Montessori School of Celebration
Elementary · 3.7 mi away
Four Corners Upper School
Secondary · 3.9 mi away
Oasis Residential Center
Secondary · 4.0 mi away
Bella Citta
Elementary · 4.2 mi away
Four Corners Charter School
Elementary · 4.3 mi away
Ridgeview Global Studies Academy
School · 4.4 mi away
Celebration School
Elementary · 4.5 mi away
Creation Development Foundation
Elementary · 4.8 mi away
Montessori School of Davenport
Elementary · 4.8 mi away
Westside K-8 School
Elementary · 5.0 mi away
Citrus Ridge A Civics Academy
School · 5.3 mi away
Creative Kids Connection
School · 6.1 mi away
Renaissance Charter School
Elementary · 6.1 mi away
Poinciana High School
Secondary · 6.4 mi away
Commute Calculator
Nearby Homes
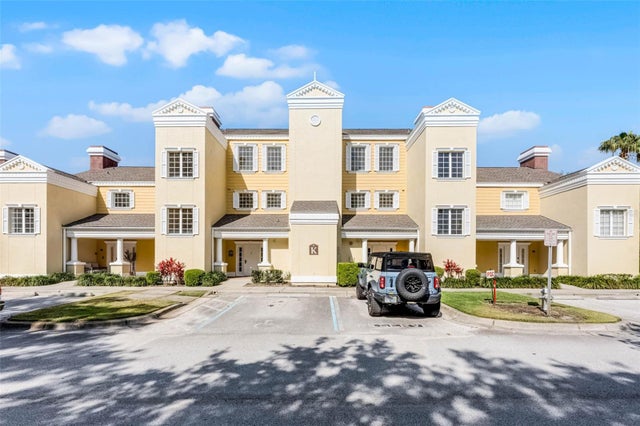
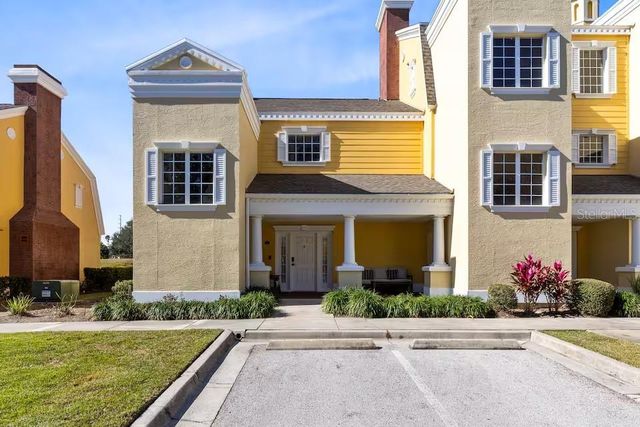

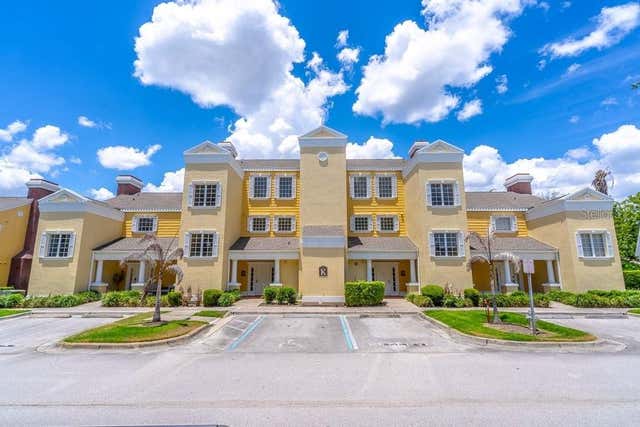
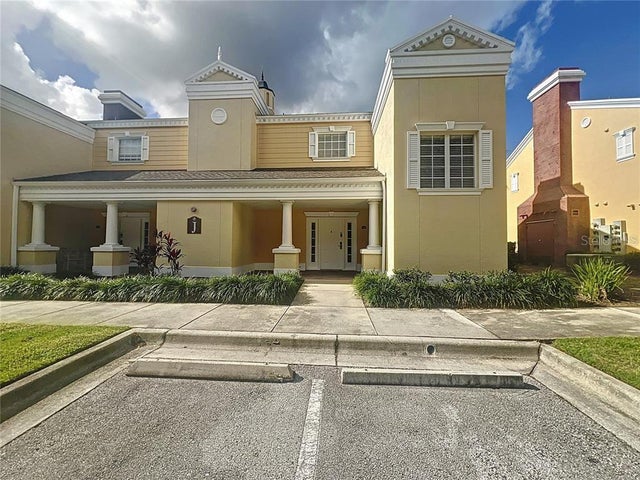
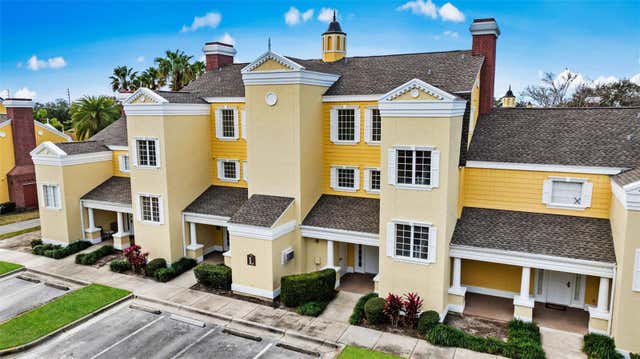
Similar Homes Nearby
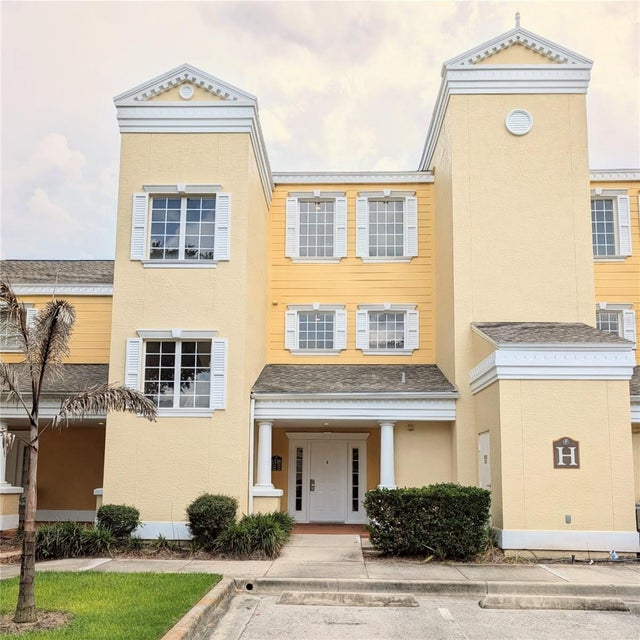

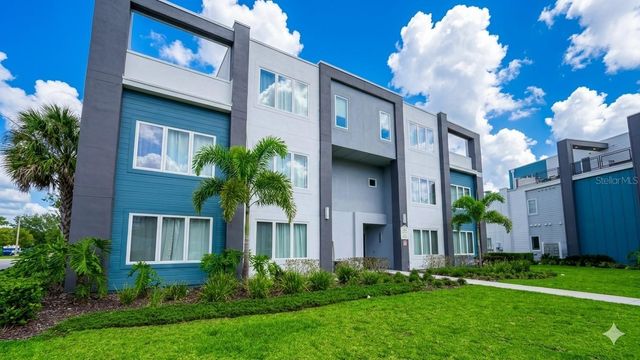
Similar Home Values
Comparable nearby listings and their asking prices.
| Address | Price | Beds | Baths | Sq Ft |
|---|---|---|---|---|
| 1322 SEVEN EAGLES COURT 302, REUNION, FL | $179,000 | 1 | 1 | 823 |
| 1338 SEVEN EAGLES COURT 202, REUNION, FL | $184,900 | 1 | 1 | 823 |
| 1323 SEVEN EAGLES COURT 202, REUNION, FL | $199,000 | 1 | 1 | 823 |
| 1322 SEVEN EAGLES COURT 102, REUNION, FL | $199,900 | 1 | 1 | 823 |
| 7760 SANDY RIDGE DRIVE 116, REUNION, FL | $224,999 | 3 | 3 | 1,500 |
Moving Cost Estimate
EXIT Agents in REUNION


Listing Courtesy: EPIC FLORIDA REALTY LLC - 407-553-3313
Last Updated: 2025-04-05