

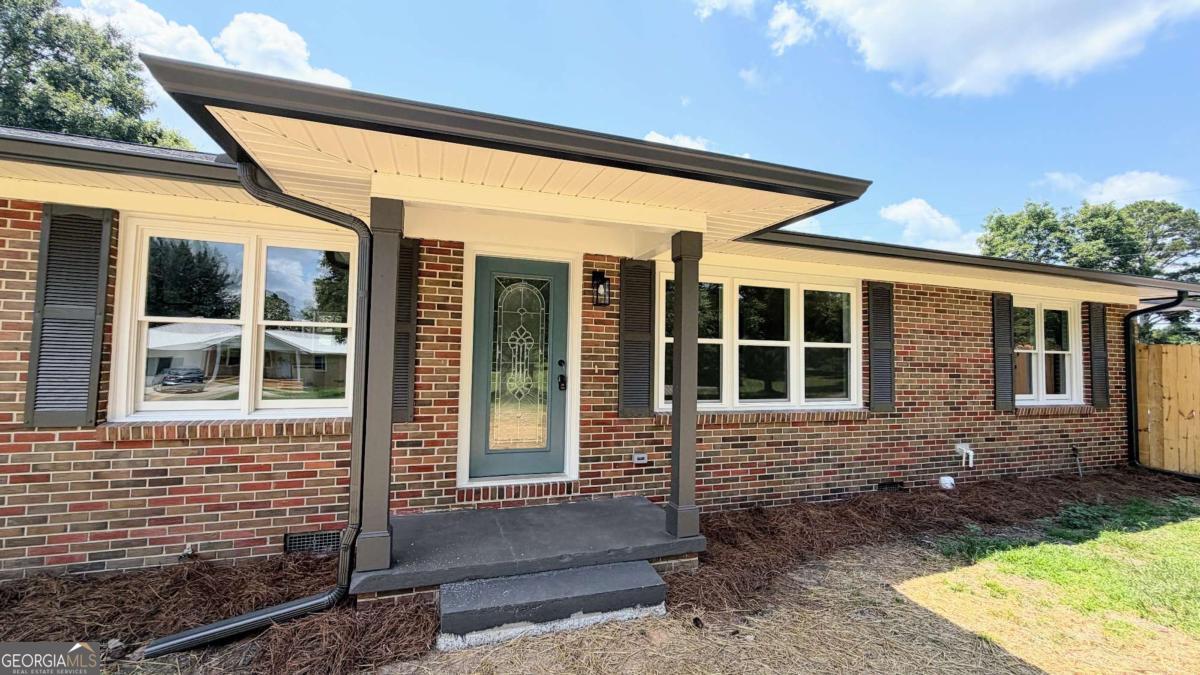
1395 Doublehead RD, Roanoke, AL 36274
None · Randolph County
Key Facts
Description
Move-in ready, this updated 4-sided brick ranch sits on nearly an acre and blends timeless charm with modern style. It features 3 bedrooms, 2 renovated bathrooms, a bonus room with French doors opening to a covered side porch that leads to the pool, and an open-concept layout ideal for everyday living and entertaining. The kitchen includes white cabinetry, stainless steel appliances, sleek countertops, and overlooks the spacious living area, with access to a covered back porch just off the kitchen. The oversized owner's suite offers a cozy fireplace for a private retreat. Hardwood and luxury vinyl plank flooring run throughout. Outside, enjoy an inground pool, fenced yard, and an outbuilding for storage or a workshop!
Property Information
Property Type
Residential
Sub-Type
Single Family Residence
Structure Type
House
Year Built
1981
Living Area
1,809 sq ft
Lot Size
0.80 acres
Days on Market
2
MLS® Listing#
10801668
Property Features
Interior
Appliances
Cooling
Heating
Flooring
Fireplace
Basement
Pool
Parking
Patio
Fencing
Lot Features
Construction
Foundation
Roof
Security
Other Structures
Community
Utilities
Sewer
Water Source
Rooms
- Dining Room
- Kitchen
Schools
- Elementary:
- Knight Enloe
- Middle:
- Handley
- High:
- Handley
Financial Details
HOA
None
Parcel Number
56 16 06 23 0 001 004.000
Directions
From Main St in Roanoke: Turn onto Chestnut St. Continue onto Doublehead Rd. The home is on the Left, at the corner of Doublehead Rd and Doublehead Ln!
Affordability Calculator
$55,000
Estimated monthly payment
$1,464/mo
Principal $220,000 · Est. interest $306,920 over 30 yrs
Location
- 1395 Doublehead RD, Roanoke, AL 36274
Getting Around
Points of Interest in Roanoke, AL
Showing the Roanoke area map.
Nearby Schools
Roanoke City Schools
School · 1.2 mi away
Faith Christian Academy
School · 1.3 mi away
Handley High School
Secondary · 1.5 mi away
Roanoke City Schools
School · 1.7 mi away
Knight Enloe Elementary School
Elementary · 2.2 mi away
Handley Middle School
Secondary · 2.2 mi away
Rock Mills Junior High School
Secondary · 5.3 mi away
Five Points Elementary School
Elementary · 7.9 mi away
Wadley High School
Secondary · 11.4 mi away
Randolphroanoke Career Technology Center
Secondary · 13.1 mi away
Randolph County High School
Secondary · 13.9 mi away
Wedowee Elementary School
Elementary · 14.5 mi away
Lafayette Bulldog Stadium
School · 15.7 mi away
Lafayette High School
Secondary · 15.8 mi away
Eastside Elementary School
Elementary · 15.9 mi away
Chambers County School District
School · 16.4 mi away
John P. Powell Middle School
Elementary · 16.6 mi away
Woodland High School
Secondary · 17.0 mi away
Woodland Elementary School
Elementary · 17.0 mi away
Chambers Academy
School · 17.7 mi away
Commute Calculator
Moving Cost Estimate
EXIT Agents in Roanoke


Listing Courtesy: Keller Williams Realty Atl. Partners - 7702522266