

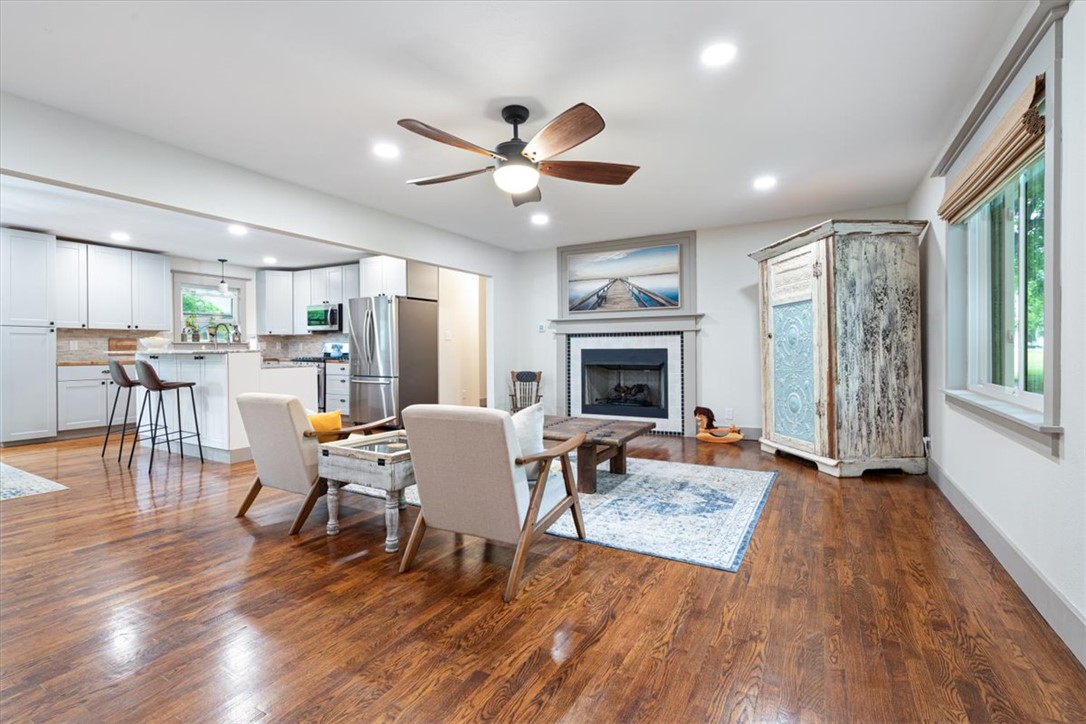
820 W Twin Springs Street, Siloam Springs, AR 72761
Ingrams Sub Siloam Spgs · Benton County
Key Facts
Description
Gorgeously remodeled in 2020, this beautifully updated home blends vintage charm with modern convenience in a prime location close to downtown Siloam Springs. Featuring an open concept layout with a desirable split floor plan, the home is filled with stylish upgrades including butcher block countertops, custom tilework, and an adorable copper-covered front porch. Enjoy entertaining indoors or relaxing outside in the large, shaded, fenced backyard. Major system updates provide peace of mind, including brand new roof 2026, new hot water heater in 2020, all-new PEX plumbing, approximately 60% of the home professionally rewired, new gutters with leaf guards, and a new HVAC system installed in 2025. Bike to downtown, shopping, dining, and more while enjoying the character and charm this unique property has to offer. This is the one you’ve been waiting for!
Property Information
Property Type
Residential
Sub-Type
Single Family Residence
Structure Type
House
Year Built
1981
Stories
1
Living Area
1,794 sq ft
Lot Size
0.25 acres
Days on Market
54
MLS® Listing#
1347413
Property Features
Interior
Appliances
Cooling
Heating
Flooring
Fireplace
Basement
Pool
Parking
Laundry
Patio
Fencing
Lot Features
Construction
Roof
Windows
Security
Other Structures
Utilities
Sewer
Water Source
Rooms
- 7x7Main
- 14x12Main
- 17x12Main
- Bathroom9x7Main
- Bedroom15x14Main
- Bedroom12x10Main
- Bonus Room7x6Main
- Family Room24x15Main
- Kitchen15x12Main
- Utility Room13x12Main
Financial Details
Annual Taxes
$2,298
Parcel Number
03-02233-000
Directions
From Hwy 412 turn North on Mt. Olive to W. Twin Springs. Left on W. Twin Springs to house on the left
Affordability Calculator
$64,000
Estimated monthly payment
$1,703/mo
Principal $256,000 · Est. interest $357,143 over 30 yrs
Neighborhood Market Statistics
How this home compares to active listings in Siloam Springs, AR
- $440,833
- Median Listing Price
- 75
- Median Days on Market
- 2,063
- Median Sq Ft
- $205
- Median Price / Sq Ft
- 409
- Active Listings
- This home’s price is 27% below the area median.
- Its price per sq ft is 13% below the area median.
Market statistics compiled from active EXIT Realty® and MLS listings in Siloam Springs, AR.
Location
Map is currently unavailable for this location.
Points of Interest in Siloam Springs, AR
Showing the Siloam Springs area map.
Commute Calculator
Nearby Homes

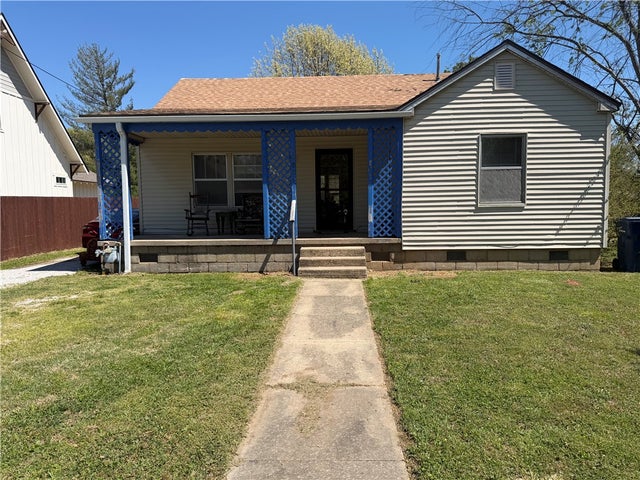

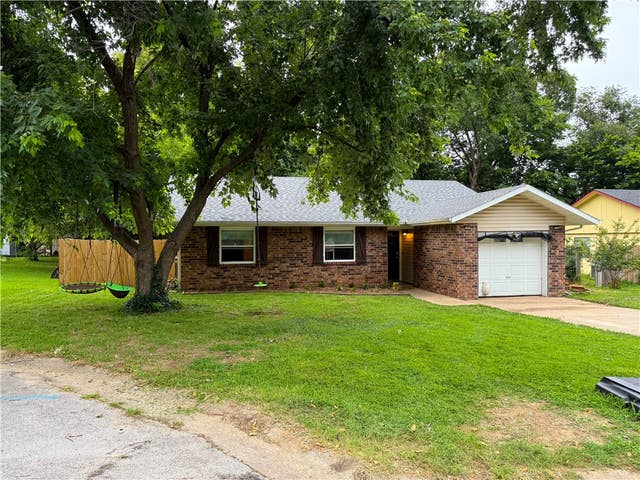


Similar Homes Nearby

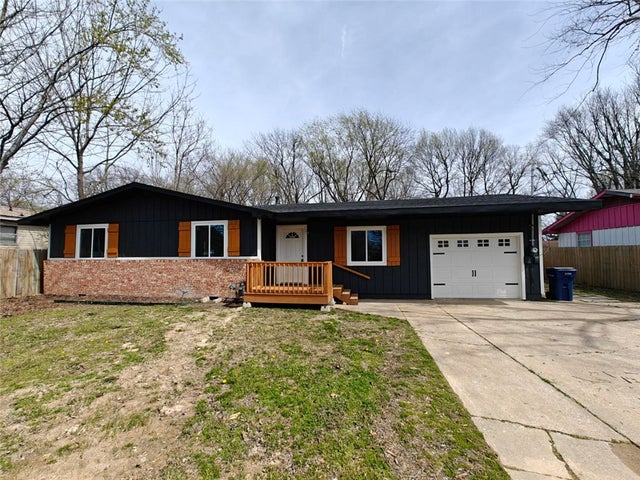


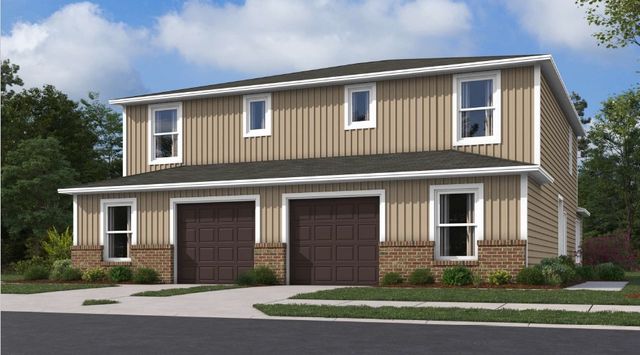
Similar Home Values
Comparable nearby listings and their asking prices.
| Address | Price | Beds | Baths | Sq Ft |
|---|---|---|---|---|
| 101 Broadview Road, Sulphur Springs, AR | $225,000 | 3 | 3 | 1,491 |
| 217 S Skilern Street, Siloam Springs, AR | $225,000 | 3 | 2 | 1,510 |
| 6 Fuller Street, Eureka Springs, AR | $225,000 | 2 | 1 | 1,080 |
| 506 N Wright Street, Siloam Springs, AR | $227,450 | 2 | 1 | 1,090 |
| 411A W Cloud Drive, Siloam Springs, AR | $228,400 | 3 | 3 | 1,430 |
| 1019 W School Street, Siloam Springs, AR | $229,000 | 3 | 2 | 1,302 |
Moving Cost Estimate
EXIT Agents in Siloam Springs


Listing Courtesy: Keller Williams Market Pro Realty - Siloam Springs - 479-427-0240
Presented by: Cammi Hevener