


3545 20th Street, SAN FRANCISCO, CA 94110
San Francisco County
Key Facts
Listed By: Alliance Bay Realty - 5107426600
Listed By: Melanie Holthaus
Description
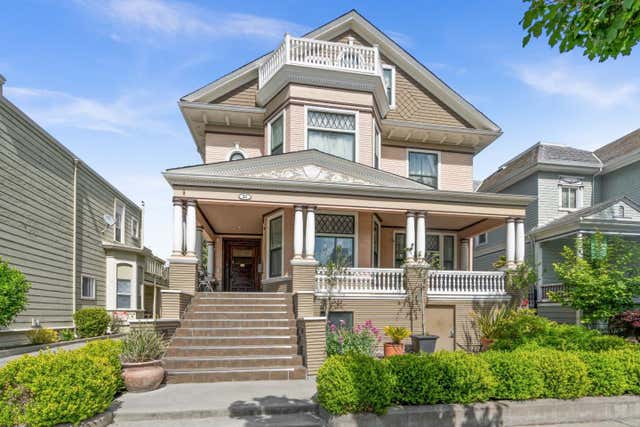
Welcome to this expansive 8-bedroom mixed use property located in the vibrant city of San Francisco. Work ,live and play lifestyle. First floor can be an office /retail or a coffee shop with indoor and outdoor setting or seating area.With a generous 3,432 sq ft of living space, this property offers a versatile layout perfect for large families or those looking for ample room to grow. The kitchen is equipped with an electric cooktop and other countertop surfaces, seamlessly connecting to a combined family room for a modern open-plan living experience. The dining area is conveniently situated within the living room, enhancing the ease of entertaining. The property features a mix of concrete, hardwood, and other flooring, adding character and durability throughout. High ceilings add to the sense of space and grandeur. Note the absence of a cooling system, but heating is provided via baseboard and electric sources. San Francisco Unified School District serves this location. While there is no dedicated laundry area or garage spaces, the property's ample size compensates with abundant potential. Ideal for those seeking a spacious residence in a prime urban setting.
Property Information
Property Type
Residential
Sub-Type
Single Family Residence
Style
Traditional / Victorian
Year Built
1900
Stories
3
Living Area
3,432 sq ft
Lot Size
0.04 acres
MLS® Listing#
ML81995619
Property Features
Interior
Appliances
Cooling
Heating
Flooring
Pool
Parking
Laundry
Fencing
Construction
Foundation
Roof
Security
Sewer
Water Source
Financial Details
HOA
None
Parcel Number
3609-082
Affordability Calculator
$540,000
Estimated monthly payment
$14,371/mo
Principal $2,160,000 · Est. interest $3,013,392 over 30 yrs
Neighborhood Market Statistics
How this home compares to active listings in SAN FRANCISCO, CA
- $988,613
- Median Listing Price
- 70
- Median Days on Market
- 1,440
- Median Sq Ft
- $658
- Median Price / Sq Ft
- 8,749
- Active Listings
- This home’s price is 173% above the area median.
- Its price per sq ft is 20% above the area median.
Market statistics compiled from active EXIT Realty® and MLS listings in SAN FRANCISCO, CA.
Location
Map is currently unavailable for this location.
Points of Interest in SAN FRANCISCO, CA
Showing the SAN FRANCISCO area map.
Commute Calculator
Nearby Homes


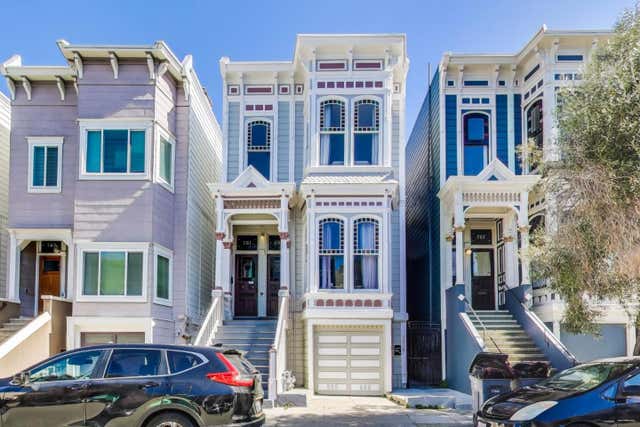
Similar Homes Nearby

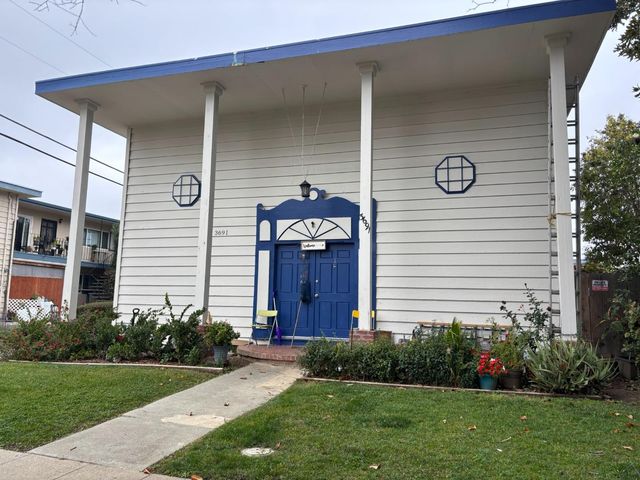
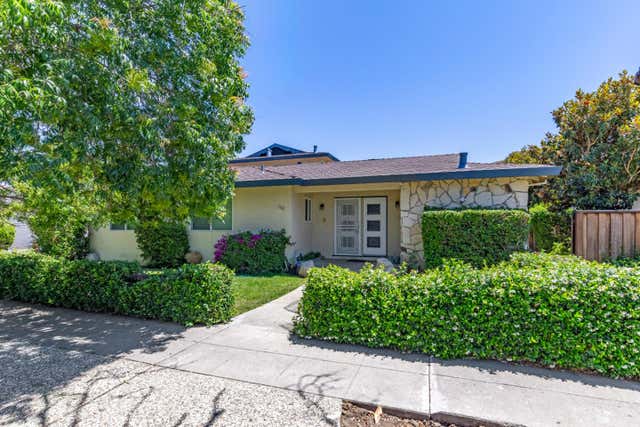

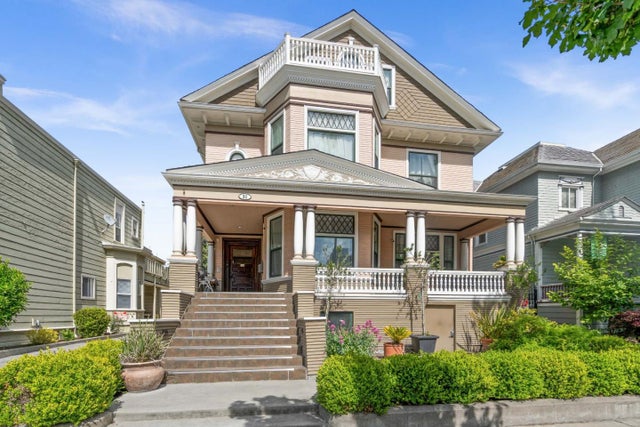
Similar Home Values
Comparable nearby listings and their asking prices.
| Address | Price | Beds | Baths | Sq Ft |
|---|---|---|---|---|
| 502 N 18th Street, San Jose, CA | $1,900,000 | 12 | — | 4,308 |
| 3691 Cape Cod Court, San Jose, CA | $1,948,000 | 9 | — | 3,584 |
| 1342 Essex Way, San Jose, CA | $1,950,000 | 9 | — | 3,928 |
| 635 Bolton Court, San Jose, CA | $2,095,000 | 9 | — | 3,895 |
| 80 S 6th Street, San Jose, CA | $2,600,000 | 14 | 8 | 6,582 |
| 80 South 6th Street, SAN JOSE, CA | $2,600,000 | 14 | — | 6,582 |
Moving Cost Estimate
EXIT Agents in SAN FRANCISCO


Based on information from the MLSListings MLS. All data, including all measurements and calculations of area, is obtained from various sources and has not been, and will not be, verified by broker or MLS. All information should be independently reviewed and verified for accuracy. Properties may or may not be listed by the office/agent presenting the information. Copyright 2026 MLSListings Inc. All rights reserved.
IDX display powered by Constellation Web Solutions
Licensed in the state of California