

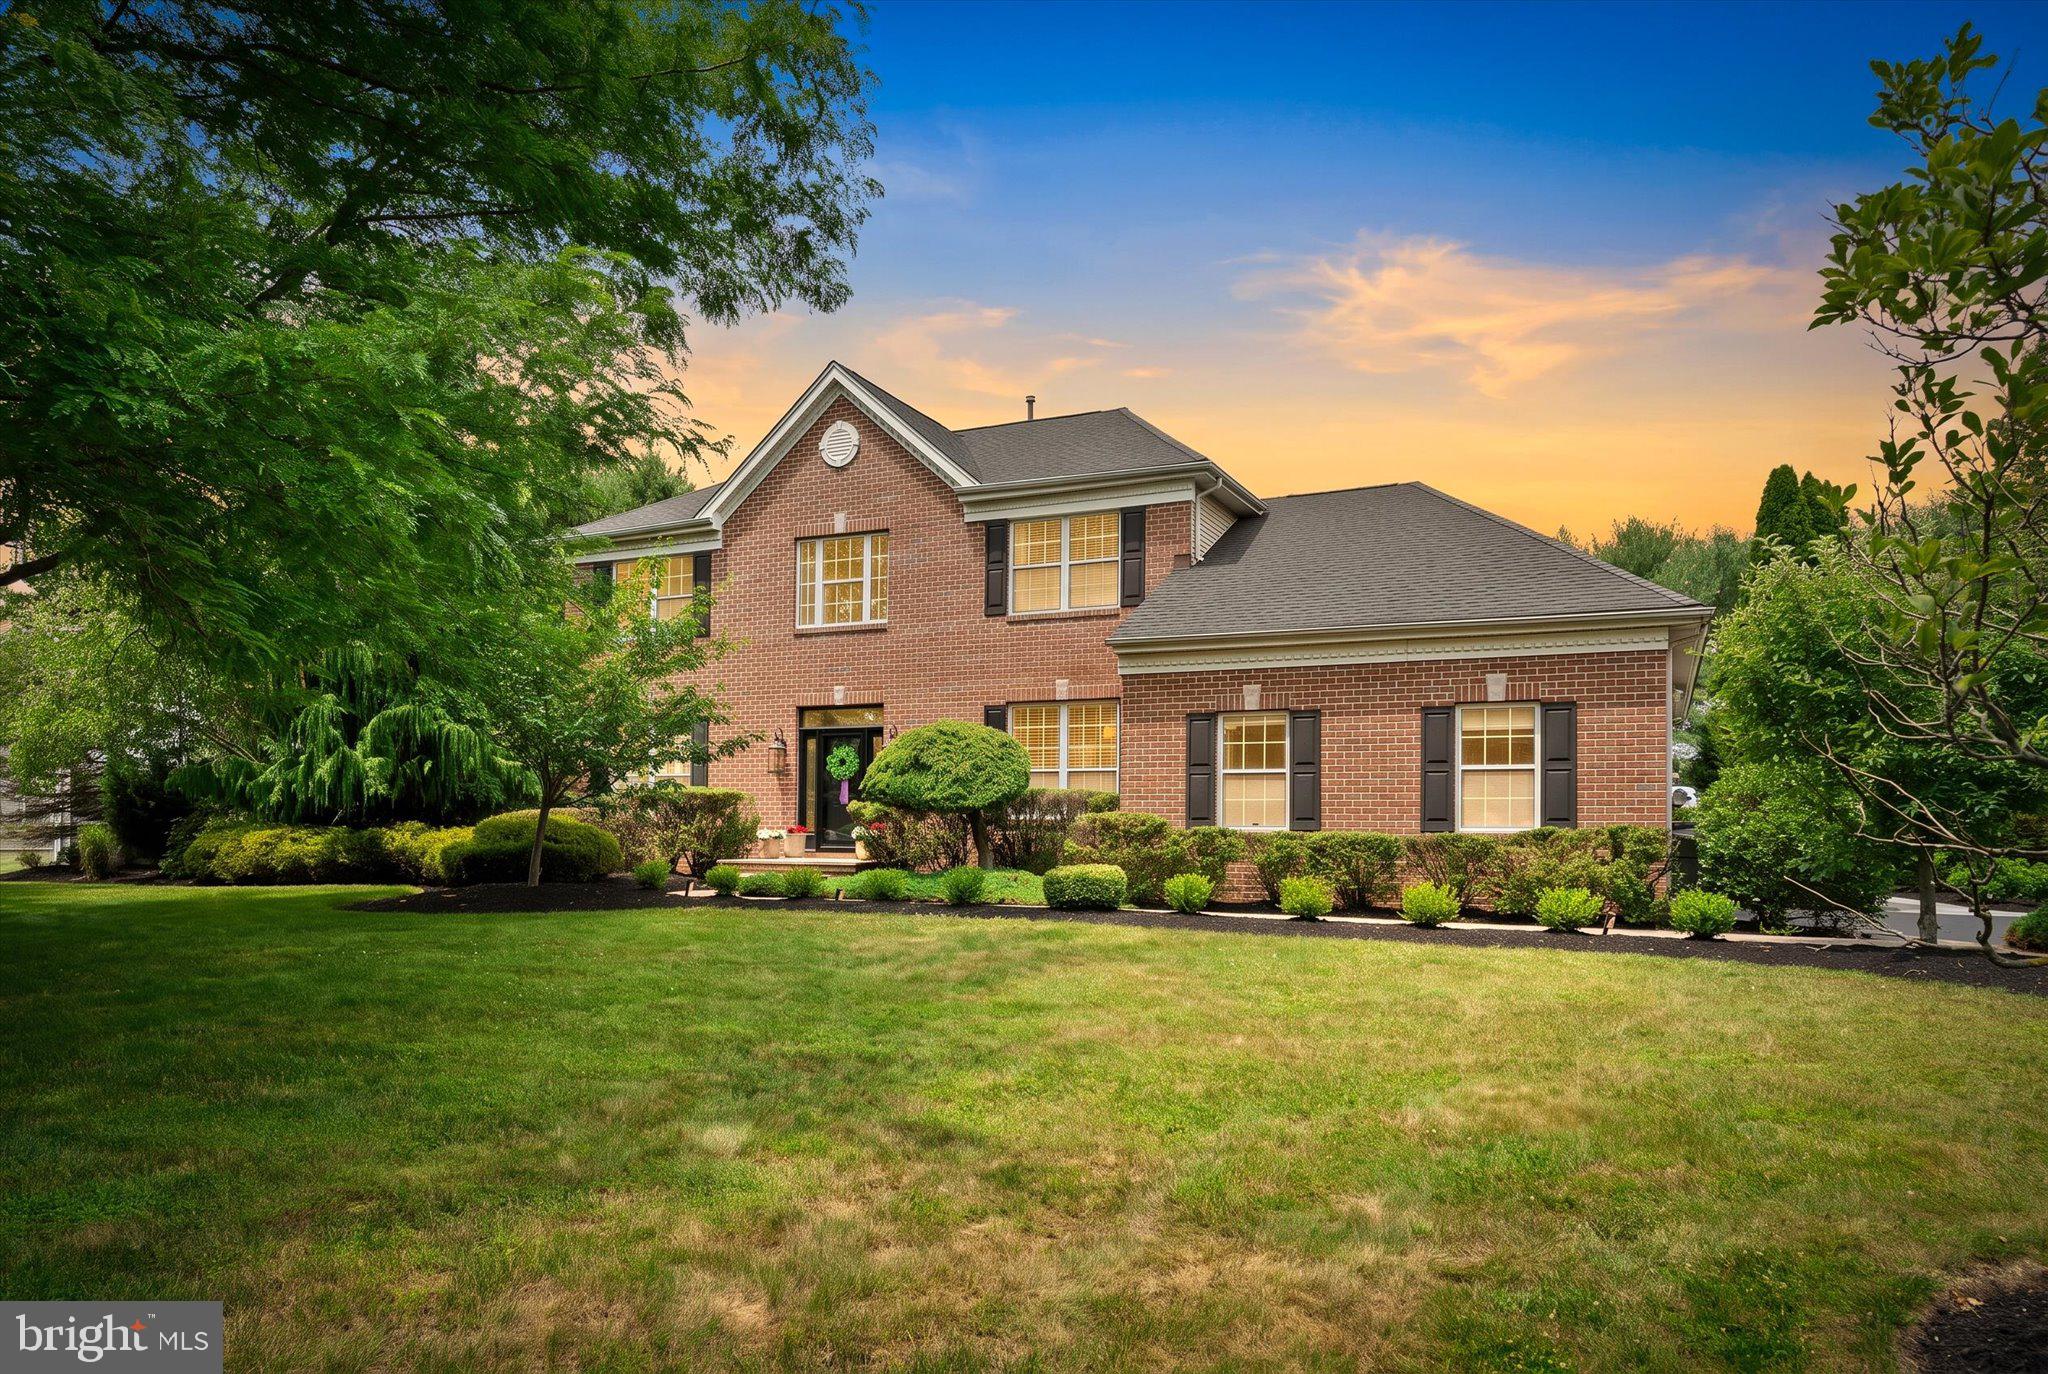
65 CLIFFWOOD DRIVE, ALLENTOWN, NJ 08501
LYNWOOD ESTATES · MONMOUTH County
Key Facts
Description
Welcome to this 2900sq/ft center hall Colonial in the much sought-after Lynnwood Estates in Allentown, NJ. This 4-bedroom, 3.5 bath home is situated on 1+acres and boasts many desirably amenities & updates. Enjoy the lavish inground pool with custom built patio and outdoor grill/bar which is ideal for entertaining. As you enter the home, the first floor welcomes you with a vaulted foyer and hard wood floors along with a custom molding package. The open concept living room kitchen combo includes; granite, stainless appliance package, hood and gourmet island. The family room features a gas fireplace with a mantle as the centerpiece. The custom and updated laundry room with farm sink and folding area is a parent's dream. The first floor rounds out with a recently remodeled bonus room which blends perfectly with the patio/outdoor kitchen and oversees the pool. All 4 bedrooms are located on the second floor with plenty of closet space and updated bathrooms. The fully finished basement features a theater room, full bath along with fitness and exercise room. Plenty of storage with the side entry 2 car garage, attic spaces and shed. This home provides ease of access to shopping, major roads while providing privacy and rural living. Your search stops here!
Property Information
Property Type
Residential
Sub-Type
Single Family Residence
Structure Type
House
Year Built
1999
Living Area
2,840 sq ft
Lot Size
1.10 acres
Garage Spaces
2
Parking Spaces
6
Zoning
RES
Days on Market
3
MLS® Listing#
NJMM2004690
Property Features
Interior
Exterior
Appliances
Cooling
Heating
Flooring
Fireplace
Basement
Pool
Parking
Laundry
Patio
Construction
Foundation
Roof
Other Structures
Community
Utilities
Sewer
Water Source
Rooms
- 13 X 19
- 13 X 14Main
- Basement
- Bedroom 113 X 10
- Bedroom 210 X 12
- Bedroom 311 X 12
- Dining Room13 X 14Main
- Exercise Room
- Family Room19 X 16Main
- Kitchen19 X 17Main
- Living Room12 X 15Main
- Media Room
Schools
- High:
- ALLENTOWN
- District:
- UPPER FREEHOLD REGIONAL SCHOOLS
Financial Details
HOA
$220 / Annually
LYNNEWOOD ESTATES ESTATES RCP MAMAMGMENT
Annual Taxes
$15,491
Tax year 2025
Assessed Value
$315,100
Parcel Number
51-00012 06-00002
Directions
use gps
Affordability Calculator
$220,000
Estimated monthly payment
$5,855/mo
Principal $880,000 · Est. interest $1,227,678 over 30 yrs
Neighborhood Market Statistics
How this home compares to active listings in ALLENTOWN, NJ
- $750,000
- Median Listing Price
- 40
- Median Days on Market
- 2,642
- Median Sq Ft
- $289
- Median Price / Sq Ft
- 27
- Active Listings
- This home’s price is 47% above the area median.
- Its price per sq ft is 34% above the area median.
Market statistics compiled from active EXIT Realty® and MLS listings in ALLENTOWN, NJ.
Location

Points of Interest in ALLENTOWN, NJ
Showing the ALLENTOWN area map.
Nearby Schools
Sharon Elementary School
Elementary · 1.6 mi away
Allentown High School
Secondary · 2.3 mi away
School Time
School · 3.1 mi away
Stone Bridge Middle School
Secondary · 3.1 mi away
New Jersey Charter Schools Association
School · 3.9 mi away
Robbinsville High School
Secondary · 4.3 mi away
Pond Road Middle School
Secondary · 4.5 mi away
Roosevelt Public School
Elementary · 4.6 mi away
East Windsor Regional School District
Elementary · 4.7 mi away
Hightstown High School
Secondary · 4.7 mi away
Crockett Middle School
Secondary · 4.8 mi away
Asah Private Special Education
School · 5.0 mi away
Primrose Schools
Elementary · 5.0 mi away
Goddard School
School · 5.0 mi away
Peddie School
Secondary · 5.2 mi away
The Learning Tree
School · 5.2 mi away
Busy Bee Infant Toddler Center
Elementary · 5.3 mi away
Walter C. Black Elementary School
Elementary · 5.3 mi away
Alexander Elementary School
Elementary · 5.3 mi away
Children's House of the Windsors
School · 5.3 mi away
Commute Calculator
Nearby Homes
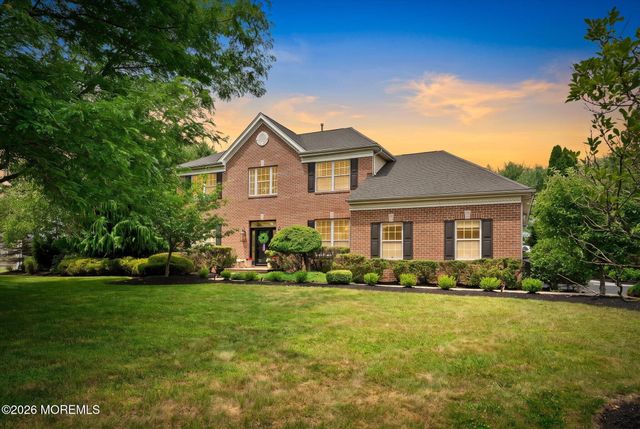
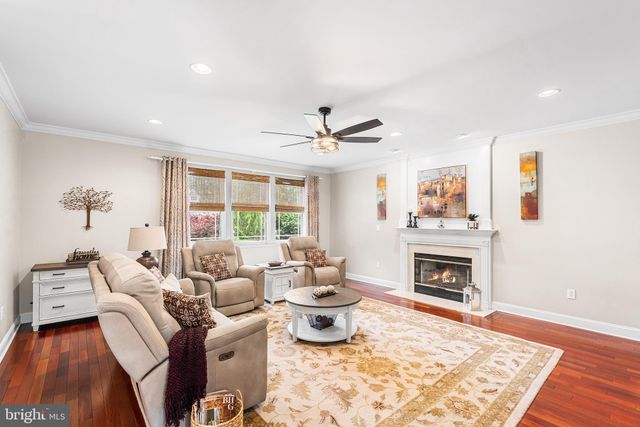

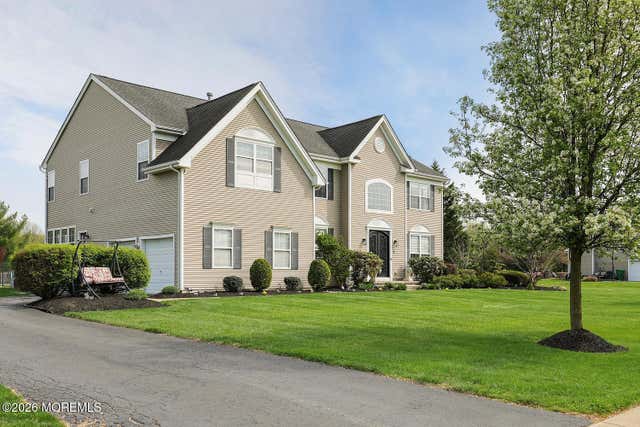

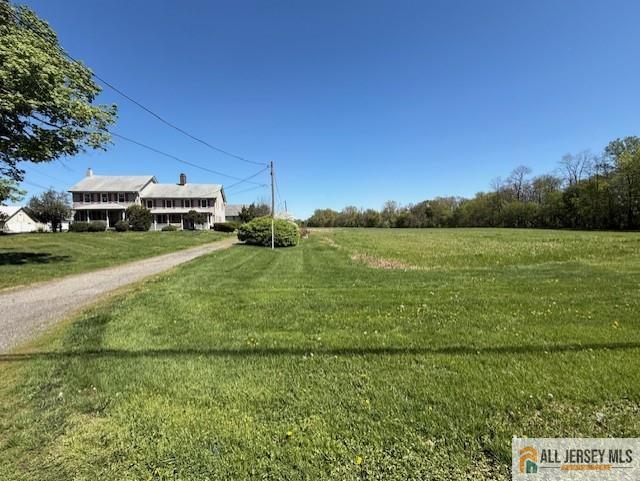
Similar Homes Nearby


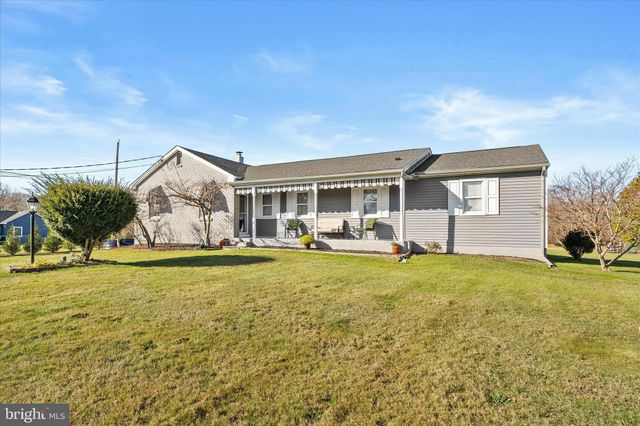
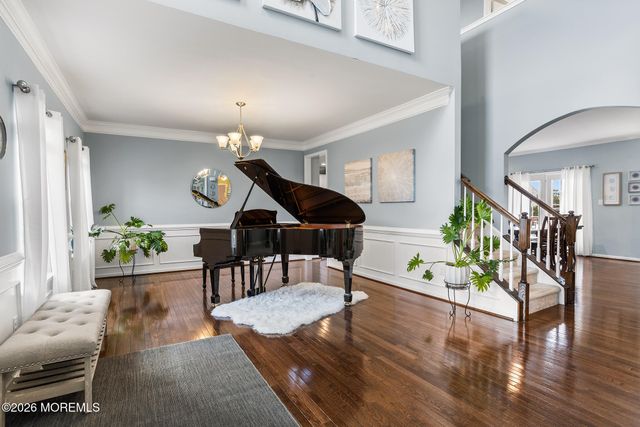
Similar Home Values
Comparable nearby listings and their asking prices.
| Address | Price | Beds | Baths | Sq Ft |
|---|---|---|---|---|
| 655 Route 524, Allentown, NJ | $872,500 | 4 | 3 | 3,091 |
| 151 Walnford Road, Allentown, NJ | $949,000 | 4 | 3 | 2,120 |
| 151 WALNFORD ROAD, ALLENTOWN, NJ | $949,000 | 4 | 3 | 2,120 |
| 65 Cliffwood Drive, Allentown, NJ | $1,100,000 | 4 | 4 | 2,840 |
| 10 GINA DRIVE, ALLENTOWN, NJ | $1,150,000 | 4 | 4 | 3,344 |
| 10 Gina Drive, Allentown, NJ | $1,150,000 | 4 | 4 | 3,344 |
Moving Cost Estimate
EXIT Agents in ALLENTOWN


Listing Courtesy: Smires & Associates - 6092989888