

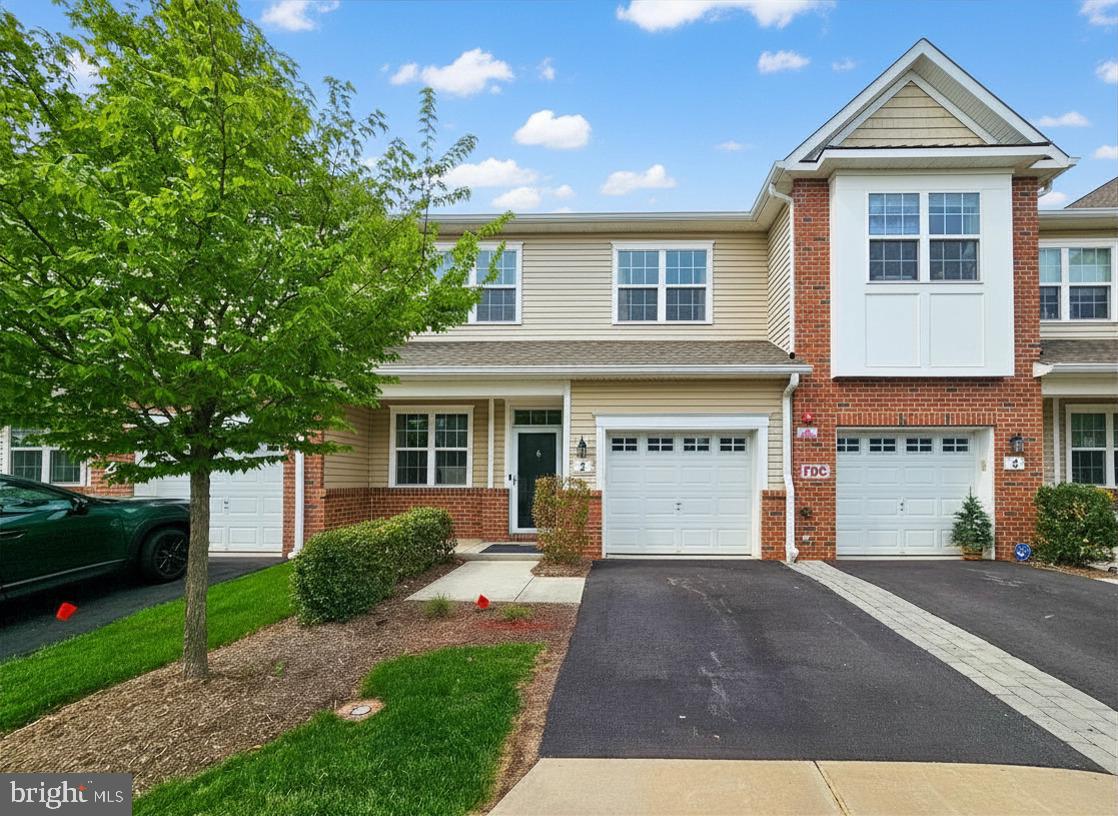
3 CANNON DRIVE, PENNINGTON, NJ 08534
HERITAGE AT PENNINGTON · MERCER County
Key Facts
Description
New Improved Price! Welcome Home to this Stunning, Move-in Ready, East-Facing, 3 Bed, 2.5 Bath Rosedale Model located in the sought-after Heritage at Pennington community! Walkable to the Charming, Historic Town of Pennington, Boutique shopping, Top Rated Schools and MUCH MORE!! A Seamless Blend of Modern Living and Timeless Appeal, this Beautiful House offers an Exceptional blend of Comfort, Functionality, and Scenic Surroundings. The First Floor features hardwood flooring with Bright and Open Layout featuring a Living Room, Kitchen, Formal Dining, Spacious Family Room with a Gas Fireplace. The Kitchen is equipped with an Oversized Center Island, 42-inch Cabinetry, Granite Countertop, Stainless Steel Appliances, and a large Pantry. The Formal Dining area opens to a Beautifully Upgraded Patio with a gas line ready for grilling, perfect for outdoor entertaining. Powder room and Epoxy-finished One-Car Garage complete the level. Upstairs, the Spacious Primary Suite includes with custom painted Accent wall, Two Walk-in Closets and a Luxurious En-suite bathroom with Dual sinks and a Stall shower. Two additional generously sized Bedrooms with custom painted accent walls, a Full Hallway Bathroom, and a Laundry/Utility room complete this level. Additionally, this house is equipped with a Puronics Whole House Water Softener and Reverse Osmosis system (RO). Heritage at Pennington community is part of the Top Rated Hopewell Valley Regional School District. Just minutes from downtown Pennington, Private and Public Schools, Shopping, Dining, Major Hospitals, Universities, and Major Highways including I-95, Route 31 and More!
Property Information
Property Type
Residential
Sub-Type
Townhouse
Structure Type
Townhouse
Year Built
2019
Living Area
2,330 sq ft
Lot Dimensions
0.00 x 0.00
Garage Spaces
1
Parking Spaces
2
Zoning
MU-3
Days on Market
44
MLS® Listing#
NJME2076184
Property Features
Interior
Appliances
Cooling
Heating
Fireplace
Pool
Parking
Laundry
Construction
Foundation
Sewer
Water Source
Schools
- District:
- HOPEWELL VALLEY REGIONAL SCHOOLS
Financial Details
HOA
$378 / Monthly
CORNER PROPERTY MANAGEMENT
Annual Taxes
$14,898
Tax year 2025
Assessed Value
$443,700
Parcel Number
08-00102-00001-C0502
Directions
Route 31 to Bromell pl to West Franklin to Cannon Dr
Affordability Calculator
$130,000
Estimated monthly payment
$3,460/mo
Principal $520,000 · Est. interest $725,446 over 30 yrs
Neighborhood Market Statistics
How this home compares to active listings in PENNINGTON, NJ
- $600,000
- Median Listing Price
- 41
- Median Days on Market
- 2,129
- Median Sq Ft
- $295
- Median Price / Sq Ft
- 48
- Active Listings
- This home’s price is 8% above the area median.
- Its price per sq ft is 6% below the area median.
Market statistics compiled from active EXIT Realty® and MLS listings in PENNINGTON, NJ.
Location

Points of Interest in PENNINGTON, NJ
Showing the PENNINGTON area map.
Nearby Schools
Cambridge School
Secondary · 0.1 mi away
Pennington Montessori School
Elementary · 0.3 mi away
The Pennington School
Secondary · 0.4 mi away
Ursery School
School · 0.5 mi away
Hopewell Valley Regional School District-Hopewell
School · 0.5 mi away
Hopewell Valley Central High School
Secondary · 0.6 mi away
Timberlane Middle School
Secondary · 0.7 mi away
St Matthews Little Leisure School
School · 0.8 mi away
Toll Gate Grammar School
Elementary · 0.9 mi away
Hopewell Valley Regional School District
School · 1.1 mi away
The Newgrange School
Elementary · 1.9 mi away
Stony Brook Elementary School
Elementary · 2.7 mi away
Camelot Nursery School
Elementary · 3.1 mi away
Bear Tavern Elementary School
Elementary · 3.3 mi away
Sypek Center
Secondary · 3.5 mi away
St Peter Lutheran Nursery School
School · 3.8 mi away
Mary's Montessori
Elementary · 4.0 mi away
Creative Connections Play School
School · 4.0 mi away
Lawrenceville Elementary School
Elementary · 4.0 mi away
Goddard School
School · 4.1 mi away
Commute Calculator
Nearby Homes


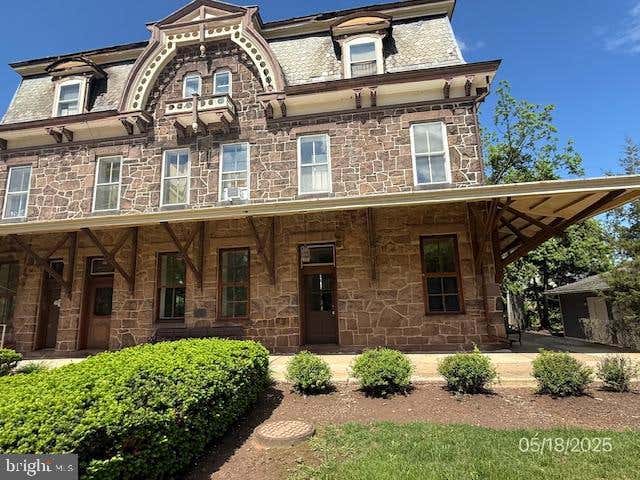
Similar Homes Nearby


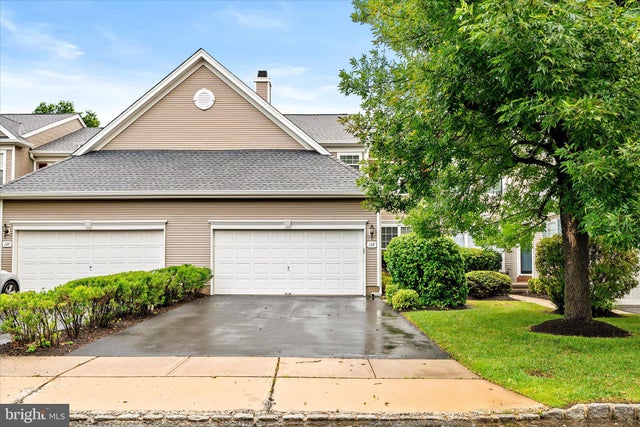

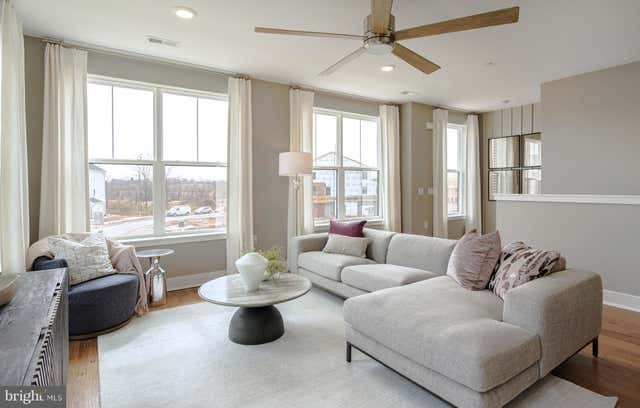
Similar Home Values
Comparable nearby listings and their asking prices.
| Address | Price | Beds | Baths | Sq Ft |
|---|---|---|---|---|
| 2304 Prince Hall Drive, Pennington, NJ | $458,790 | 2 | 2 | — |
| 117 ROUTE 31 S, PENNINGTON, NJ | $475,000 | 4 | 1 | 1,228 |
| 179 STOUTSBURG BOULEVARD, PENNINGTON, NJ | $518,000 | 2 | 2 | 1,347 |
| 139 COBURN ROAD, PENNINGTON, NJ | $535,000 | 2 | 3 | 1,828 |
| 174 Leona Stewart Lane, Pennington, NJ | $554,740 | 3 | 3 | — |
| 170 LEONA STEWART BLVD, PENNINGTON, NJ | $559,790 | 3 | 3 | 2,129 |
Moving Cost Estimate
EXIT Agents in PENNINGTON


Listing Courtesy: Coldwell Banker Residential Brokerage - Princeton - 6099211411