

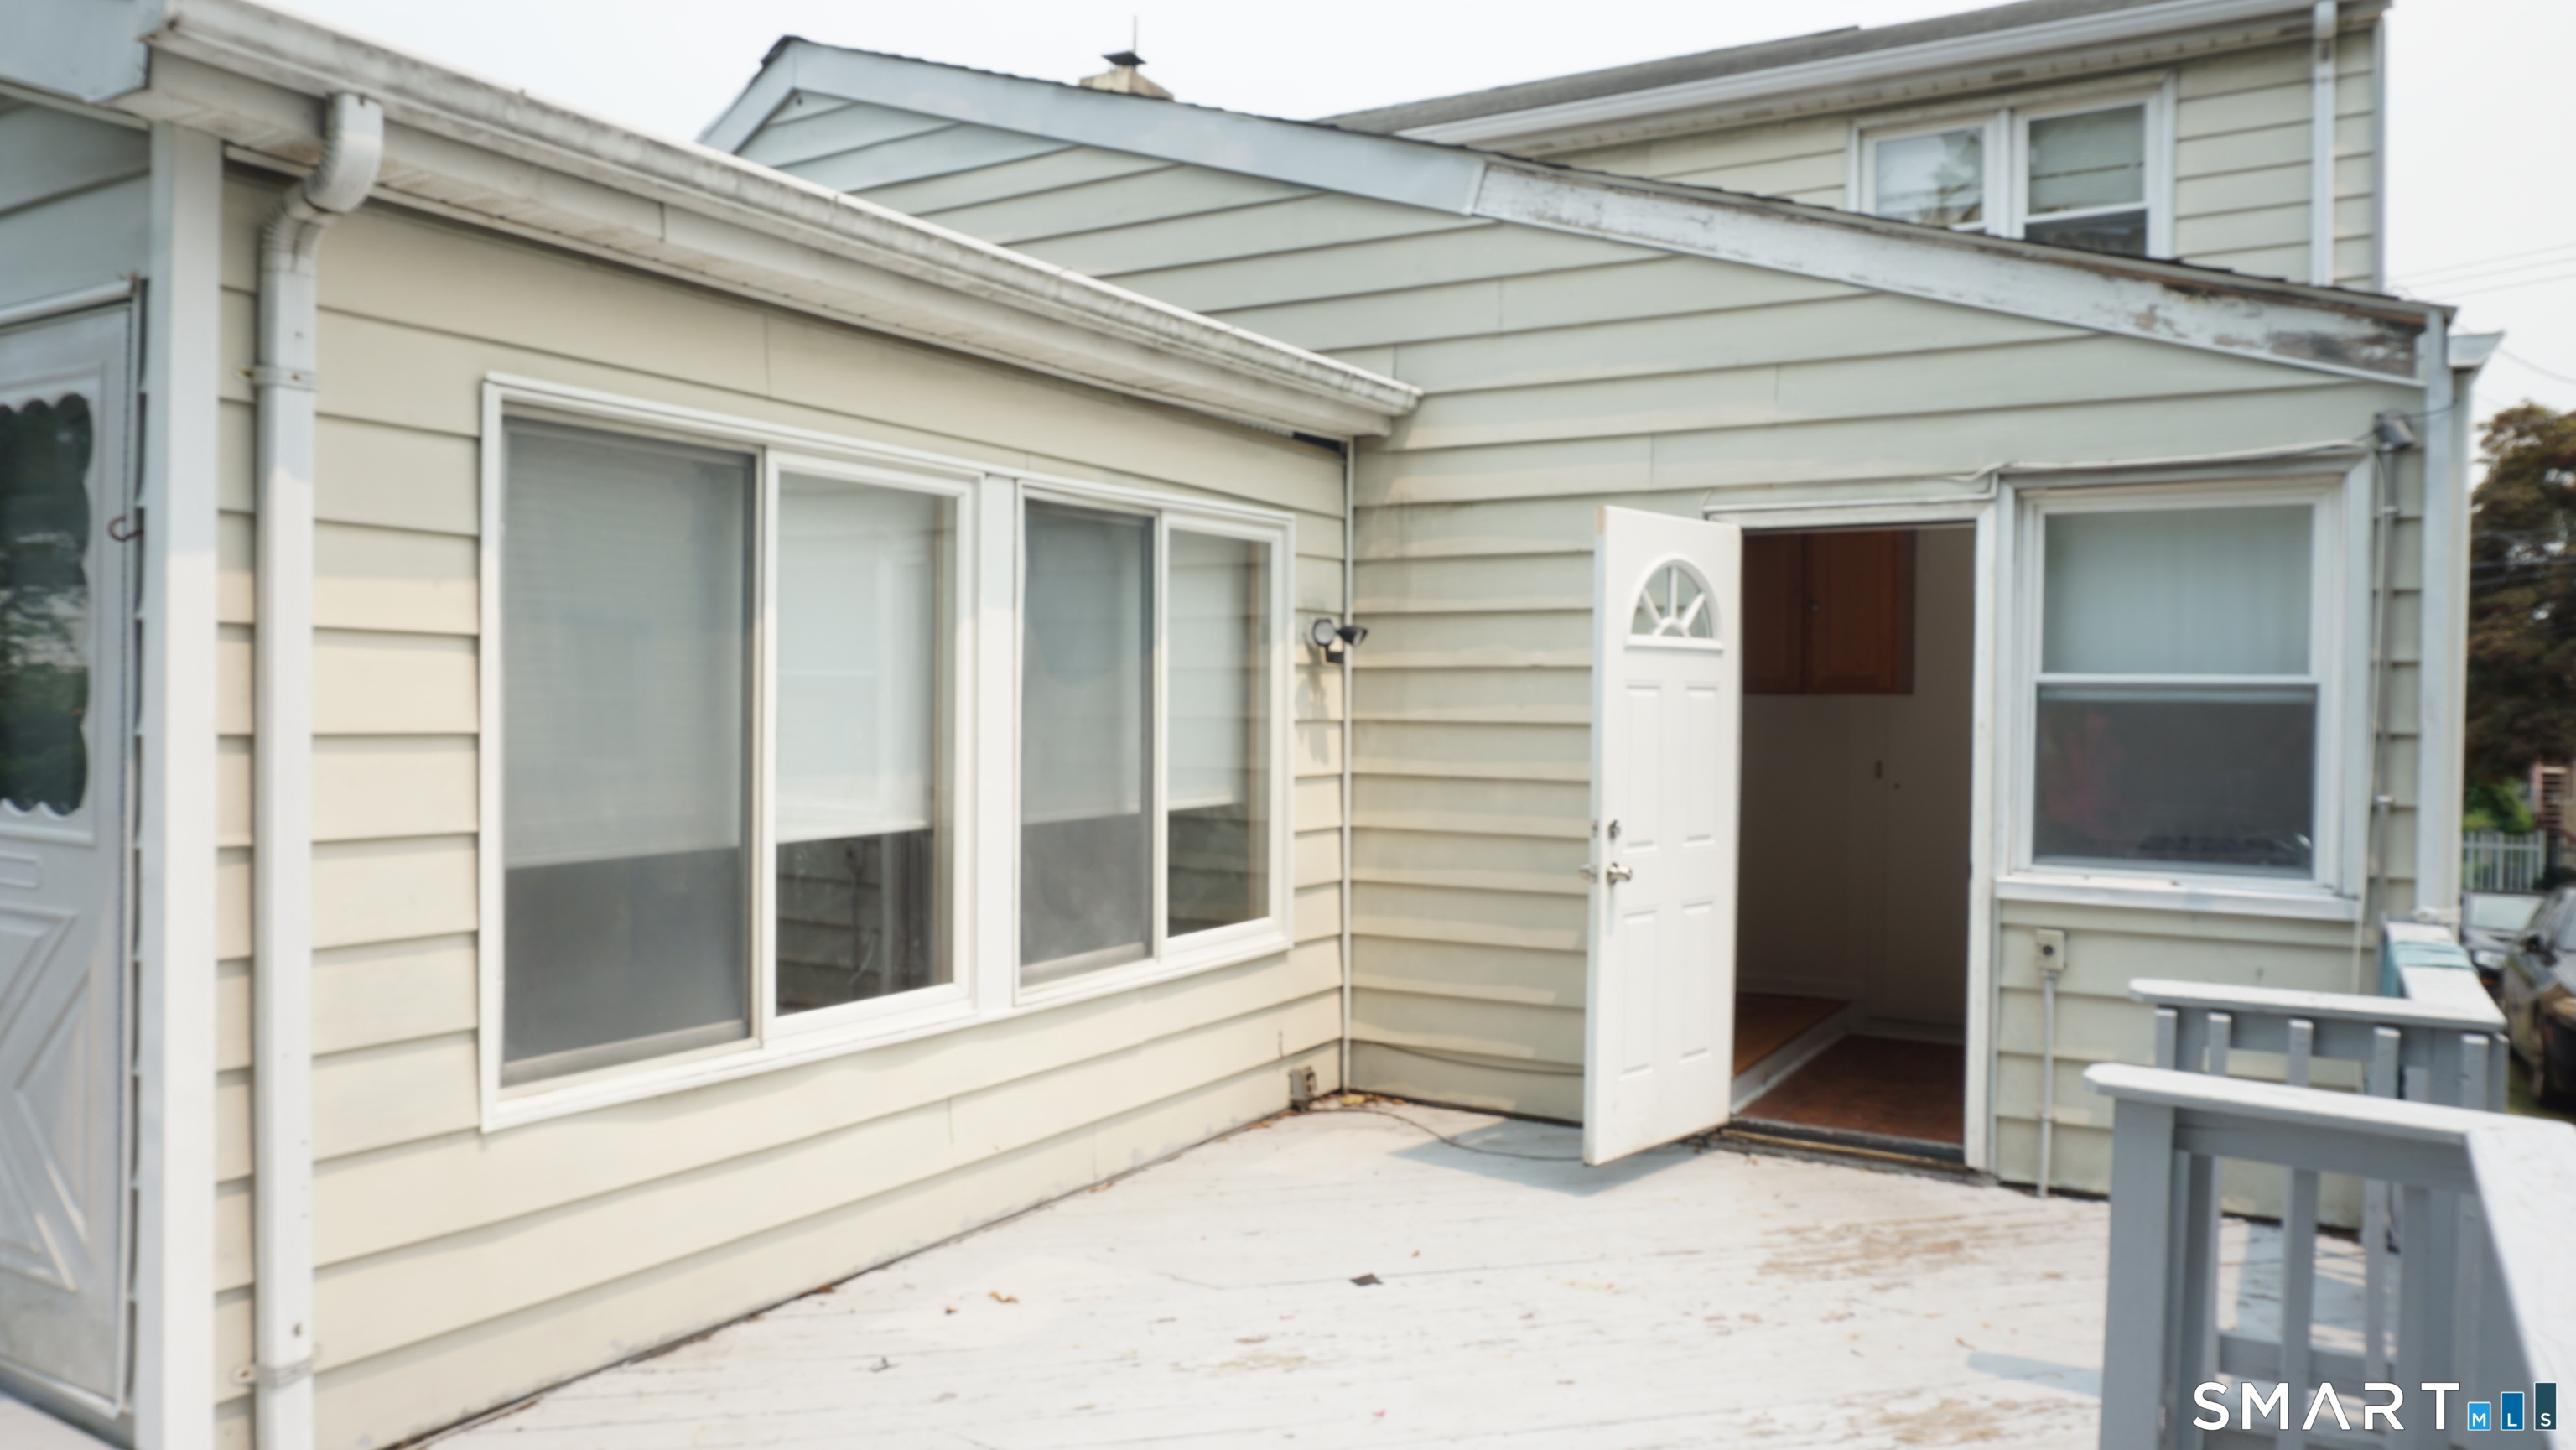
72 Noble Street Back, Stamford, CT 06902
Fairfield County
Key Facts
Description
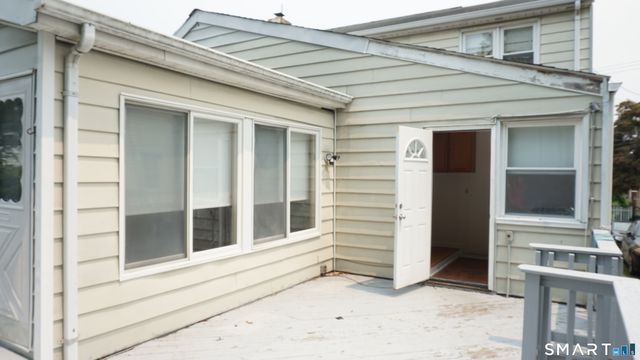
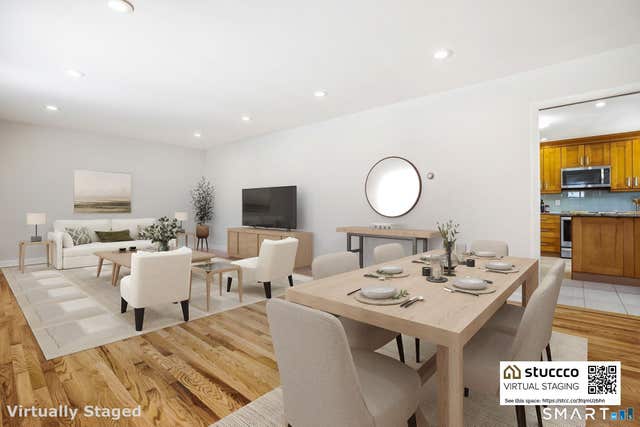
Cozy & Bright 2-Bedroom Apartment with Private Deck! Welcome home to this charming, beautifully updated 2-bedroom, 1-bathroom rental, offering the perfect blend of privacy, comfort, and style. Step through your own private entrance into a welcoming home, or head straight out to your private deck-perfect for morning coffee or evening relaxation overlooking a peaceful backyard. Features two good sized bedrooms with excellent natural light. Bright Living Spaces: Enjoy beautiful hardwood floors that run seamlessly throughout the entire apartment, adding warmth and classic charm. Eat-In Kitchen: The cozy, functional small eat-in kitchen comes equipped with a designated eat-in dining area, making meal prep and casual dining a breeze. Relax and unwind in a clean, bright full bathroom complete with a soaking tub and shower. Energy-Efficient Upgrades: Newly installed, brand-new energy-efficient blinds are fitted throughout the home to help keep your utility costs low and your privacy high. Ready to see it in person? Contact me today to schedule your private tour. This quiet, light-filled gem won't last long! Very quiet neighborhood. Close to 95, Stamford Downtown and the Train Station.
Property Information
Property Type
Residential Lease
Sub-Type
Multi Family
Style
Colonial
Year Built
1951
Living Area
730 sq ft
Lot Size
0.17 acres
Zoning
R6
Days on Market
7
MLS® Listing#
24191672
Property Features
Appliances
Cooling
Heating
Basement
Lot Features
Sewer
Water Source
Rooms
- KitchenMain
Schools
- Elementary:
- Roxbury
- High:
- Westhill
Financial Details
HOA
None
Parcel Number
314279
Directions
GPS friendly
Affordability Calculator
$440
Estimated monthly payment
$12/mo
Principal $1,760 · Est. interest $2,455 over 30 yrs
Neighborhood Market Statistics
How this home compares to active listings in Stamford, CT
- $750,000
- Median Listing Price
- 35
- Median Days on Market
- 1,797
- Median Sq Ft
- $401
- Median Price / Sq Ft
- 188
- Active Listings
- This home’s price is 100% below the area median.
- Its price per sq ft is 99% below the area median.
Market statistics compiled from active EXIT Realty® and MLS listings in Stamford, CT.
Location
Map is currently unavailable for this location.
Points of Interest in Stamford, CT
Showing the Stamford area map.
Commute Calculator
Nearby Homes



Similar Homes Nearby


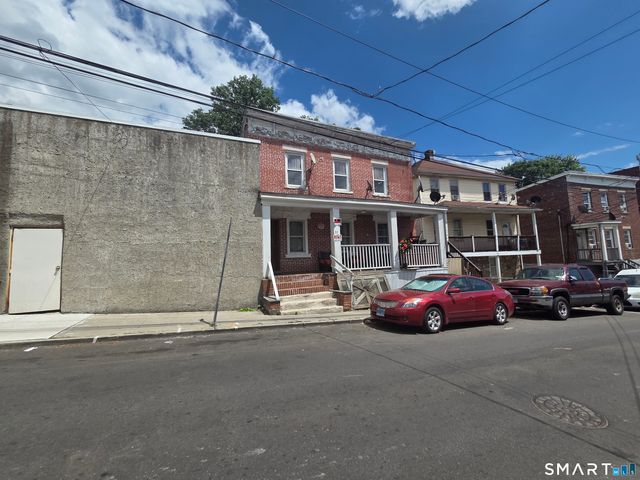

Similar Home Values
Comparable nearby listings and their asking prices.
| Address | Price | Beds | Baths | Sq Ft |
|---|---|---|---|---|
| 106 Lafayette Street 3, Stamford, CT | $1,550/mo | 1 | 1 | 2,621 |
| 236 Greenwich Avenue 5, Stamford, CT | $1,700/mo | 1 | 1 | 1,178 |
| 124 Shippan Ave Extension 2, Stamford, CT | $1,795/mo | 1 | 1 | 2,464 |
| 60 Strawberry Hill Avenue 415, Stamford, CT | $1,850/mo | 1 | 1 | 403 |
| 37 Rose Park Avenue, Stamford, CT | $1,900/mo | 2 | 1 | 900 |
| 125 Prospect Street 3D, Stamford, CT | $1,900/mo | 1 | 1 | 520 |
Moving Cost Estimate
EXIT Agents in Stamford


Listing Courtesy: Keller Williams Realty - (203) 418-0686
Presented by: Burcin Kaya