

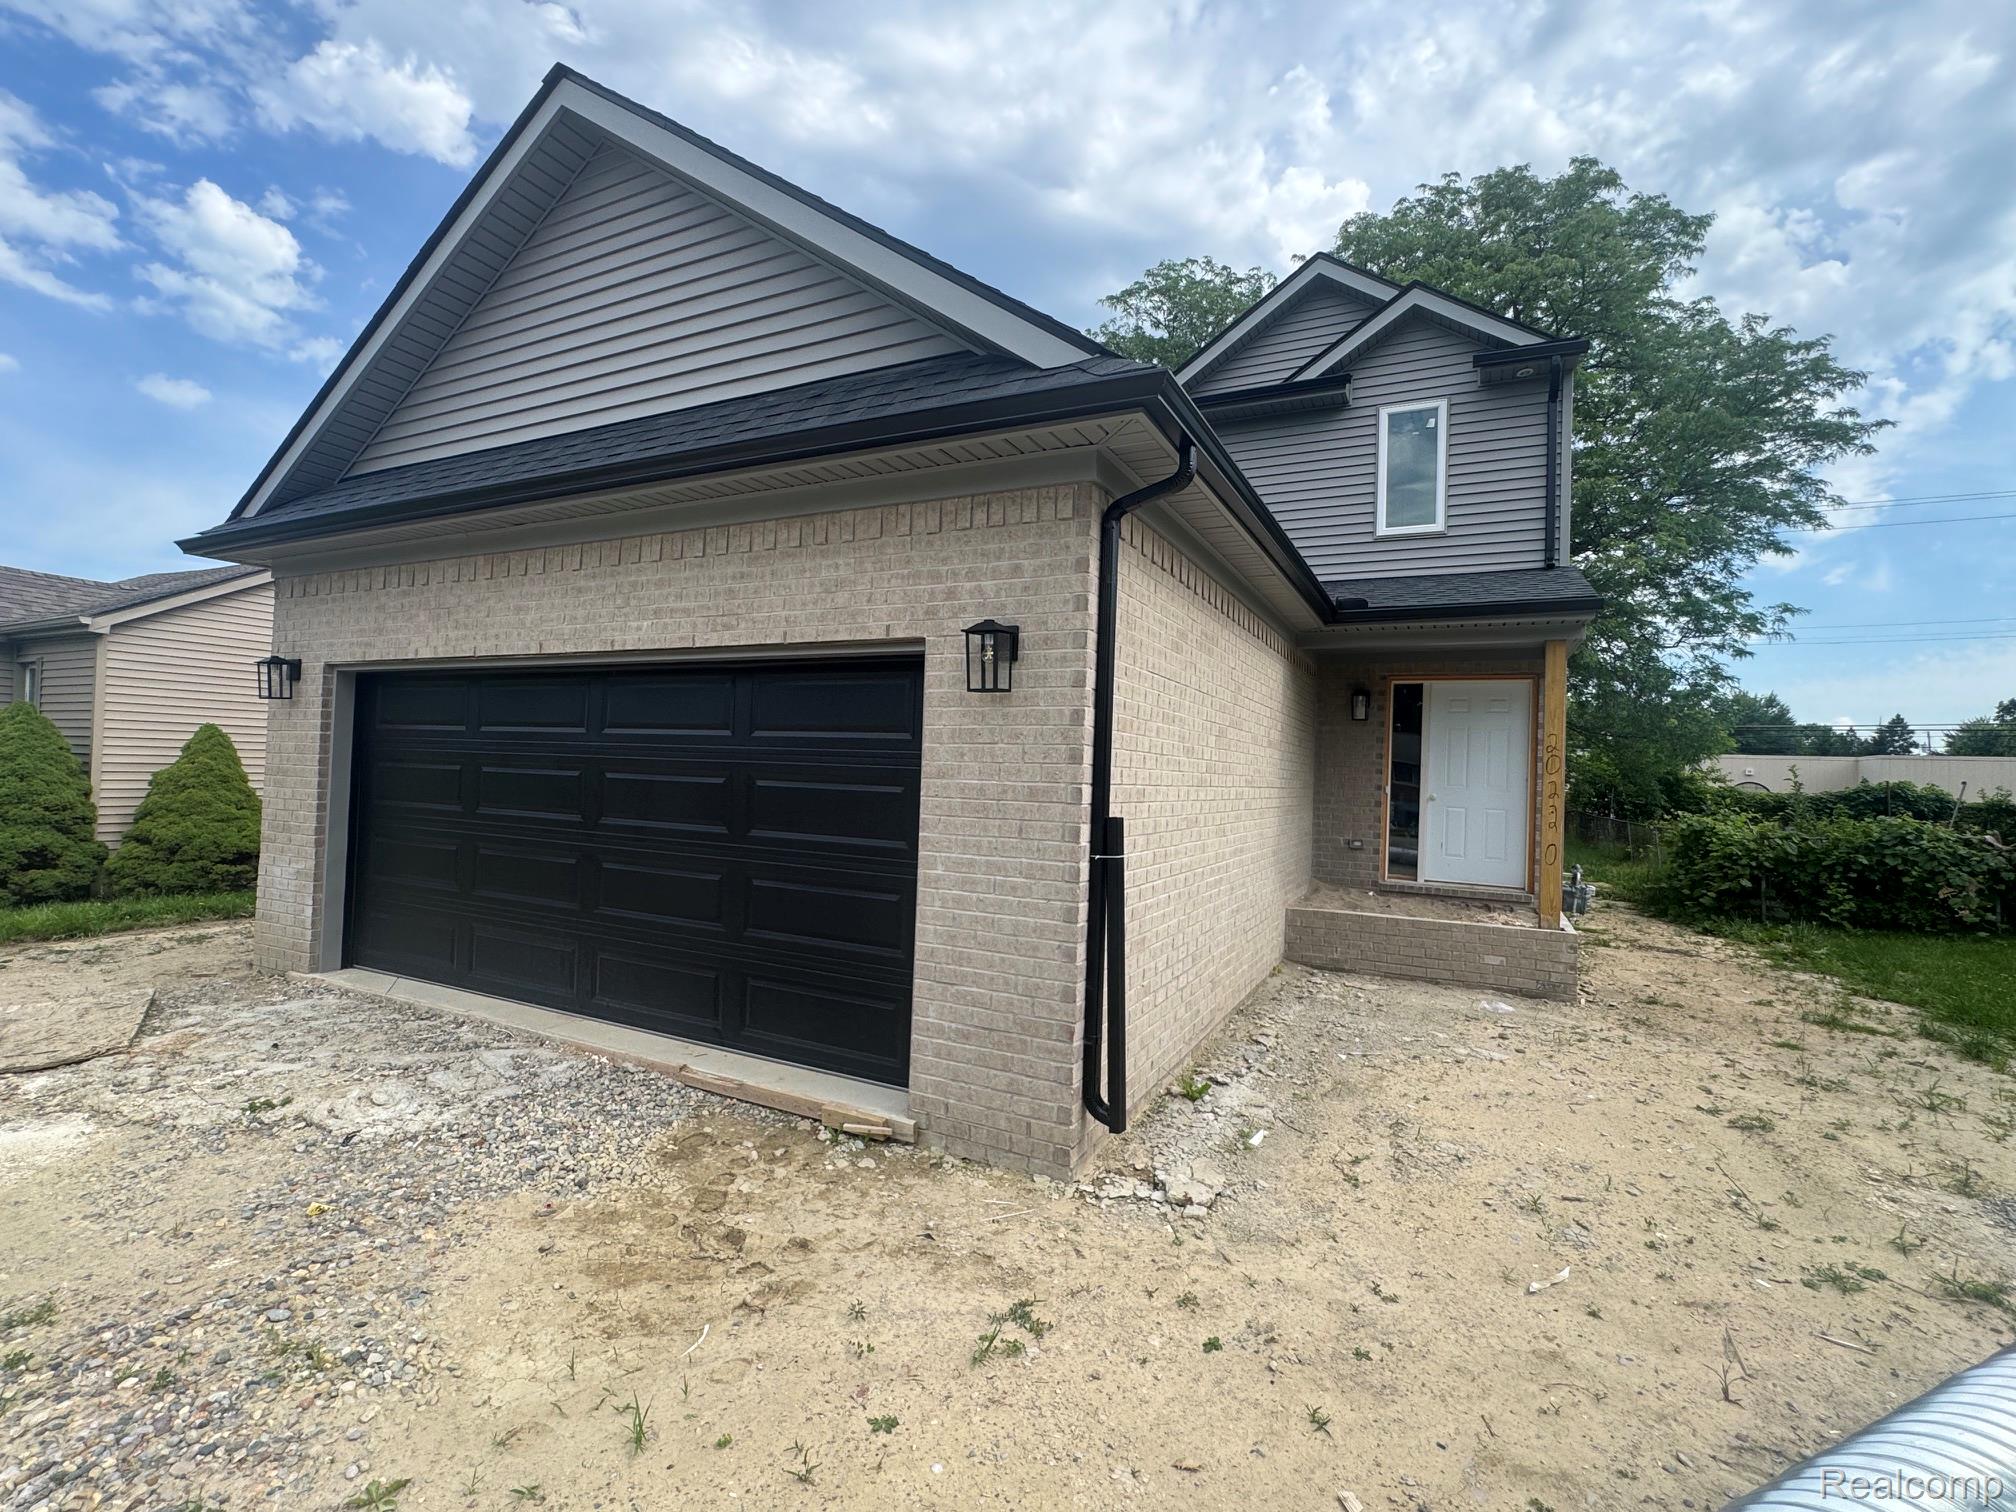
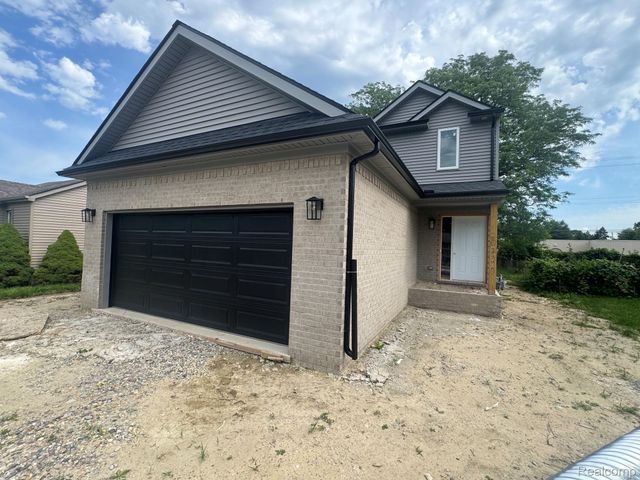
20220 Finley Street, Clinton Charter Township, MI 48035
S/P GRATIOT LITTLE FARMS · Macomb County
Key Facts
Description
Clinton Twp New Construction situated on a deep lot! 3 Bedroom, 2.5 Bath Home with Oversized Garage! Grab your checkbook! This beautifully designed home offers premium finishes and thoughtful details throughout and situated on large deep lot. Open-concept layout with a spacious kitchen featuring granite countertops, luxury vinyl planking, large pantry, and bar seating area! Premium Luxury Vinyl Planking in the foyer, kitchen, and hallway upgraded bathrooms with granite counters and stylish tile finishes. Huge primary bedroom suite with walk-in closet and private bath including double sinks and oversized shower. Three additional spacious bedrooms with ample closet space! Large first floor laundry for added convenience! Elegant custom fireplace with stylish block wood mantle and tile surround! Energy-efficient features including Low-E windows, 95% efficient furnace, 50-gallon hot water tank, and insulated basement with egress window! Premium staircase with wrought iron spindle package! High-quality carpet and finishes throughout! Large lot in a sought-after location – just minutes from 94 and schools! This home offers the perfect blend of style, efficiency, and location. Contact agent for as low as only 5% down with the rate lock while you build holds the payment with builders preferred lender! Act fast – homes like this don’t stay on the market long!
Property Information
Property Type
Residential
Sub-Type
Single Family Residence
Style
Colonial
Year Built
2026
Living Area
1,700 sq ft
Lot Size
0.16 acres
Lot Dimensions
50X142
Garage Spaces
2
Days on Market
74
MLS® Listing#
20261028525
Property Features
Cooling
Heating
Fireplace
Basement
Pool
Parking
Construction
Sewer
Water Source
Rooms
- 10 X 6Second
- 5 X 5
- Bedroom12 X 10Second
- Bedroom12 X 12Second
- Great Room18 X 14
- Kitchen19 X 12
- Laundry9 X 6
- Master Bathroom14 X 13Second
- Master Bedroom10 X 6Second
Financial Details
HOA
None
Annual Taxes
$854
Assessed Value
$9,093
Parcel Number
1133404025
Directions
Enter W off Gratiot N of 15
Affordability Calculator
$71,980
Estimated monthly payment
$1,916/mo
Principal $287,920 · Est. interest $401,674 over 30 yrs
Neighborhood Market Statistics
How this home compares to active listings in Clinton Charter Township, MI
- $402,408
- Median Listing Price
- 73
- Median Days on Market
- 1,792
- Median Sq Ft
- $214
- Median Price / Sq Ft
- 11,530
- Active Listings
- This home’s price is 11% below the area median.
- Its price per sq ft is 1% below the area median.
Market statistics compiled from active EXIT Realty® and MLS listings in Clinton Charter Township, MI.
Location
Map is currently unavailable for this location.
Points of Interest in Clinton Charter Township, MI
Showing the Clinton Charter Township area map.
Commute Calculator
Nearby Homes

Moving Cost Estimate
EXIT Agents in Clinton Charter Township


Listing Courtesy: EXP Realty Rochester - 8885017085
The accuracy of all information, regardless of source, is not guaranteed or warranted. All information should be independently verified. Any use of search facilities of data on the site, other than by a consumer looking to purchase real estate, is prohibited.