

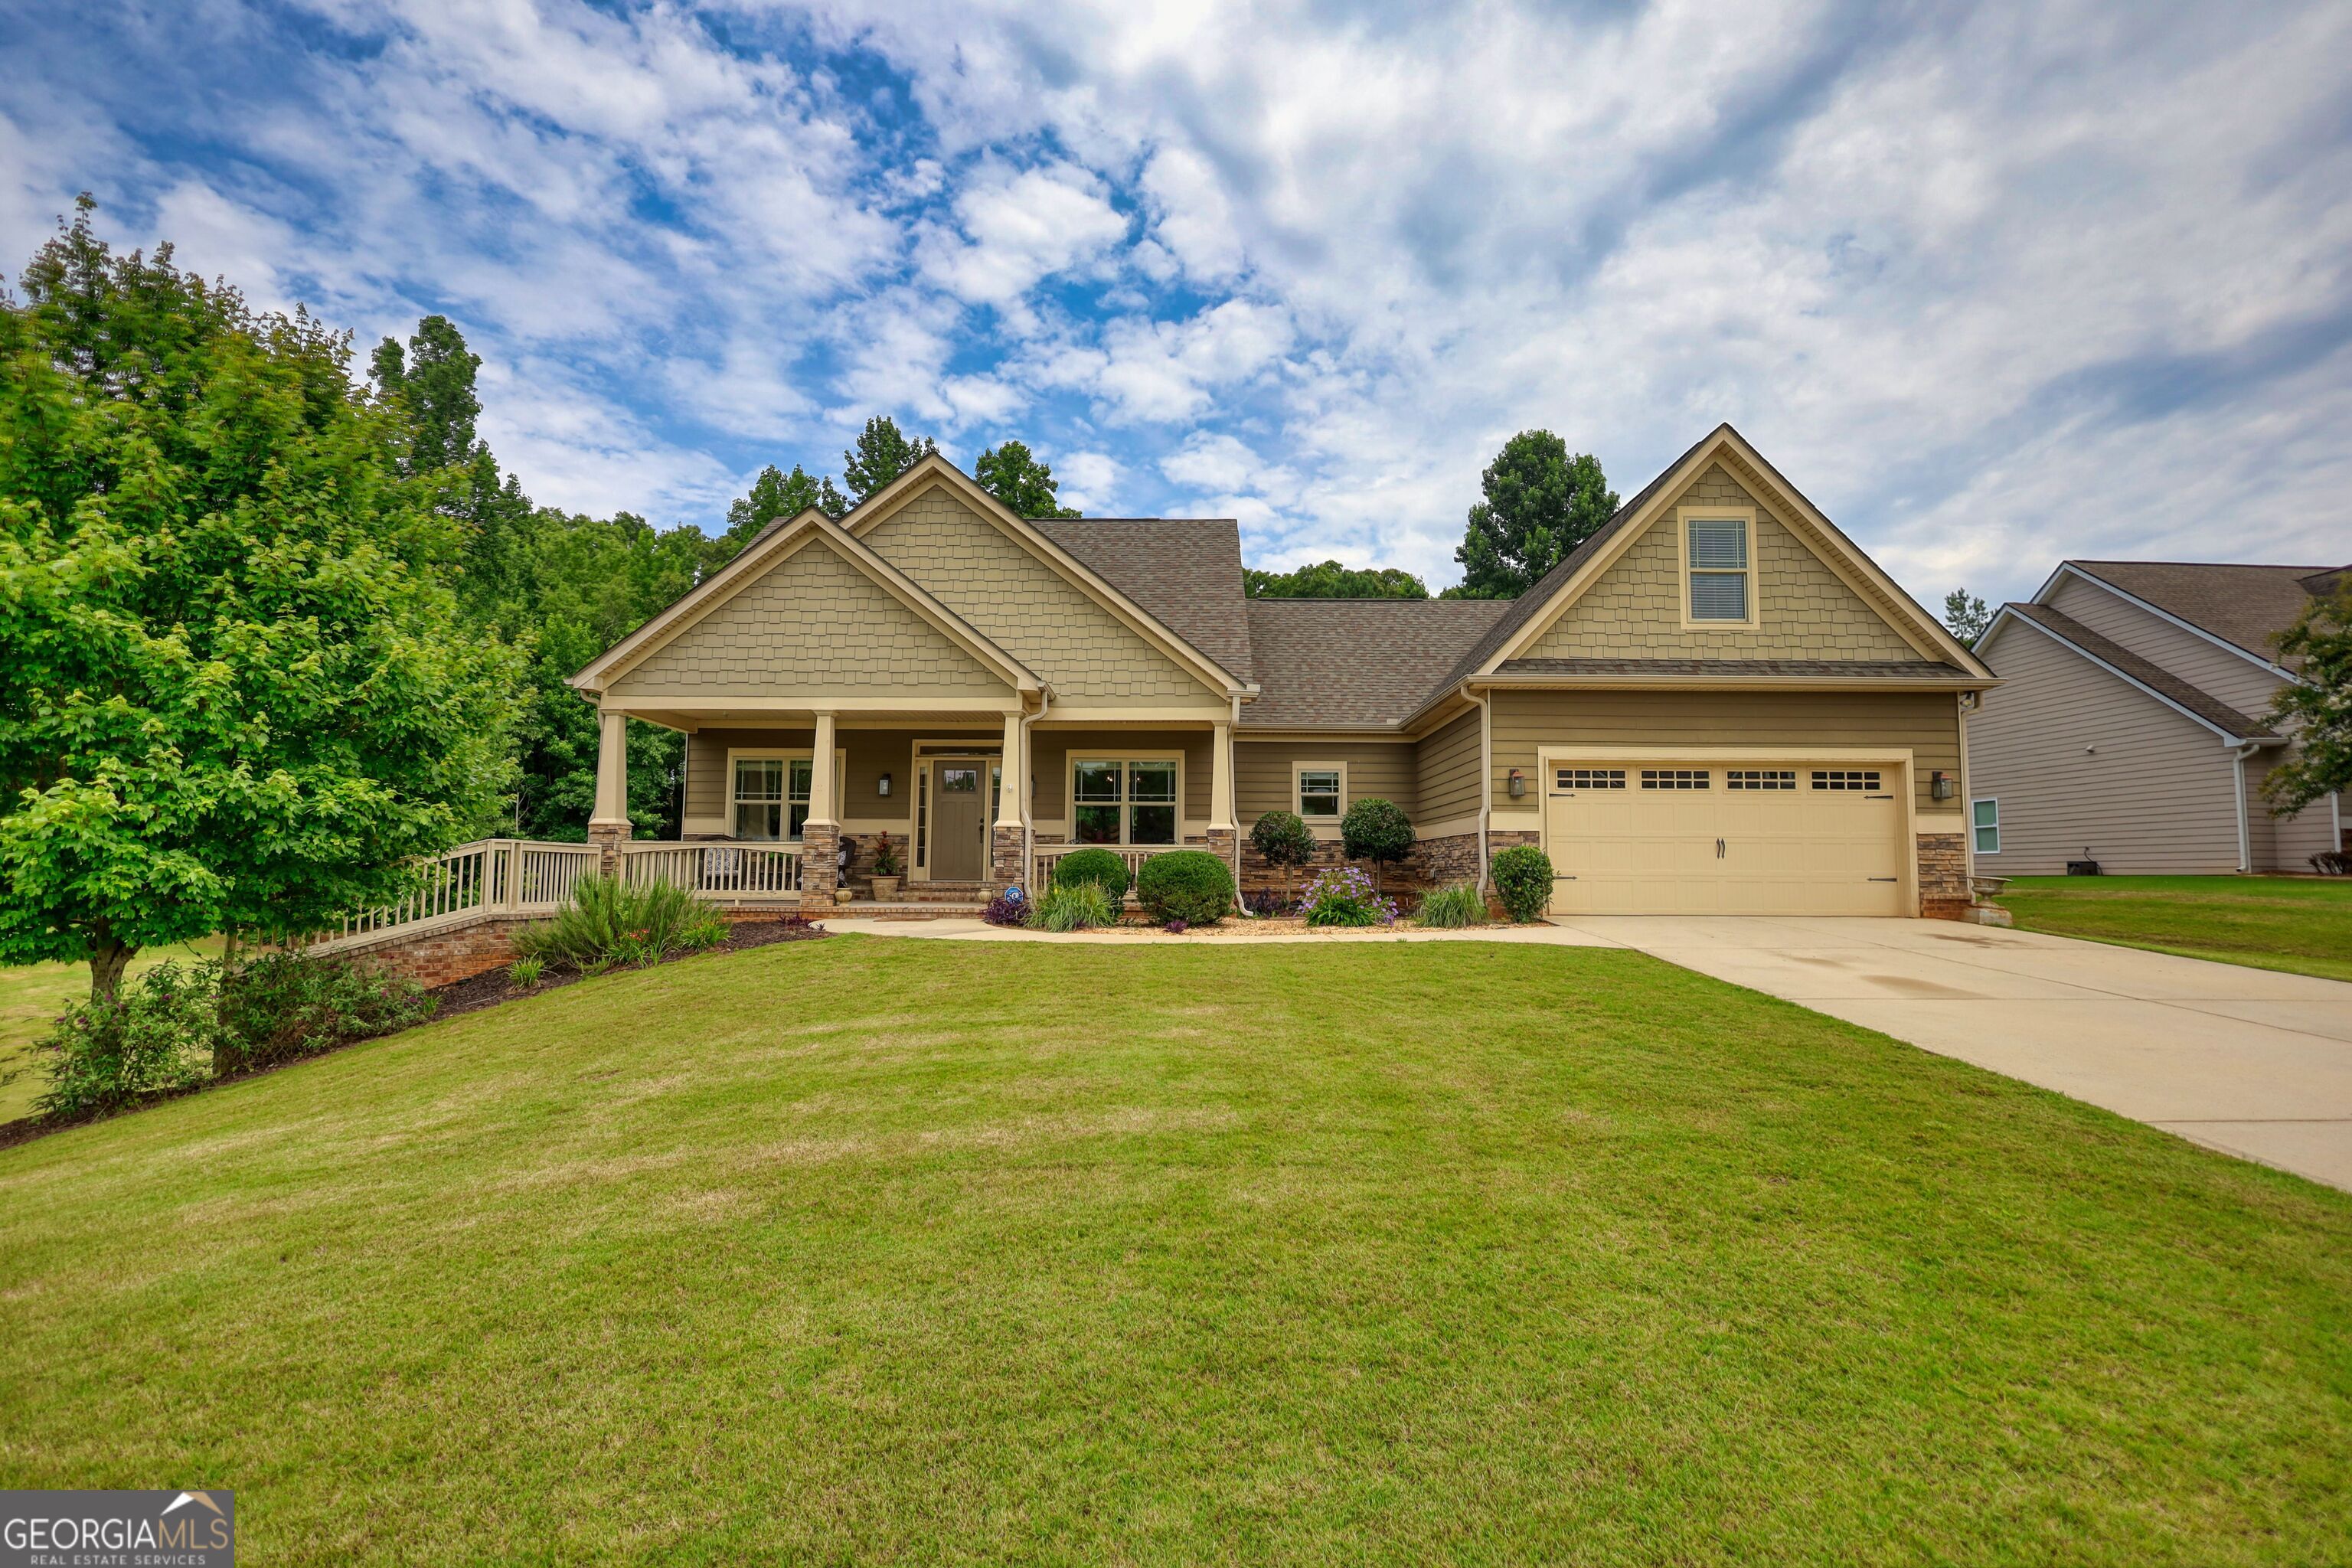
913 Ashland Falls DR, Monroe, GA 30656
Ashland Falls · Walton County
Key Facts
Description
Welcome to your dream home in the highly desirable Ashland Falls community! This beautiful 4-bedroom, 3-bath ranch offers the perfect blend of comfort, style, and functionality. Step inside to an open-concept floor plan featuring hardwood floors throughout the main living areas, a spacious family room, and a formal dining room with elegant coffered ceilings. The gourmet kitchen boasts granite countertops, a large breakfast bar, and abundant cabinet space-perfect for everyday living and entertaining. The owner's suite features two walk-in closets and a spa-inspired bath with a soaking tub and separate shower. A private bonus room with a full bath provides the ideal space for guests, a home office, or a media room. The full unfinished basement offers endless possibilities for future expansion, storage, or a workshop. Relax on the oversized back deck overlooking the private, level backyard, all situated on a beautifully landscaped 1-acre lot. Conveniently located just minutes from downtown Monroe, shopping, dining, and schools, this exceptional home is one you won't want to miss. Schedule your private showing today!
Property Information
Property Type
Residential
Sub-Type
Single Family Residence
Structure Type
House
Year Built
2017
Living Area
2,311 sq ft
Lot Size
1.00 acres
Days on Market
25
MLS® Listing#
10794715
Property Features
Interior
Appliances
Cooling
Heating
Flooring
Basement
Parking
Laundry
Lot Features
Construction
Roof
Community
Utilities
Sewer
Water Source
Rooms
- Dining Room
Schools
- Elementary:
- Walker Park
- Middle:
- Carver
- High:
- Monroe Area
Financial Details
HOA
$225 / Annually
Annual Taxes
$2,260
Parcel Number
N060L013
Directions
From Monroe: Take US-78 W toward Loganville. Turn right onto GA-11/GA-83 (Broad Street). Continue on GA-83, then turn left onto Double Springs Road. Turn right onto Bulloch Bridge Road. Turn left into Ashland Falls subdivision onto Ashland Falls Drive. Home is on the right at 913 Ashland Falls Drive. Use GPS for best results.
Affordability Calculator
$105,000
Estimated monthly payment
$2,794/mo
Principal $420,000 · Est. interest $585,937 over 30 yrs
Location
Map is currently unavailable for this location.
Points of Interest in Monroe, GA
Showing the Monroe area map.
Commute Calculator
Nearby Homes



Similar Homes Nearby


Similar Home Values
Comparable nearby listings and their asking prices.
| Address | Price | Beds | Baths | Sq Ft |
|---|---|---|---|---|
| 2777 Chickadee Drive, Monroe, GA | $368,900 | 4 | 3 | 1,912 |
| 2777 Chickadee DR, Monroe, GA | $368,900 | 4 | — | 1,912 |
| 607 Cantor Way, Monroe, GA | $369,483 | 3 | 3 | 1,810 |
| 607 Cantor Way, Monroe, GA | $369,483 | 3 | 3 | 1,810 |
| 607 Cantor WAY, Monroe, GA | $369,483 | 3 | — | 1,810 |
| 307 Pine CIR, Monroe, GA | $369,900 | 3 | — | 1,560 |
Moving Cost Estimate
EXIT Agents in Monroe


Listing Courtesy: 1017 Realty - clairp0611@gmail.com