

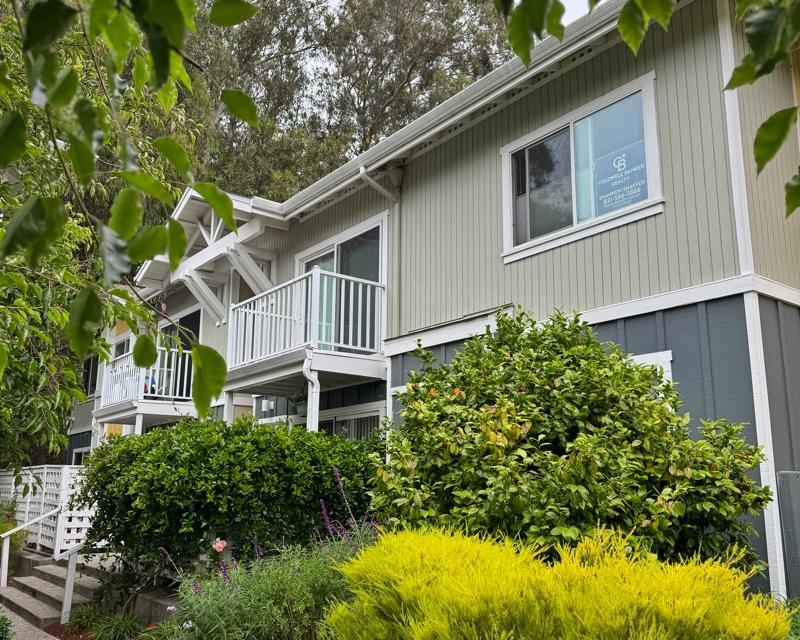
755 14th Avenue 704, SANTA CRUZ, CA 95062
Harbor Walk at Swan Lake · Santa Cruz County
Key Facts
Listed By: Coldwell Banker Realty - 8314698000
Listed By: Shannon Shaffer
Description
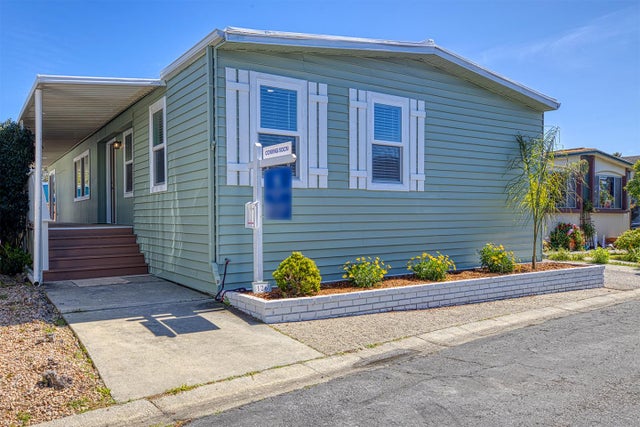
MEASURE J, income restrictions apply. Lovely upstairs 1-bedroom, 1-bath residence featuring an open floor plan, abundant natural light, an updated kitchen with newer appliances, refreshed bathroom, spacious walk-in closet, generous storage, and a balcony overlooking beautifully maintained garden pathways. The community includes expansive green space, a swimming pool, fitness center, clubhouse, and convenient on-site laundry facilities. Ideally located near the beach, harbor, restaurants, and the popular farmers market, you'll enjoy all that Santa Cruz living has to offer. Santa Cruz County Measure J guidelines included in the disclosures, ask your agent.
Property Information
Property Type
Residential
Sub-Type
Condominium
Year Built
1973
Stories
1
Living Area
656 sq ft
MLS® Listing#
ML82052739
Property Features
Interior
Exterior
Appliances
Cooling
Heating
Flooring
Pool
Parking
Laundry
Patio
Roof
Sewer
Water Source
Financial Details
HOA
$520 / Monthly
King Management
Parcel Number
027-401-51-000
Directions
When you enter the complex, go to the right. The unit one row back to the right of the pool.
Affordability Calculator
$59,900
Estimated monthly payment
$1,594/mo
Principal $239,600 · Est. interest $334,263 over 30 yrs
Neighborhood Market Statistics
How this home compares to active listings in SANTA CRUZ, CA
- $1,000,000
- Median Listing Price
- 55
- Median Days on Market
- 1,723
- Median Sq Ft
- $765
- Median Price / Sq Ft
- 1,965
- Active Listings
- This home’s price is 70% below the area median.
- Its price per sq ft is 40% below the area median.
Market statistics compiled from active EXIT Realty® and MLS listings in SANTA CRUZ, CA.
Location

Points of Interest in SANTA CRUZ, CA
Showing the SANTA CRUZ area map.
Nearby Schools
Shoreline Middle School
Secondary · 0.2 mi away
Del Mar Elementary School
Elementary · 0.3 mi away
Cypress Charter High School
Secondary · 0.4 mi away
Live Oak Elementary School
Elementary · 0.7 mi away
The Bay School
School · 0.7 mi away
VHM Christian School
Secondary · 0.9 mi away
Star Community School
School · 1.1 mi away
Green Acres Elementary School
Elementary · 1.1 mi away
Live Oak School District
Elementary · 1.2 mi away
Ocean Alternative Education Center
Elementary · 1.2 mi away
Lifespring Preschool
School · 1.2 mi away
Gault Elementary
Elementary · 1.2 mi away
Santa Cruz Children's School
Elementary · 1.2 mi away
Honalee Children's Center
School · 1.3 mi away
Harbor High School
Secondary · 1.3 mi away
Santa Cruz Adult School
School · 1.4 mi away
Carden School of Santa Cruz
School · 1.4 mi away
Santa Cruz Parent Education Nursery School
School · 1.5 mi away
Branciforte Middle
Secondary · 1.6 mi away
Opal Cliffs
Elementary · 1.6 mi away
Commute Calculator
Nearby Homes

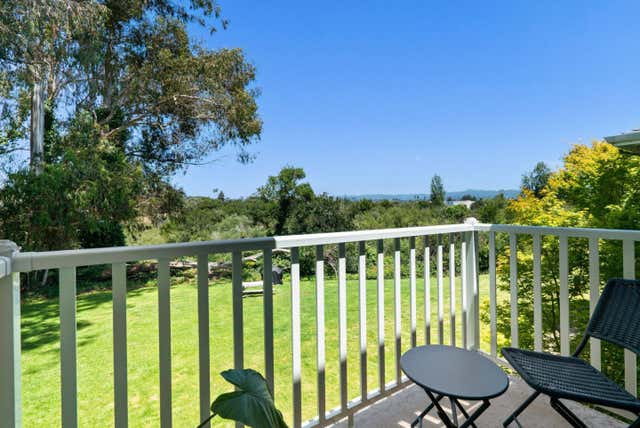
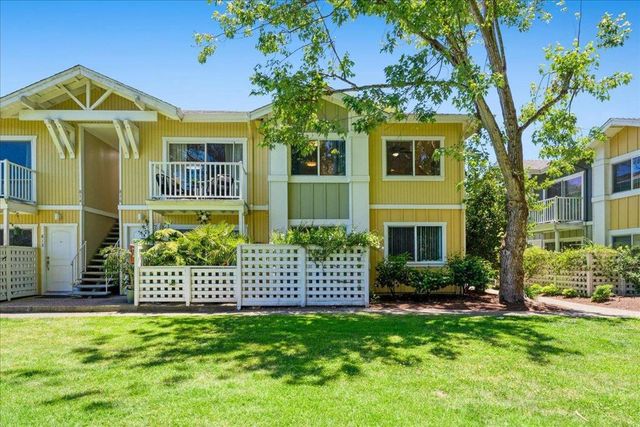

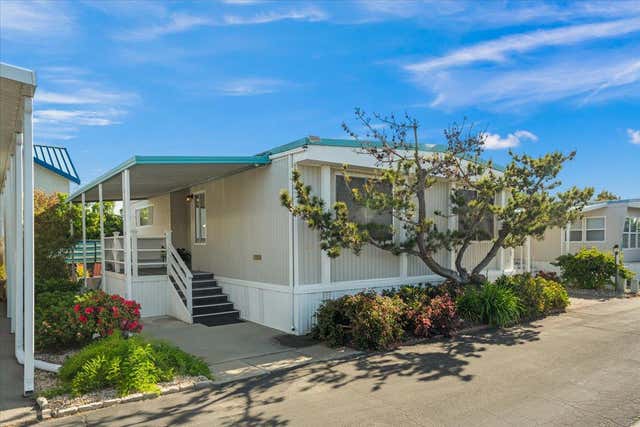

Similar Homes Nearby



Similar Home Values
Comparable nearby listings and their asking prices.
| Address | Price | Beds | Baths | Sq Ft |
|---|---|---|---|---|
| 2516 N Tustin Avenue A, Santa Ana, CA | $215,000 | 2 | 2 | 1,283 |
| 519 W Taylor Street 185, Santa Maria, CA | $215,000 | 2 | 2 | 1,152 |
| 1500 Richmond Road 62, Santa Paula, CA | $215,000 | 2 | 2 | 1,464 |
| 500 W Santa Maria Street 134, Santa Paula, CA | $220,000 | 2 | 2 | 1,344 |
| 2395 Delaware Avenue, Santa Cruz, CA | $225,000 | 3 | 2 | 1,440 |
| 2395 Delaware, Santa Cruz, CA | $225,000 | 3 | 2 | 1,440 |
Moving Cost Estimate
EXIT Agents in SANTA CRUZ


Based on information from the MLSListings MLS. All data, including all measurements and calculations of area, is obtained from various sources and has not been, and will not be, verified by broker or MLS. All information should be independently reviewed and verified for accuracy. Properties may or may not be listed by the office/agent presenting the information. Copyright 2026 MLSListings Inc. All rights reserved.
IDX display powered by Constellation Web Solutions
01908304
Licensed in the state of California