

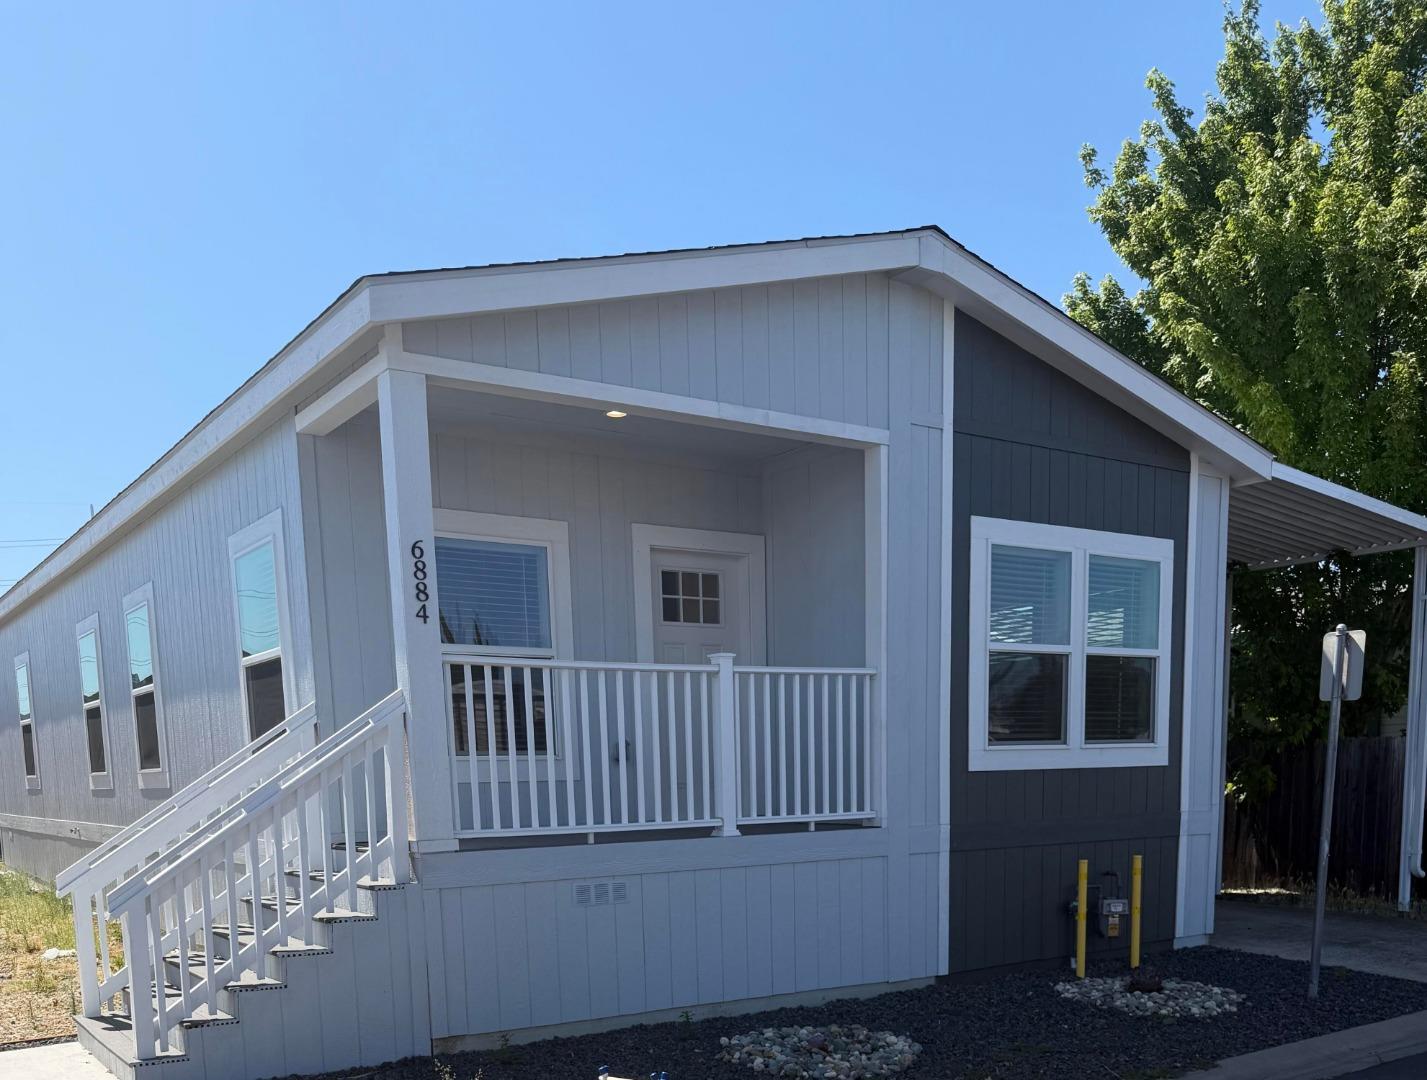
6884 East Serenity Drive Unit 6884, SACRAMENTO, CA 95823
Sacramento County
Key Facts
Listed By: Beycome Brokerage Realty Inc. - 8046565007
Listed By: Jeffrey Sklar
Description
Discover comfort and convenience at 6884 E Serenity Dr, located in Sacramento, CA. This Brand-new manufactured home has a unique blend of style and functionality, providing a cozy living environment. Its design maximizes space efficiency, making it an excellent choice for those seeking a low-maintenance lifestyle. The property features a thoughtfully arranged layout that enhances everyday living, ensuring that each area is utilized effectively. Its location has accessibility to local amenities and services, allowing for a balanced lifestyle. With its inviting exterior, this manufactured home stands out with its potential to be a cherished residence. Whether you're looking to downsize or simplify, this property presents a great opportunity for a comfortable living experience in a vibrant community.
Property Information
Property Type
Residential
Sub-Type
Mobile Home
Year Built
2025
Living Area
1,266 sq ft
MLS® Listing#
ML82052648
Property Features
Cooling
Heating
Parking
Roof
Sewer
Water Source
Financial Details
HOA
$820
Parcel Number
000000
Directions
Drive south on Stockton Bld. Right to 65th St Expressway. Right to Florin Road. Right to Serenity Drive. Keep right to stay on East Serenity Drive. You have arrived at your destination.
Affordability Calculator
$40,000
Estimated monthly payment
$1,064/mo
Principal $159,999 · Est. interest $223,213 over 30 yrs
Neighborhood Market Statistics
How this home compares to active listings in SACRAMENTO, CA
- $510,299
- Median Listing Price
- 41
- Median Days on Market
- 1,501
- Median Sq Ft
- $315
- Median Price / Sq Ft
- 1,757
- Active Listings
- This home’s price is 61% below the area median.
- Its price per sq ft is 50% below the area median.
Market statistics compiled from active EXIT Realty® and MLS listings in SACRAMENTO, CA.
Location

Points of Interest in SACRAMENTO, CA
Showing the SACRAMENTO area map.
Nearby Schools
Bowling Green - Chacon Language and Science Academy
School · 0.4 mi away
Luther Burbank High School
Secondary · 0.4 mi away
Bowling Green Elementary School
Elementary · 0.5 mi away
Woodbine Elementary School
Elementary · 0.6 mi away
Fern Bacon Middle School
Secondary · 0.6 mi away
South Sacramento Islamic Center
School · 0.7 mi away
Capital City School
Elementary · 0.8 mi away
Sacramento Christian School
School · 0.8 mi away
Point Quest
School · 0.9 mi away
Cesar Chavez Intermediate
Secondary · 0.9 mi away
Edward Kemble Elementary School
Elementary · 0.9 mi away
HW Harkness Elementary School
Elementary · 1.0 mi away
Pacific Elementary School
Elementary · 1.1 mi away
Rosa Parks K-8 School
Secondary · 1.1 mi away
Mark Hopkins Elementary
Elementary · 1.2 mi away
St. Patrick Academy
School · 1.3 mi away
John Morse Therapeutic Center
School · 1.3 mi away
Parkway Elementary School
Elementary · 1.4 mi away
Maple Elementary School
Elementary · 1.4 mi away
Calvary Christian School
School · 1.4 mi away
Commute Calculator
Nearby Homes

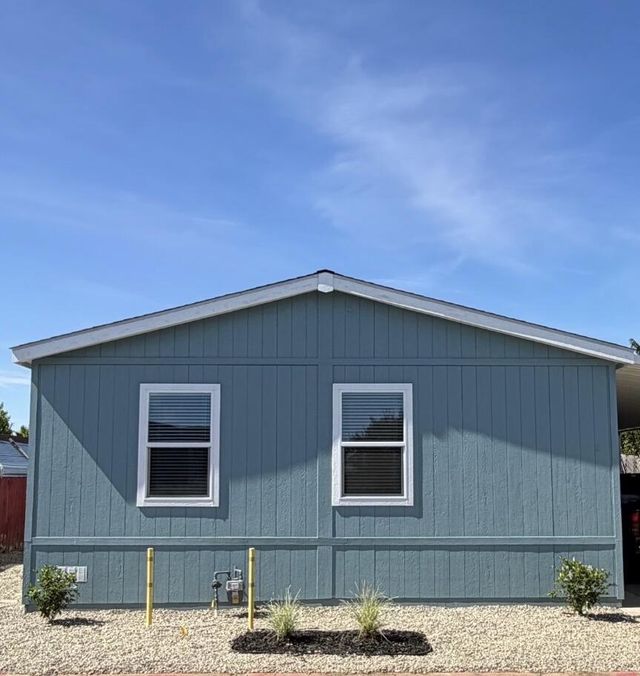

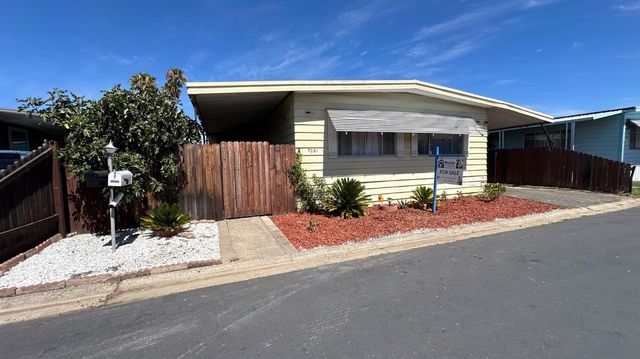
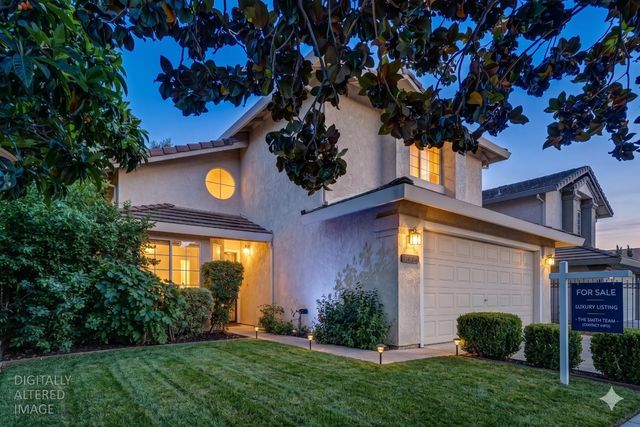
Similar Homes Nearby
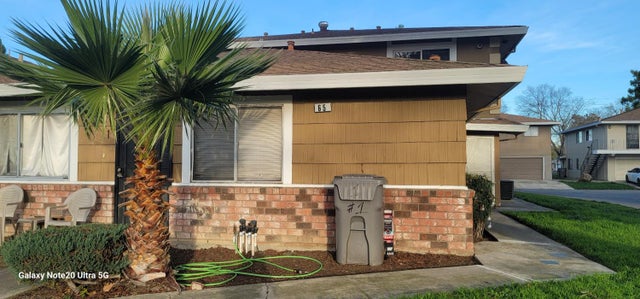


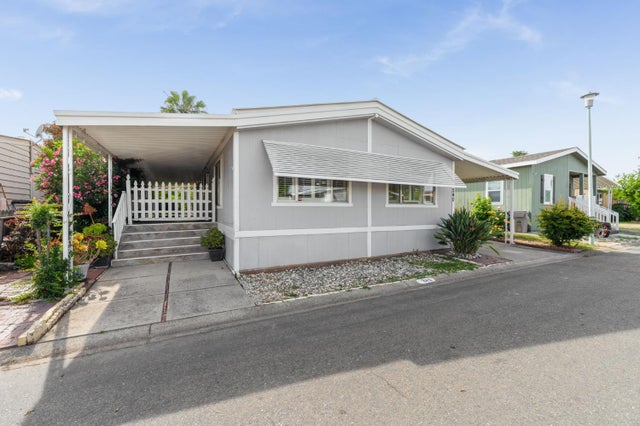

Similar Home Values
Comparable nearby listings and their asking prices.
| Address | Price | Beds | Baths | Sq Ft |
|---|---|---|---|---|
| 65 La Fresa Court 2, Sacramento, CA | $140,000 | 2 | 1 | 840 |
| 57 La Fresa Court 3, Sacramento, CA | $140,000 | 2 | 1 | 840 |
| 6724 Capitol Circle, Sacramento, CA | $147,000 | 3 | 2 | 1,440 |
| 240 California Loop, Sacramento, CA | $152,000 | 2 | 2 | 1,440 |
| 6303 Election Lane 116, Sacramento, CA | $153,000 | 2 | 2 | 1,440 |
| 1399 Sacramento Ave 116, West Sacramento, CA | $155,000 | 3 | 2 | 1,344 |
Moving Cost Estimate
EXIT Agents in SACRAMENTO


Based on information from the MLSListings MLS. All data, including all measurements and calculations of area, is obtained from various sources and has not been, and will not be, verified by broker or MLS. All information should be independently reviewed and verified for accuracy. Properties may or may not be listed by the office/agent presenting the information. Copyright 2026 MLSListings Inc. All rights reserved.
IDX display powered by Constellation Web Solutions
Licensed in the state of California