

809 Auzerais Avenue 146, SAN JOSE, CA 95126
Community Management Service · Santa Clara County
Key Facts
Listed By: Real Estate 38 - 4085151613
Listed By: Zaid Hanna
Description
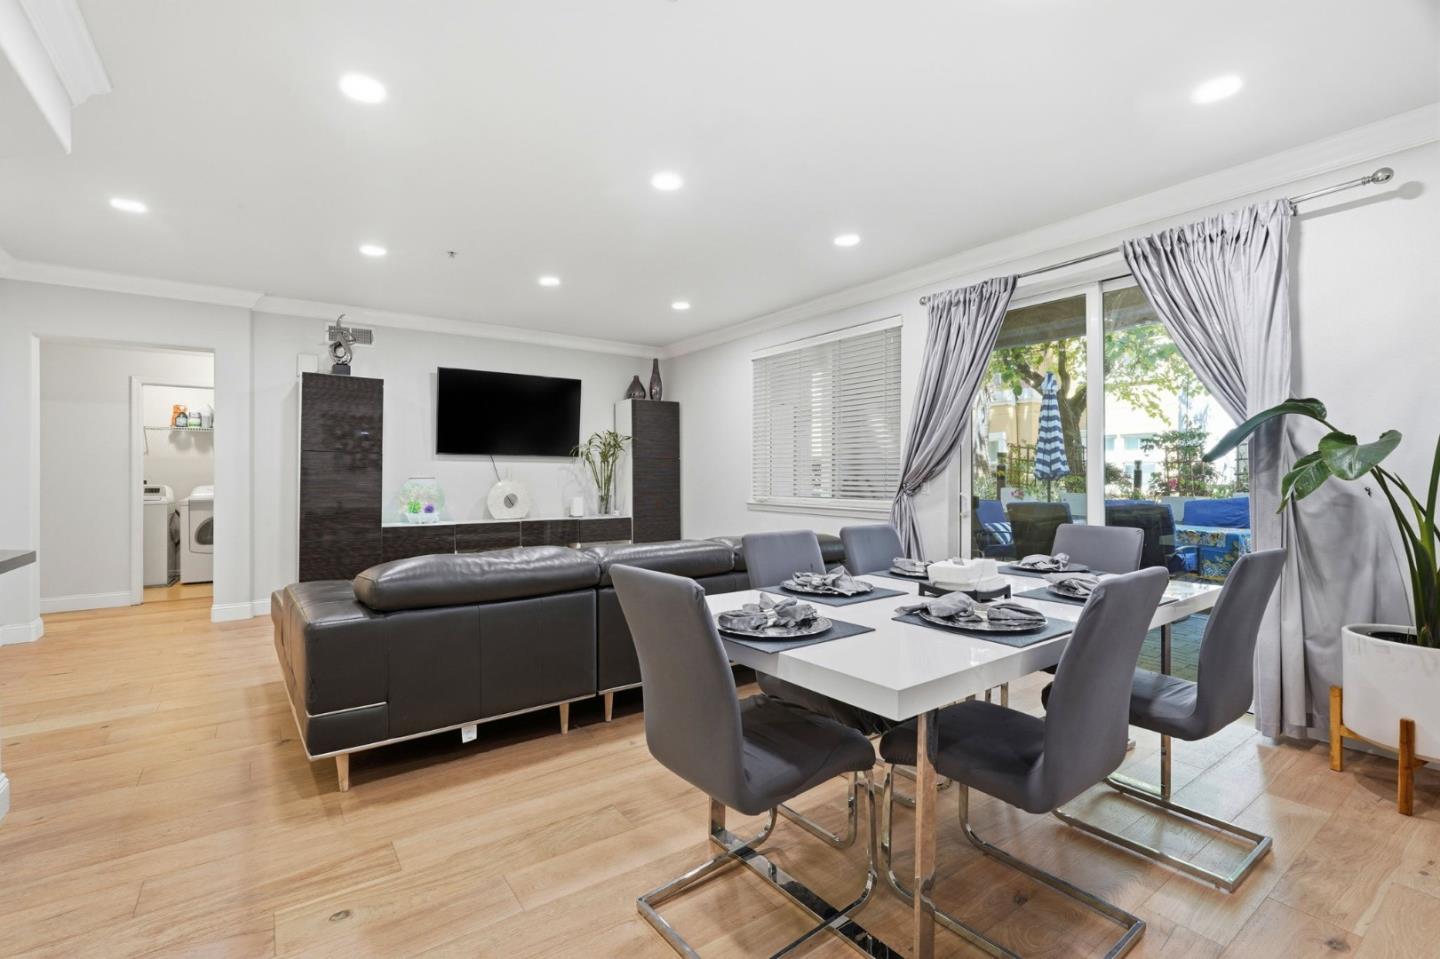
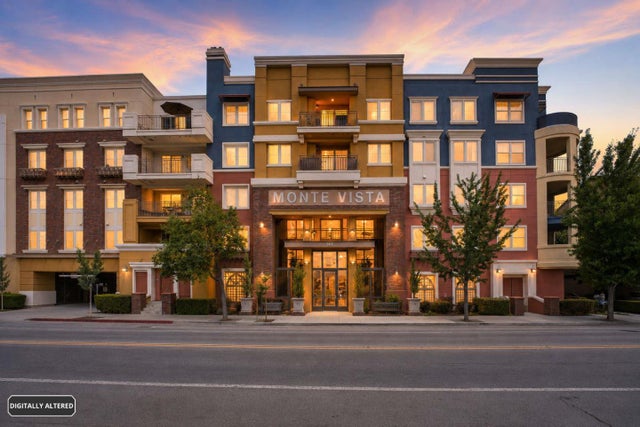
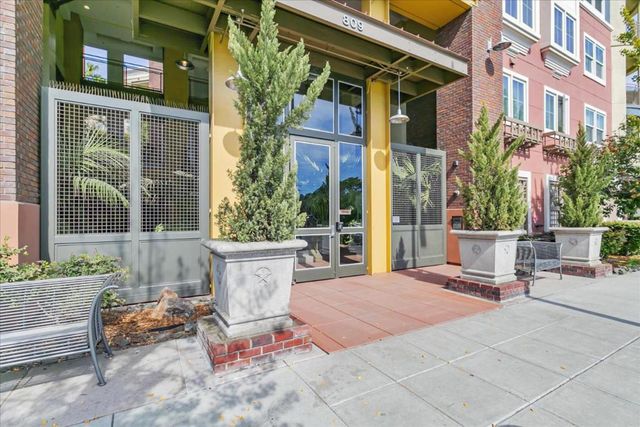
A rare offering in the desirable Monte Vista community, this 2 bedroom, 2 bathroom condo offers 1,274 sq ft of updated living with one of the most impressive private outdoor spaces in the complex. The open layout is filled with natural light & features fresh interior paint, recessed lighting, & white oak engineered hardwood flooring throughout. The updated kitchen includes quartz countertops, a glass tile backsplash, stainless steel appliances, ample cabinetry, & a breakfast bar that opens to the living & dining areas. The spacious primary suite features two walk-in closets & an ensuite bathroom with custom tile, soaking tub, separate glass-enclosed shower, & dual sink vanity. The oversized private terrace is the true standout, offering rare outdoor space for lounging, dining, entertaining, or gardening. Additional highlights include a dedicated laundry room, central heat & AC, double pane windows, secured building access, elevators, gated tandem parking for two vehicles, & a private same-floor storage room. Located across from Del Monte Park & minutes to Downtown San Jose, Diridon Station, VTA, Willow Glen, Santana Row, Valley Fair, SAP Center, major commute routes, dining, shopping, & everyday conveniences.
Property Information
Property Type
Residential
Sub-Type
Condominium
Year Built
2008
Stories
1
Living Area
1,274 sq ft
Garage Spaces
2
MLS® Listing#
ML82047249
Property Features
Interior
Appliances
Cooling
Heating
Flooring
Pool
Parking
Laundry
Foundation
Roof
Security
Sewer
Water Source
Schools
- Elementary:
- Gardner Elementary
- Middle:
- Herbert Hoover Middle
- High:
- Abraham Lincoln High
Financial Details
HOA
$710 / Monthly
Monte Vista
Parcel Number
264-73-071
Affordability Calculator
$149,800
Estimated monthly payment
$3,986/mo
Principal $599,200 · Est. interest $835,937 over 30 yrs
Neighborhood Market Statistics
How this home compares to active listings in SAN JOSE, CA
- $987,381
- Median Listing Price
- 69
- Median Days on Market
- 1,440
- Median Sq Ft
- $665
- Median Price / Sq Ft
- 8,634
- Active Listings
- This home’s price is 24% below the area median.
- Its price per sq ft is 12% below the area median.
Market statistics compiled from active EXIT Realty® and MLS listings in SAN JOSE, CA.
Location

Points of Interest in SAN JOSE, CA
Showing the SAN JOSE area map.
Nearby Schools
Foundry Community Day School
Elementary · 0.2 mi away
Basis Independent Silicon Valley
Elementary · 0.5 mi away
Gardner Elementary
Elementary · 0.5 mi away
Downtown College Prep
Primary School · 0.6 mi away
St. Leo the Great School
Elementary · 0.6 mi away
River Glen K-8 School
Elementary · 0.8 mi away
Back To Basics Montessori Christian Pre-School and Kindergarten
Elementary · 0.8 mi away
Ace Charter Schools
Secondary · 0.9 mi away
Cet Montessori School
Elementary · 1.0 mi away
Hester Elementary School
Elementary · 1.0 mi away
Rocketship Mateo Sheedy Elementary
Elementary · 1.0 mi away
San Jose Montessori School
Elementary · 1.0 mi away
San Jose Unified School District
Elementary · 1.1 mi away
Sacred Heart Nativity School
Secondary · 1.1 mi away
Tcu Job Corps
School · 1.1 mi away
Abraham Lincoln High School
Secondary · 1.2 mi away
Luther Burbank School District
Elementary · 1.2 mi away
Hoover Middle School
Secondary · 1.3 mi away
Washington Elementary
Elementary · 1.3 mi away
Merritt Trace Elementary
Elementary · 1.3 mi away
Commute Calculator
Nearby Homes


Similar Homes Nearby



Similar Home Values
Comparable nearby listings and their asking prices.
| Address | Price | Beds | Baths | Sq Ft |
|---|---|---|---|---|
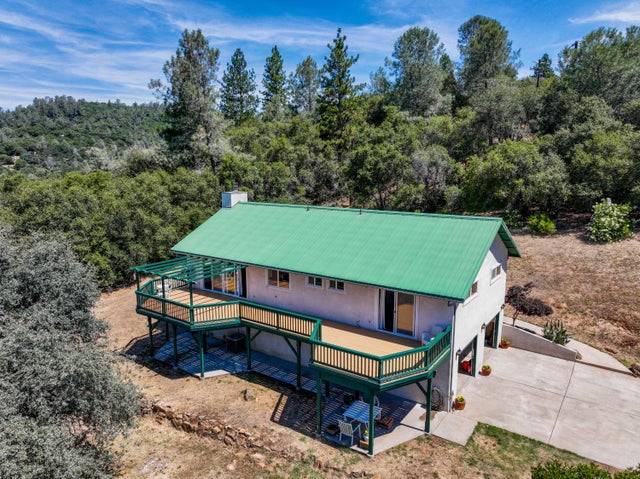
| 1441 E Laurelwood, San Bernardino, CA | $524,890 | 3 | 3 | 1,820 |
| 20578 Pleasant Valley Road, North San Juan, CA | $524,900 | 3 | 3 | 1,456 |
| 750 State St 216, San Diego, CA | $524,900 | 1 | 1 | 865 |
| 530 K St 1017, San Diego, CA | $524,900 | 1 | 1 | 661 |
| 18752 Caminito Cantilena 172, San Diego, CA | $524,900 | 2 | 2 | 1,140 |
| 378 W 53rd Street, San Bernardino, CA | $524,950 | 4 | 2 | 1,473 |
Moving Cost Estimate
EXIT Agents in SAN JOSE


Based on information from the MLSListings MLS. All data, including all measurements and calculations of area, is obtained from various sources and has not been, and will not be, verified by broker or MLS. All information should be independently reviewed and verified for accuracy. Properties may or may not be listed by the office/agent presenting the information. Copyright 2026 MLSListings Inc. All rights reserved.
IDX display powered by Constellation Web Solutions
Licensed in the state of California