

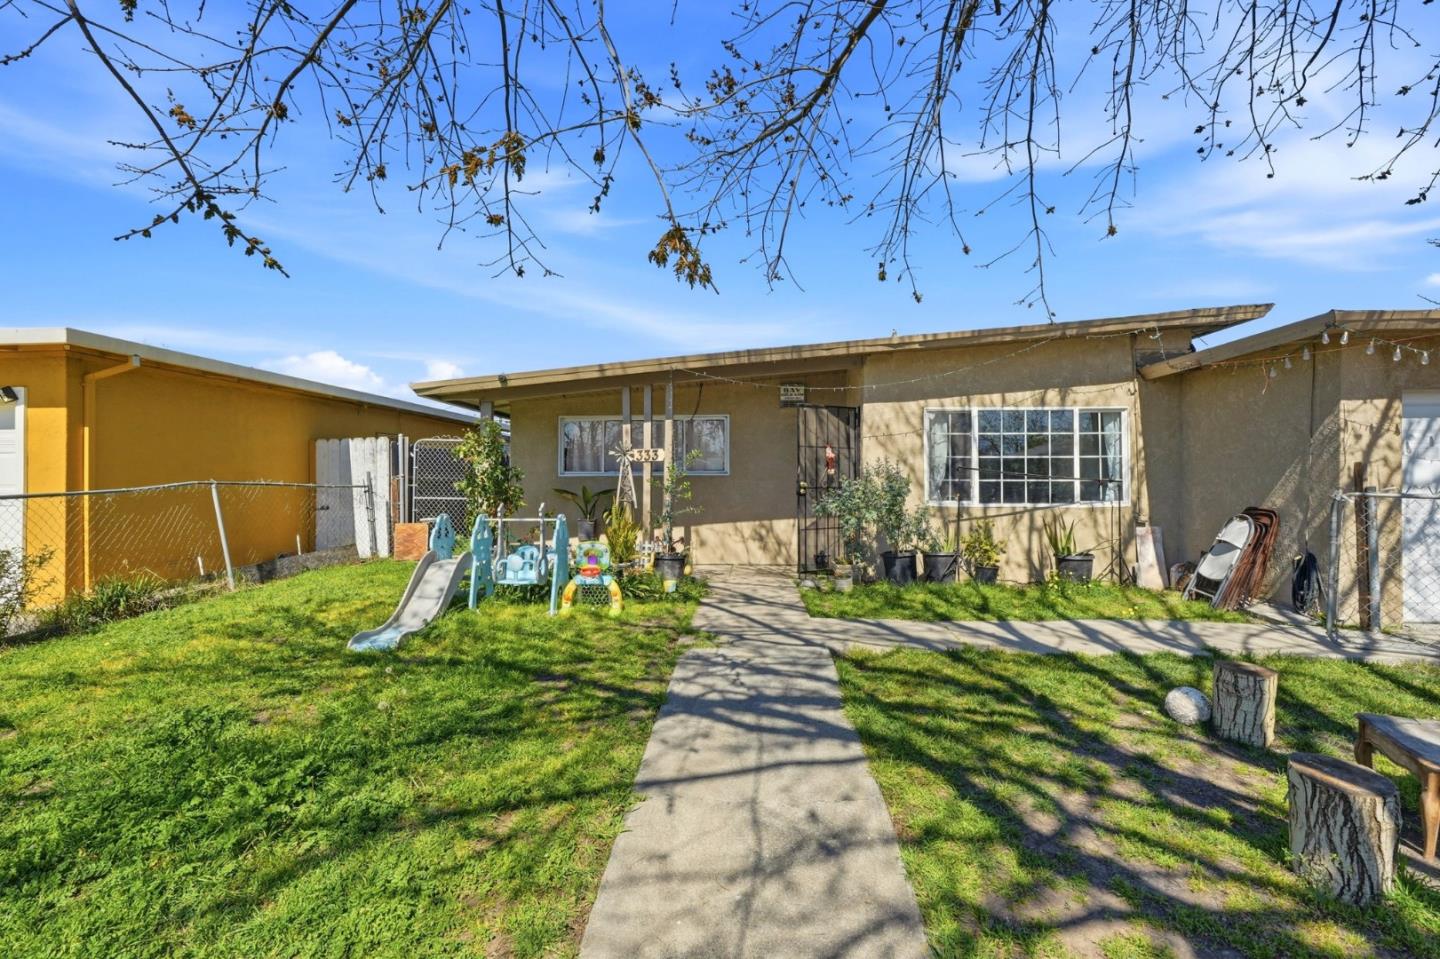
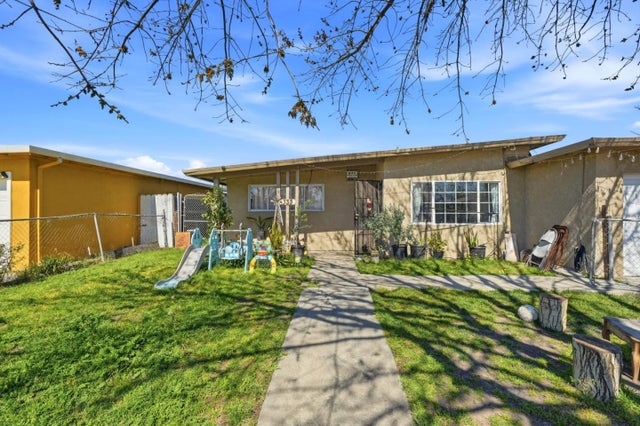
333 West 4th Street, STOCKTON, CA 95206
San Joaquin County
Key Facts
Listed By: Bayshore Realtors Inc. - 6506855811
Listed By: Carlos Barba
Description
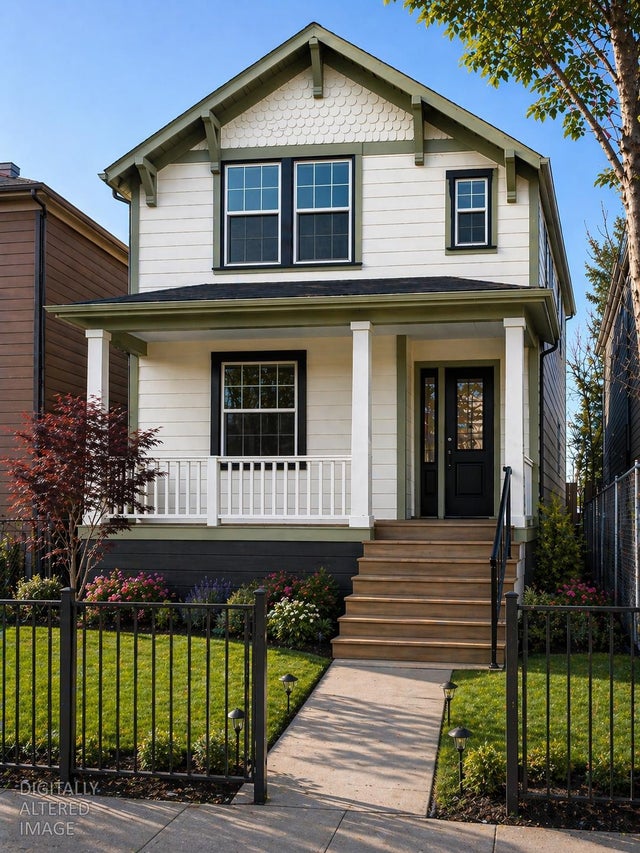
Price Improvement on this this charming property in the vibrant city of Stockton, featuring a versatile layout perfect for a variety of living situations. The main home offers 3 bedrooms and 1 bathroom, complemented by an approximately 600 sq ft ADU with 2 bedrooms and 1 bathroom ideal for extended family, guests, or rental income potential. The main residence provides 1,122 square feet of comfortable living space and features durable tile flooring throughout. The dining area is perfect for everyday meals or entertaining, while the open layout creates a warm and connected living environment. The ADU has been updated with new luxury vinyl flooring, offering a modern and refreshed feel. Situated on a generous lot, the outdoor space offers plenty of room for gardening, entertaining, or future possibilities. Additional features include a wall furnace for heating and a one-car garage for convenient parking or extra storage. Centrally located near schools, shopping, and everyday amenities, this property offers flexibility, convenience, and excellent potential.
Property Information
Property Type
Residential
Sub-Type
Single Family Residence
Year Built
1950
Stories
1
Living Area
1,122 sq ft
Garage Spaces
1
MLS® Listing#
ML82040646
Property Features
Cooling
Heating
Flooring
Parking
Foundation
Roof
Sewer
Water Source
Financial Details
HOA
None
Parcel Number
165-060-25
Affordability Calculator
$97,800
Estimated monthly payment
$2,603/mo
Principal $391,200 · Est. interest $545,759 over 30 yrs
Neighborhood Market Statistics
How this home compares to active listings in STOCKTON, CA
- $473,556
- Median Listing Price
- 47
- Median Days on Market
- 1,669
- Median Sq Ft
- $267
- Median Price / Sq Ft
- 738
- Active Listings
- This home’s price is 3% above the area median.
- Its price per sq ft is 63% above the area median.
Market statistics compiled from active EXIT Realty® and MLS listings in STOCKTON, CA.
Location
- 333 West 4th Street, STOCKTON, CA 95206
Points of Interest in STOCKTON, CA
Showing the STOCKTON area map.
Nearby Schools
Huerta Elementary School
Elementary · 0.1 mi away
St George Parish School
School · 0.3 mi away
Edison High School
Secondary · 0.4 mi away
Apostolic Christian Academy
School · 0.6 mi away
Hazelton Elementary
Elementary · 0.6 mi away
Stockton Unified School District General Offices
School · 0.6 mi away
McKinley Elementary School
Elementary · 0.6 mi away
Kipp Stockton Middle School
Secondary · 0.8 mi away
Taylor Leadership Academy
Elementary · 0.8 mi away
Marshall Elementary School
Elementary · 0.9 mi away
Kipp Stockton High School
Secondary · 0.9 mi away
San Joaquin Elementary School
Elementary · 1.1 mi away
Spanos Elementary School
Elementary · 1.2 mi away
Stockton High
Secondary · 1.3 mi away
Stockton Unified School District
Secondary · 1.3 mi away
Taft Elementary School
Elementary · 1.3 mi away
Weber Institute
Secondary · 1.4 mi away
Stockton Collegiate International Schools
Secondary · 1.5 mi away
Washington Elementary School
Elementary · 1.5 mi away
Team Charter School
Elementary · 1.5 mi away
Commute Calculator
Nearby Homes

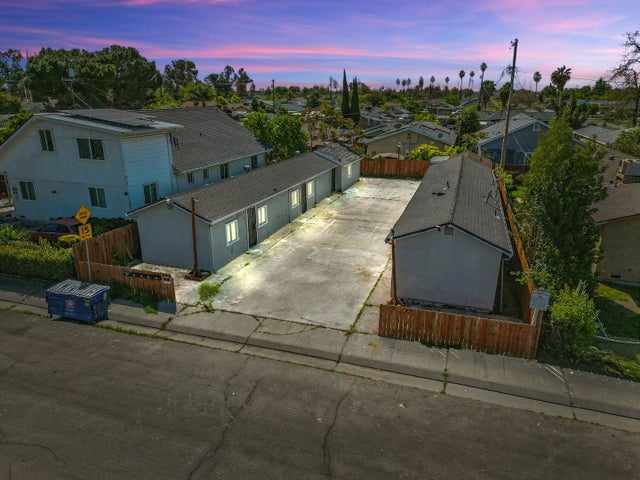
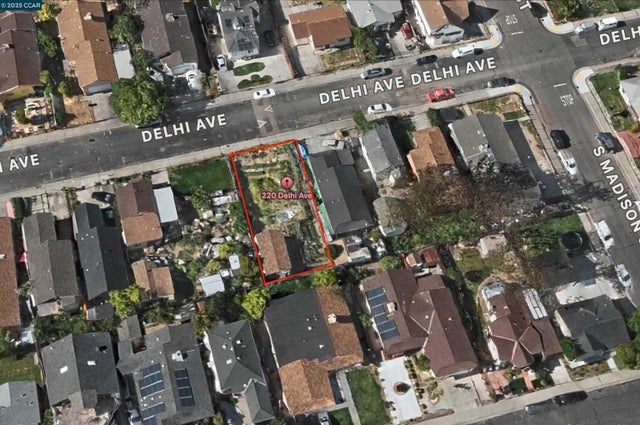


Similar Homes Nearby


Similar Home Values
Comparable nearby listings and their asking prices.
| Address | Price | Beds | Baths | Sq Ft |
|---|---|---|---|---|
| 941 Burkett Avenue, Stockton, CA | $375,000 | 4 | 2 | 1,307 |
| 6111 Brea Avenue, Stockton, CA | $384,950 | 4 | 2 | 1,381 |
| 1440 N Golden Gate Avenue, Stockton, CA | $389,950 | 4 | 2 | 1,245 |
| 2036 La Jolla Drive, Stockton, CA | $390,000 | 4 | 2 | 1,165 |
| 2036 La Jolla, Stockton, CA | $390,000 | 4 | 2 | 1,165 |
| 432 E Sonora Street, Stockton, CA | $399,900 | 4 | 3 | 1,395 |
Moving Cost Estimate
EXIT Agents in STOCKTON


Based on information from the MLSListings MLS. All data, including all measurements and calculations of area, is obtained from various sources and has not been, and will not be, verified by broker or MLS. All information should be independently reviewed and verified for accuracy. Properties may or may not be listed by the office/agent presenting the information. Copyright 2026 MLSListings Inc. All rights reserved.
IDX display powered by Constellation Web Solutions
Licensed in the state of California