

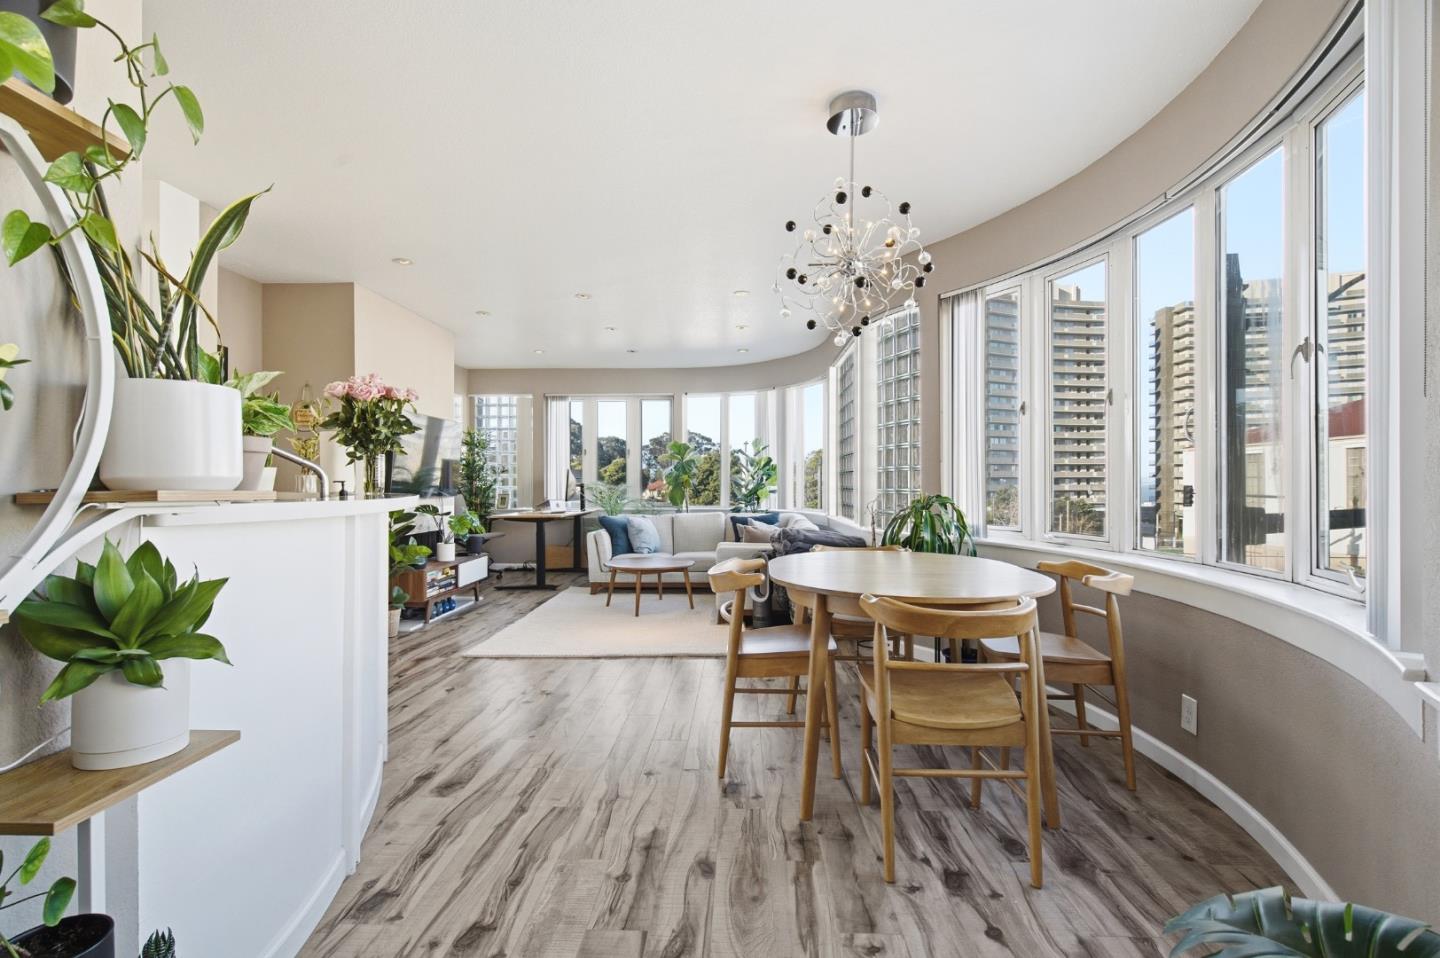
1111 Bay Street 307, SAN FRANCISCO, CA 94123
San Francisco County
Key Facts
Listed By: KW Elevate - 4088188886
Listed By: Shawn Ghandchi
Description
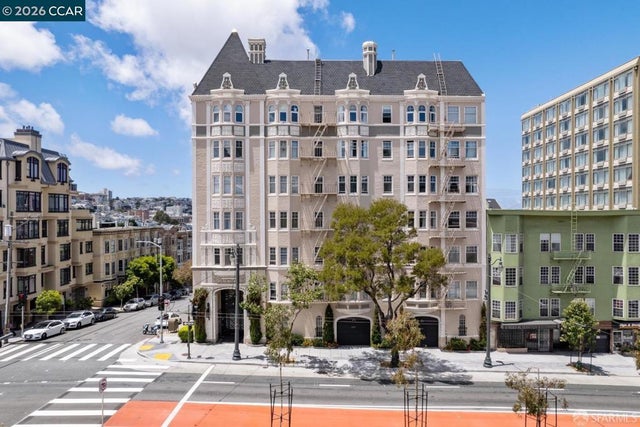
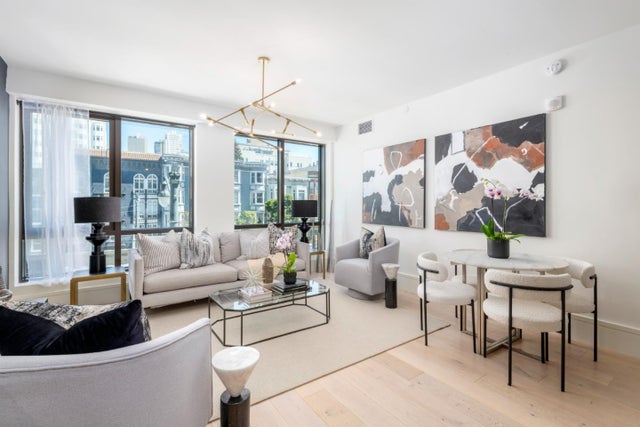
Welcome to this stunning 2-bedroom, 2-bath corner residence in a boutique elevator building in the heart of the Marina, a building with stunning Bay, Alcatraz, and Fort Mason views. This unit is filled with natural light, and an open floor plan ideal for modern living and entertaining. The gourmet kitchen offers sleek quartz countertops, stainless steel appliances, and ample storage, flowing seamlessly into the living and dining areas with a cozy fireplace. The spacious primary suite includes custom closets and a spa-inspired en-suite bath, while the second bedroom is generously sized and adjacent to a stylish second bathroom with a glass-enclosed shower. Additional highlights include laminate flooring, newer carpet in bedrooms, in-unit washer and dryer, central heating & cooling, secure 1 car parking, private storage, and a rooftop with stunning views. Prime Marina location close to Fort Mason, Marina Green, and top dining.
Property Information
Property Type
Residential
Sub-Type
Condominium
Year Built
1986
Stories
1
Living Area
1,196 sq ft
Garage Spaces
1
MLS® Listing#
ML82033980
Property Features
Cooling
Heating
Fireplace
Parking
Foundation
Roof
Sewer
Water Source
Financial Details
HOA
$1,556
Citiscape Managed
Parcel Number
0474-046
Affordability Calculator
$239,600
Estimated monthly payment
$6,376/mo
Principal $958,400 · Est. interest $1,337,053 over 30 yrs
Neighborhood Market Statistics
How this home compares to active listings in SAN FRANCISCO, CA
- $986,104
- Median Listing Price
- 69
- Median Days on Market
- 1,486
- Median Sq Ft
- $661
- Median Price / Sq Ft
- 8,649
- Active Listings
- This home’s price is 21% above the area median.
- Its price per sq ft is 51% above the area median.
Market statistics compiled from active EXIT Realty® and MLS listings in SAN FRANCISCO, CA.
Location

Points of Interest in SAN FRANCISCO, CA
Showing the SAN FRANCISCO area map.
Nearby Schools
Galileo Academy Science & Tech
Secondary · 0.1 mi away
City Studio
School · 0.5 mi away
Kai Ming Head Start
School · 0.5 mi away
Yick Wo Alternative Elementary School
Elementary · 0.5 mi away
Marina Middle School
Secondary · 0.6 mi away
Tule Elk Park Early Education School
Elementary · 0.6 mi away
St Brigid School
Elementary · 0.6 mi away
The New School of San Francisco
Elementary · 0.6 mi away
Telhi Co-OP Nursery School
School · 0.6 mi away
North Beach Kids
School · 0.7 mi away
The Hamlin School
Secondary · 0.7 mi away
Francisco Middle School
Secondary · 0.8 mi away
Spring Valley Elementary School
Elementary · 0.8 mi away
Stuart Hall for
School · 0.8 mi away
St. Luke's School
School · 0.8 mi away
Saints Peter and Paul School
School · 0.8 mi away
St Vincent de Paul
School · 0.9 mi away
San Francisco Public Montessori
Elementary · 0.9 mi away
Newcomer High School
Secondary · 0.9 mi away
Jean Parker Elementary School
Elementary · 0.9 mi away
Commute Calculator
Nearby Homes


Similar Homes Nearby



Similar Home Values
Comparable nearby listings and their asking prices.
| Address | Price | Beds | Baths | Sq Ft |
|---|---|---|---|---|
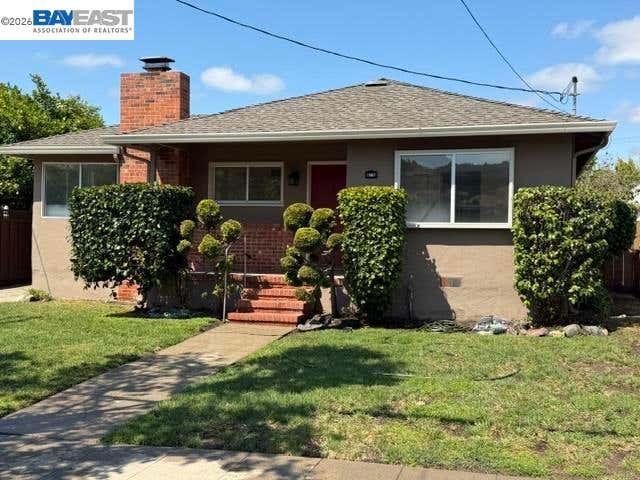
| 1987 San Rafael St, San Leandro, CA | $838,888 | 3 | 1 | 1,307 |
| 1987 San Rafael St, San Leandro, CA | $838,888 | 3 | 1 | 1,307 |
| 88 Bush Street, San Jose, CA | $839,000 | 2 | 2 | 1,275 |
| 3412 32ND St. C, San Diego, CA | $839,000 | 3 | 3 | 1,519 |
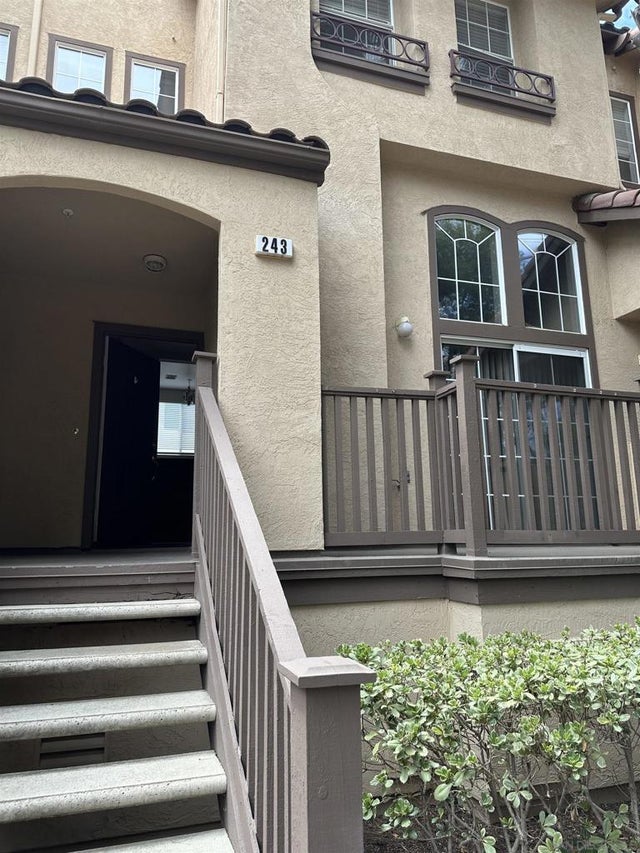
| 10284 Wateridge Circle 243, San Diego, CA | $839,000 | 2 | 3 | 1,148 |
| 549 W 12th Street, San Pedro, CA | $839,000 | 5 | 4 | 2,152 |
Moving Cost Estimate
EXIT Agents in SAN FRANCISCO


Based on information from the MLSListings MLS. All data, including all measurements and calculations of area, is obtained from various sources and has not been, and will not be, verified by broker or MLS. All information should be independently reviewed and verified for accuracy. Properties may or may not be listed by the office/agent presenting the information. Copyright 2026 MLSListings Inc. All rights reserved.
IDX display powered by Constellation Web Solutions
Licensed in the state of California