

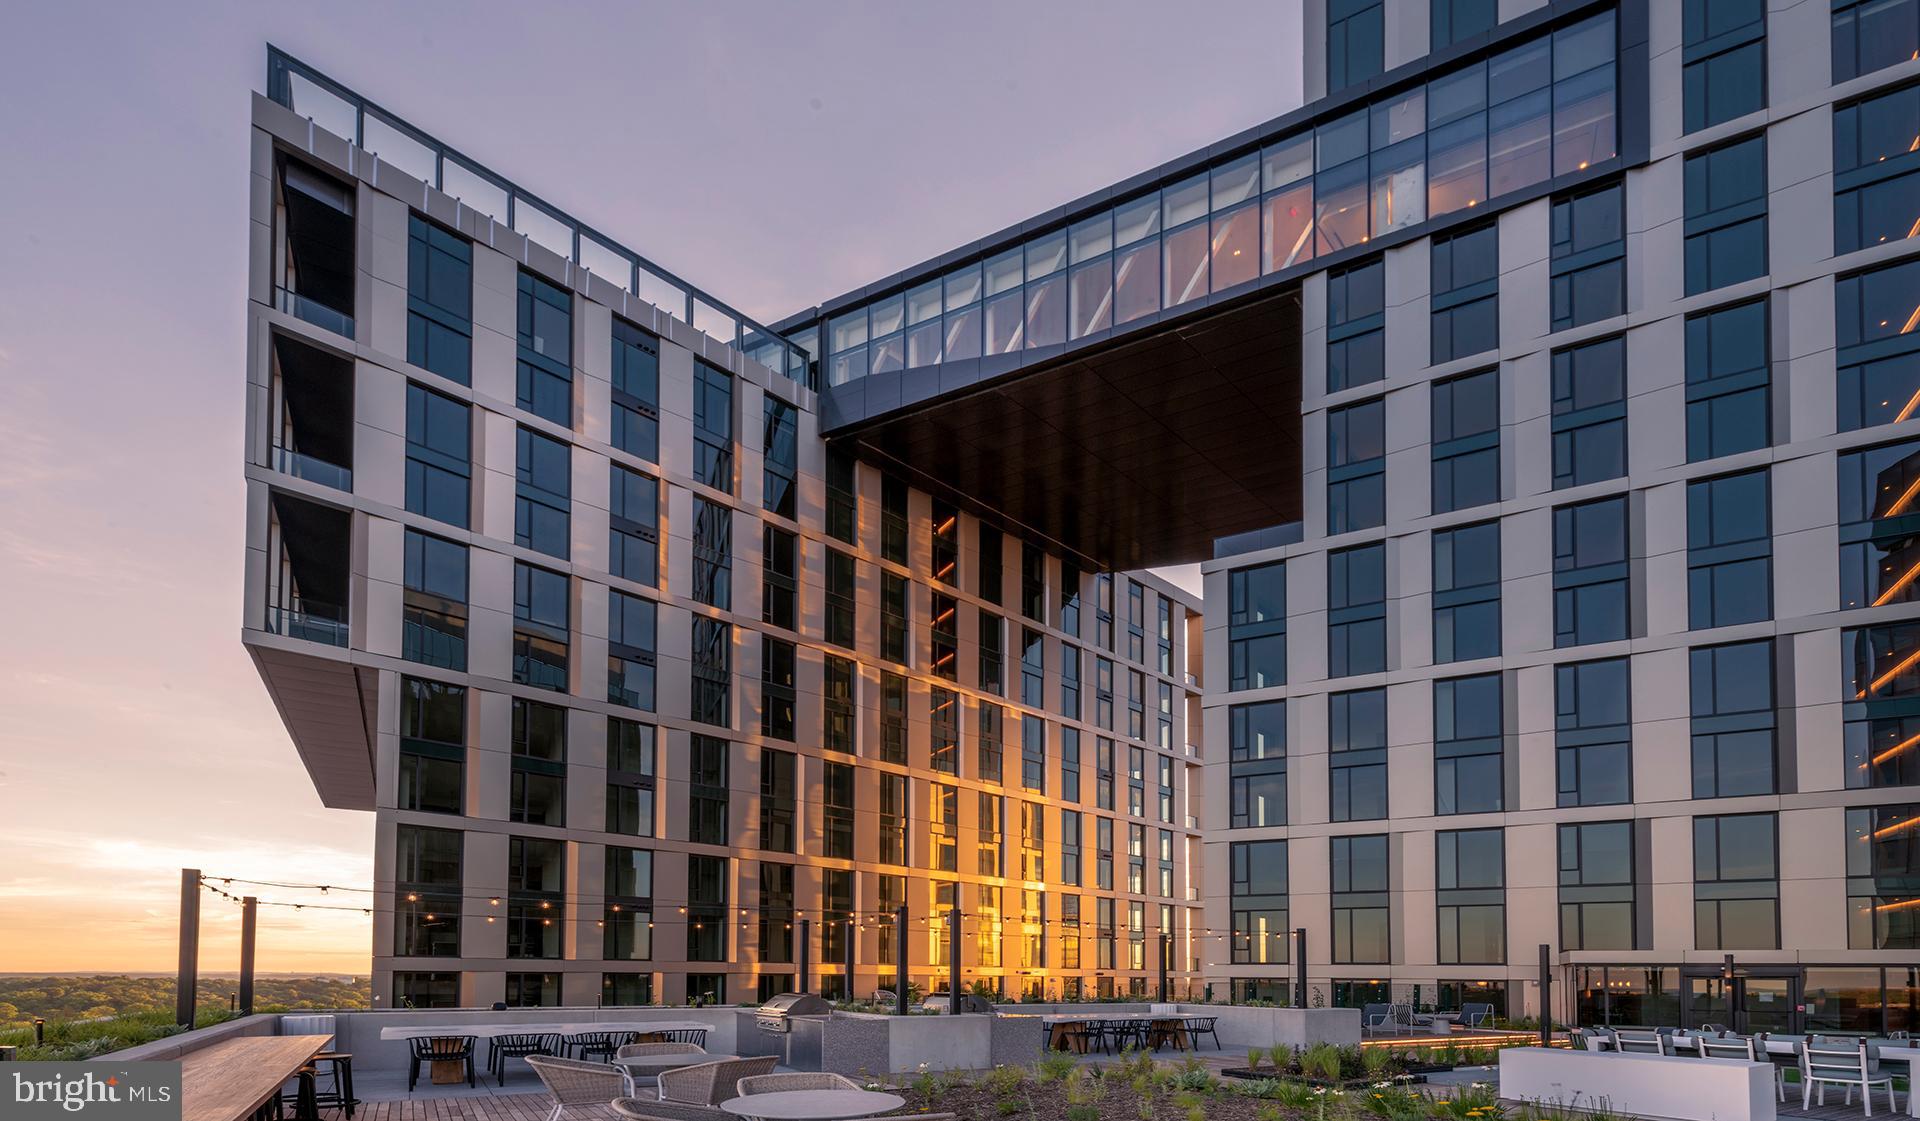
4710 ELM STREET W-0901, BETHESDA, MD 20814
BETHESDA · MONTGOMERY County
Key Facts
Description
Elevated on the ninth floor, this studio at The Elm brings an open, airy perspective to everyday Bethesda living. At 561 square feet, the layout is thoughtfully composed — every inch serves a purpose, and the open floor plan ensures the space feels far more expansive than its footprint suggests. Recessed lighting runs throughout, casting a clean, even glow that complements whatever natural light filters in throughout the day, shifting the mood from bright and energized in the morning to warm and settled by evening. The kitchen is the functional heart of the home, outfitted with stainless steel appliances, upgraded countertops, and a full suite of essentials including a refrigerator with ice maker, dishwasher, disposal, microwave, self-cleaning oven, and range hood. The stove anchors one end of the counter, and the open configuration keeps the cook connected to the rest of the living space — a natural setup whether you are plating a weeknight dinner or catching up on a show from across the room. A ceiling fan adds quiet circulation overhead, and the walk-in closet provides the kind of storage that studios in this price range rarely offer. In-unit laundry takes the guesswork out of weekends. The washer and dryer are tucked conveniently within the unit, so laundry becomes a background task rather than an errand. The bathroom is clean and functional, and the entry-level bedroom configuration gives the sleeping area a sense of definition within the open plan. Life at The Elm extends well beyond the front door of the unit. The building was completed in 2021, and the amenity package reflects a contemporary standard of community living. A staffed concierge desk anchors the lobby, and a gated entrance provides an added layer of security that residents appreciate. The fitness center is designed for daily use, fully equipped and easily accessible without leaving the building. When the weekend calls for something more social, the clubhouse, game room, and meeting room give residents spaces to gather, host, or simply decompress outside of their own four walls. Warmer months are best spent on the roof deck, where Bethesda opens up around you. The pool is a natural gathering point through spring and summer, and the picnic area offers a more relaxed outdoor alternative. Dog owners will find the on-site dog park a genuine convenience, and the building welcomes both cats and dogs, with a deposit required and breed restrictions in place. Parking is available in the building's garage, removing one more logistical concern from daily life. Bethesda itself does the rest. The neighborhood is one of the most walkable and transit-connected communities in the greater Washington area, with a dense corridor of restaurants, coffee shops, grocers, and retail within easy reach on foot. The Red Line provides direct access to downtown Washington and connects seamlessly to the broader Metro network, putting the full reach of the city well within range for work, culture, or a night out. Whether the draw is a daily commute into the District or an afternoon at the Bethesda Row shops, the location removes friction from nearly every direction. This is a home base that keeps pace with an active, city-connected life. Pricing and availability subject to change on a daily basis. Photos are of model units. Parking may be available subject to availability and may be an additional fee.
Property Information
Property Type
Residential Lease
Sub-Type
Condominium
Style
Unit/Flat / Traditional
Year Built
2022
Living Area
561 sq ft
Garage Spaces
2
Parking Spaces
3
Zoning
N/A
Days on Market
16
MLS® Listing#
MDMC2244002
Property Features
Interior
Exterior
Appliances
Cooling
Heating
Flooring
Pool
Parking
Laundry
Patio
Construction
Windows
Security
Community
Sewer
Water Source
Schools
- District:
- MONTGOMERY COUNTY PUBLIC SCHOOLS
Financial Details
Parcel Number
NO TAX RECORD
Directions
LOCATED ON ELM STREET
Affordability Calculator
$421
Estimated monthly payment
$11/mo
Principal $1,683 · Est. interest $2,348 over 30 yrs
Neighborhood Market Statistics
How this home compares to active listings in BETHESDA, MD
- $1,000,000
- Median Listing Price
- 59
- Median Days on Market
- 2,172
- Median Sq Ft
- $416
- Median Price / Sq Ft
- 316
- Active Listings
- This home’s price is 100% below the area median.
- Its price per sq ft is 99% below the area median.
Market statistics compiled from active EXIT Realty® and MLS listings in BETHESDA, MD.
Location

Getting Around
Points of Interest in BETHESDA, MD
Showing the BETHESDA area map.
Nearby Schools
Childtime
School · 0.2 mi away
Oneness-Family Montessori School
Secondary · 0.4 mi away
The Children in the Shoe
School · 0.4 mi away
Bethesda-Chevy Chase High School
Secondary · 0.4 mi away
Bethesda-Chevy Chase High
Secondary · 0.4 mi away
Norwood Park Preschool
School · 0.4 mi away
Bethesda Elementary School
Elementary · 0.5 mi away
The Bethesda Montessori School
Elementary · 0.5 mi away
Primrose Schools
Elementary · 0.7 mi away
Chevy Chase Elementary School
Elementary · 0.8 mi away
Concord Hill School
School · 0.8 mi away
Somerset Elementary School
Elementary · 0.9 mi away
Bethesda Community School
Elementary · 1.0 mi away
Washington Episcopal School
School · 1.2 mi away
Chevy Chase Bethesda Community Children Center
Elementary · 1.4 mi away
Blessed Sacrament School
School · 1.4 mi away
Arco Iris Somos Spanish Immersion
School · 1.4 mi away
Bethesda Preparatory Preschool
School · 1.5 mi away
North Chevy Chase Elementary School
Elementary · 1.6 mi away
Danish School of Washington, D.C
School · 1.6 mi away
Commute Calculator
Nearby Homes



Similar Homes Nearby




Similar Home Values
Comparable nearby listings and their asking prices.
| Address | Price | Beds | Baths | Sq Ft |
|---|---|---|---|---|
| 6255 EXECUTIVE BOULEVARD 201, NORTH BETHESDA, MD | $1,500/mo | — | — | 3,024 |
| 7501 DEMOCRACY BOULEVARD B-112, BETHESDA, MD | $1,650/mo | — | 1 | 528 |
| 5225 POOKS HILL ROAD 703N, BETHESDA, MD | $1,750/mo | 1 | 1 | 630 |
| 10618 KENILWORTH AVENUE K4, BETHESDA, MD | $1,750/mo | 1 | 1 | 779 |
| 5225 POOKS HILL ROAD 1517N, BETHESDA, MD | $1,800/mo | 1 | 1 | 630 |
| 5225 POOKS HILL ROAD 803N, BETHESDA, MD | $1,850/mo | 1 | 1 | 630 |
Moving Cost Estimate
EXIT Agents in BETHESDA


Listing Courtesy: KW Empower - 2156273500