

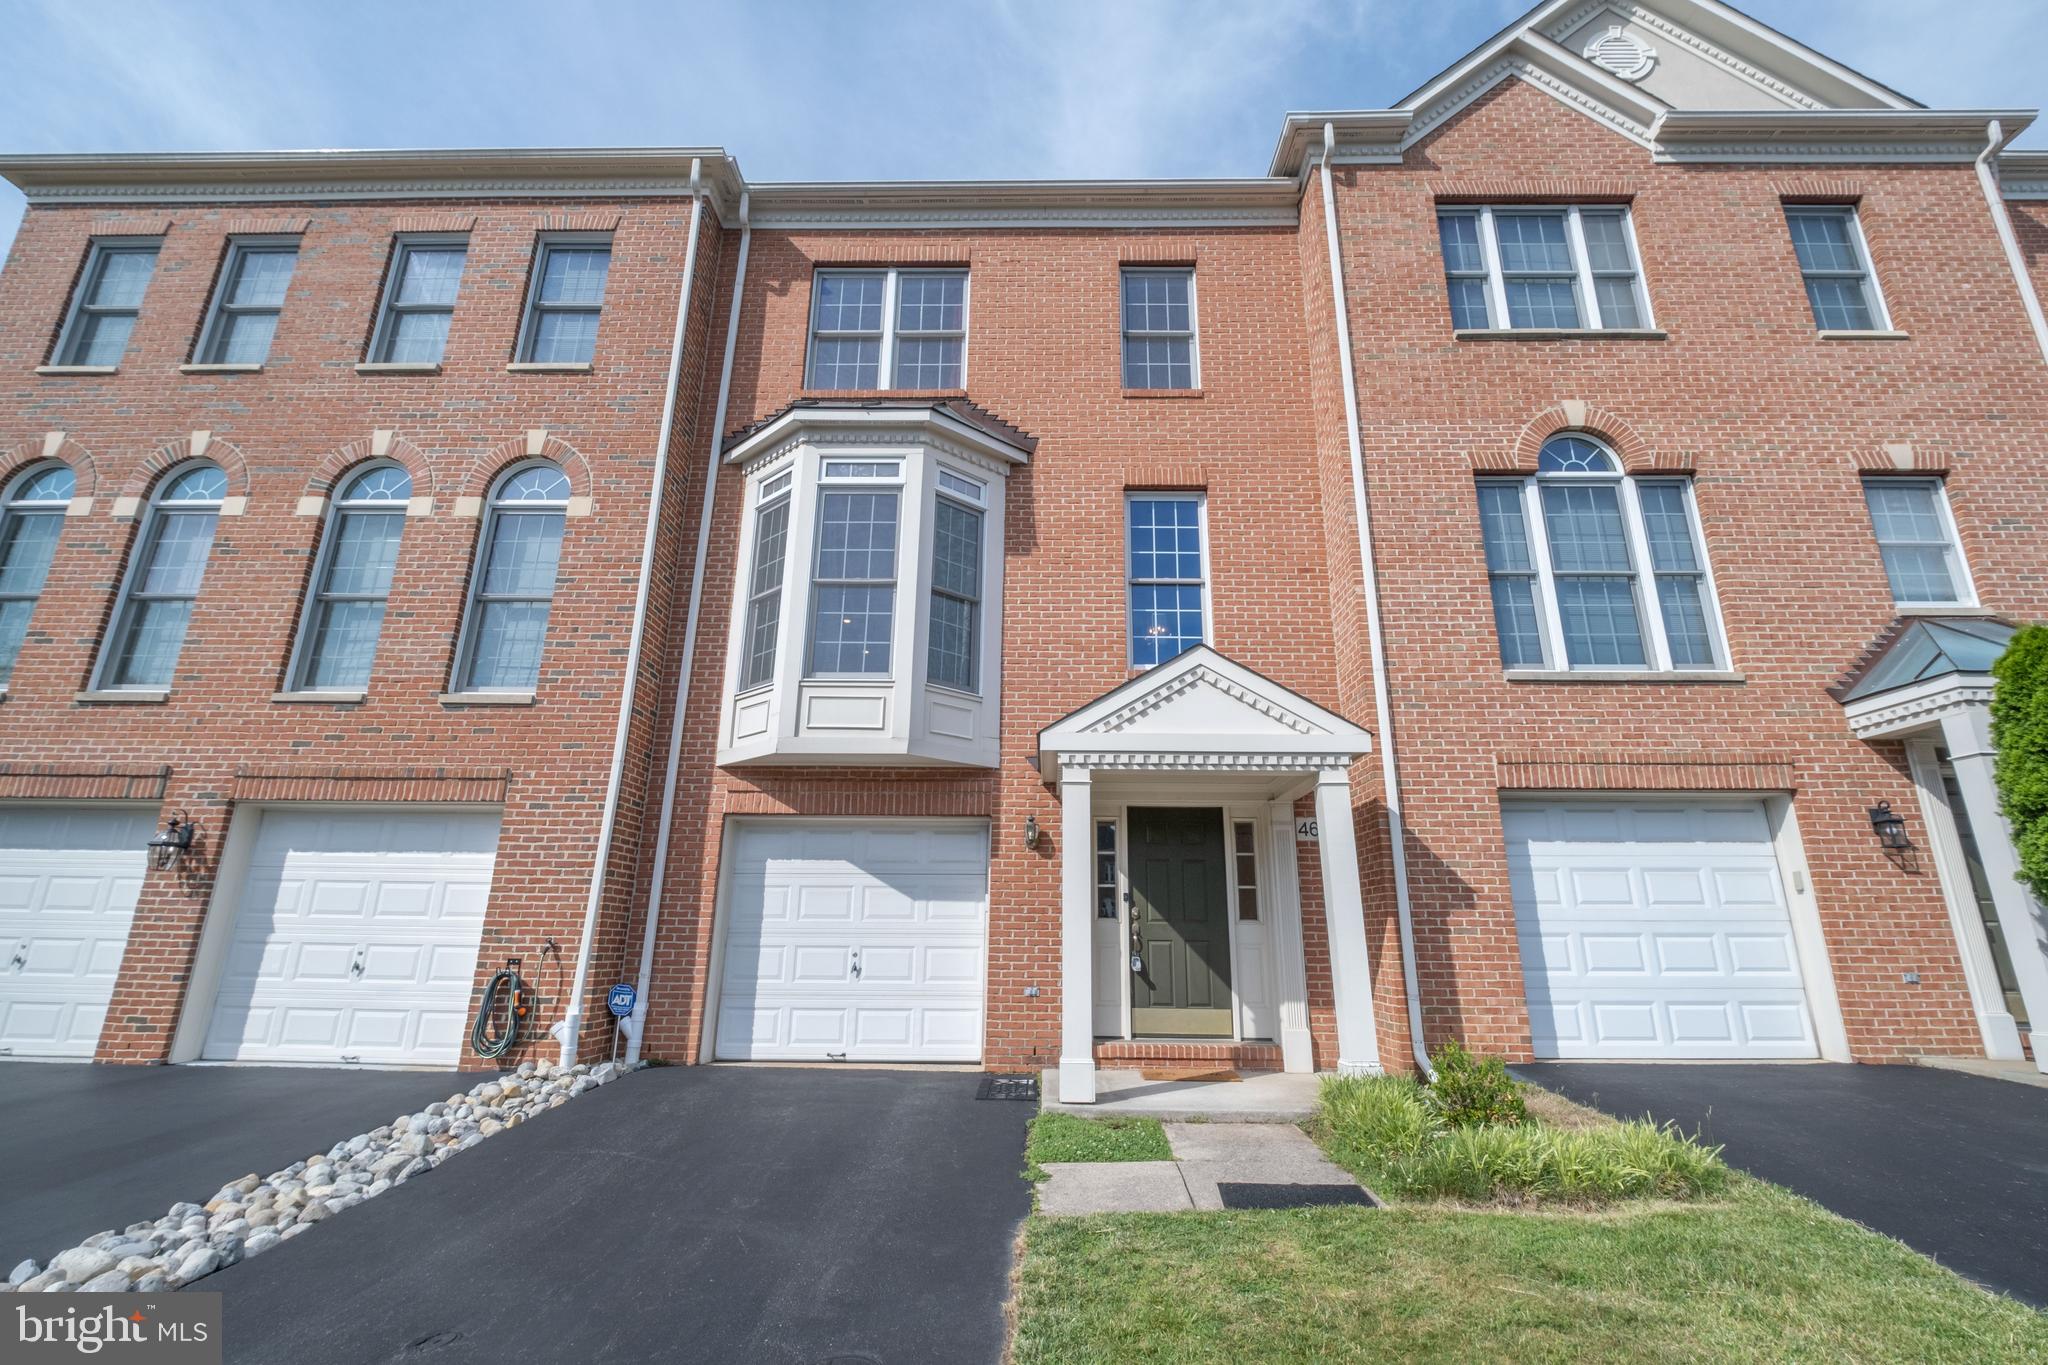
467 WINDING ROSE DRIVE, ROCKVILLE, MD 20850
ROSE HILL FALLS · MONTGOMERY County
Key Facts
Description
INCOME AT LEAST 3 TIMES OF RENT $130k+ WITH CREDIT OVER 700 IS REQUIRED. PLEASE USE RENTSPREE LINK TO APPLY. VACANT AND READY TO MOVE IN NOW. Well maintained and spacious 4 beds/3.5 baths townhouse with 1 car garage back to common area, 9-ft & vaulted ceilings; upgraded lighting; 2-story foyer; formal living room and dinning room w/ 3-way gas fire place; remodeled cherry kitchen w/ granite countertops, upgraded stainless appliances & cooktop island; glorious sunroom off kitchen all w/ hardwood floors; master bedroom w/cathedral ceiling, sitting room, two walking in closets; luxury master bathroom w/ Jacuzzi tub & separate shower; lower level has den and a full bathroom. Enjoy and abundance of walking & bike paths, ,tot lots, a private tennis court, and basketball court. Conveniently located close to commuter routes, the metro, shopping and more! Be part of the vibrant Rockville Town Center featuring shopping, fine restaurants, sidewalk cafes, the Rockville Regional Library, Regal Cinemas, and other entertainment and cultural facilities. Less than a mile from the Rockville Metro (Red Line) for those looking to commute via mass transit.
Property Information
Property Type
Residential Lease
Sub-Type
Townhouse
Structure Type
Townhouse
Year Built
1996
Living Area
1,858 sq ft
Lot Size
0.04 acres
Garage Spaces
1
Parking Spaces
1
Zoning
NONE
Days on Market
7
MLS® Listing#
MDMC2240358
Property Features
Interior
Appliances
Cooling
Heating
Flooring
Fireplace
Basement
Pool
Parking
Patio
Construction
Foundation
Roof
Windows
Utilities
Sewer
Water Source
Rooms
- 15 X 14
- 11 X 9Main
- Bedroom 211 X 9
- Bedroom 310 X 9
- Den10 X 9
- Dining Room10 X 8Main
- Family Room10 X 14Main
- Game Room15 X 14
- Kitchen11 X 14Main
- Living Room13 X 12Main
Schools
- High:
- RICHARD MONTGOMERY
- District:
- MONTGOMERY COUNTY PUBLIC SCHOOLS
Financial Details
HOA
None
Parcel Number
160402931855
Directions
270 N TO EXIT 5 (FALLS RD) TOWARDS DOWNTOWN ROCKVILLE, LEFT GREAT FALLS RD, L ON WINDING ROSE DR. R AT 2ND STOP SIGN WHICH IS STILL WINDING ROSE DRIVE. 467 IS ON RIGHT SIDE PAST FIRE PRINCESS CT.
Affordability Calculator
$720
Estimated monthly payment
$19/mo
Principal $2,880 · Est. interest $4,018 over 30 yrs
Neighborhood Market Statistics
How this home compares to active listings in ROCKVILLE, MD
- $578,571
- Median Listing Price
- 47
- Median Days on Market
- 1,643
- Median Sq Ft
- $329
- Median Price / Sq Ft
- 276
- Active Listings
- This home’s price is 99% below the area median.
- Its price per sq ft is 99% below the area median.
Market statistics compiled from active EXIT Realty® and MLS listings in ROCKVILLE, MD.
Location

Points of Interest in ROCKVILLE, MD
Showing the ROCKVILLE area map.
Nearby Schools
Rockville Nursery School
School · 0.2 mi away
Fallsmead Elementary School
Elementary · 0.5 mi away
Beall Elementary School
Elementary · 0.7 mi away
Thomas S. Wootton High School
Secondary · 0.8 mi away
Christ Episcopal School
Secondary · 0.8 mi away
Georgetown Hill
School · 0.9 mi away
Fusion Academy
School · 1.0 mi away
Rock Terrace School
School · 1.0 mi away
Robert Frost Middle School
Secondary · 1.1 mi away
Montgomery County Public Schools
School · 1.2 mi away
MCPS
School · 1.2 mi away
Richardmontgomery High School
Secondary · 1.2 mi away
Cantonese School of Greater Washington
School · 1.3 mi away
Ritchie Park Elementary School
Elementary · 1.3 mi away
St Raphael's Nursery School
School · 1.3 mi away
St. Mary's Catholic Church
School · 1.3 mi away
Montgomery College Staff Union - Afscme Local 2380
School · 1.3 mi away
Lakewood Elementary School
Elementary · 1.4 mi away
Bayard Rustin Elementary
Elementary · 1.5 mi away
Parallel Hope Schools
Elementary · 1.5 mi away
Commute Calculator
Nearby Homes


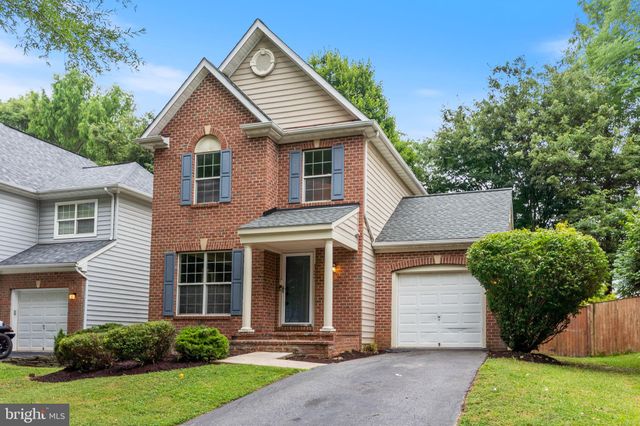
Similar Homes Nearby


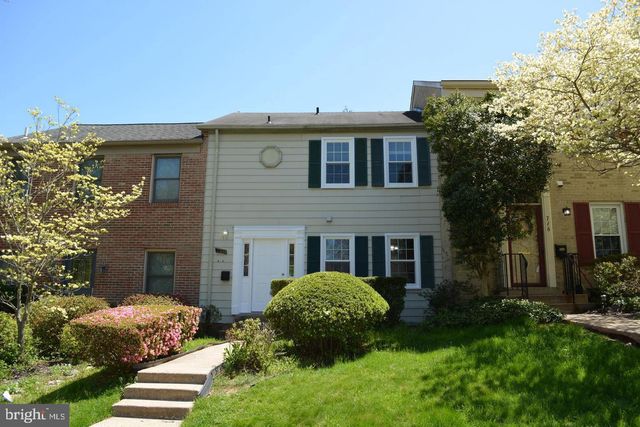


Similar Home Values
Comparable nearby listings and their asking prices.
| Address | Price | Beds | Baths | Sq Ft |
|---|---|---|---|---|
| 502 LINCOLN STREET, ROCKVILLE, MD | $2,600/mo | 3 | 2 | 768 |
| 10148 REPRISE DRIVE, ROCKVILLE, MD | $2,650/mo | 3 | 3 | 1,404 |
| 10606 TUPPENCE COURT, ROCKVILLE, MD | $2,700/mo | 3 | 3 | 1,650 |
| 714 HURLEY AVENUE, ROCKVILLE, MD | $2,800/mo | 3 | 3 | 1,732 |
| 15305 DIAMOND COVE TERRACE 7-B, ROCKVILLE, MD | $2,875/mo | 3 | 3 | 1,684 |
| 517 CALVIN LANE, ROCKVILLE, MD | $2,900/mo | 5 | 2 | 1,287 |
Moving Cost Estimate
EXIT Agents in ROCKVILLE


Listing Courtesy: BMI REALTORS INC. - 3012163998