

19 SHAGBARK COURT, ROCKVILLE, MD 20852
GRAYROB · MONTGOMERY County
Key Facts
Description
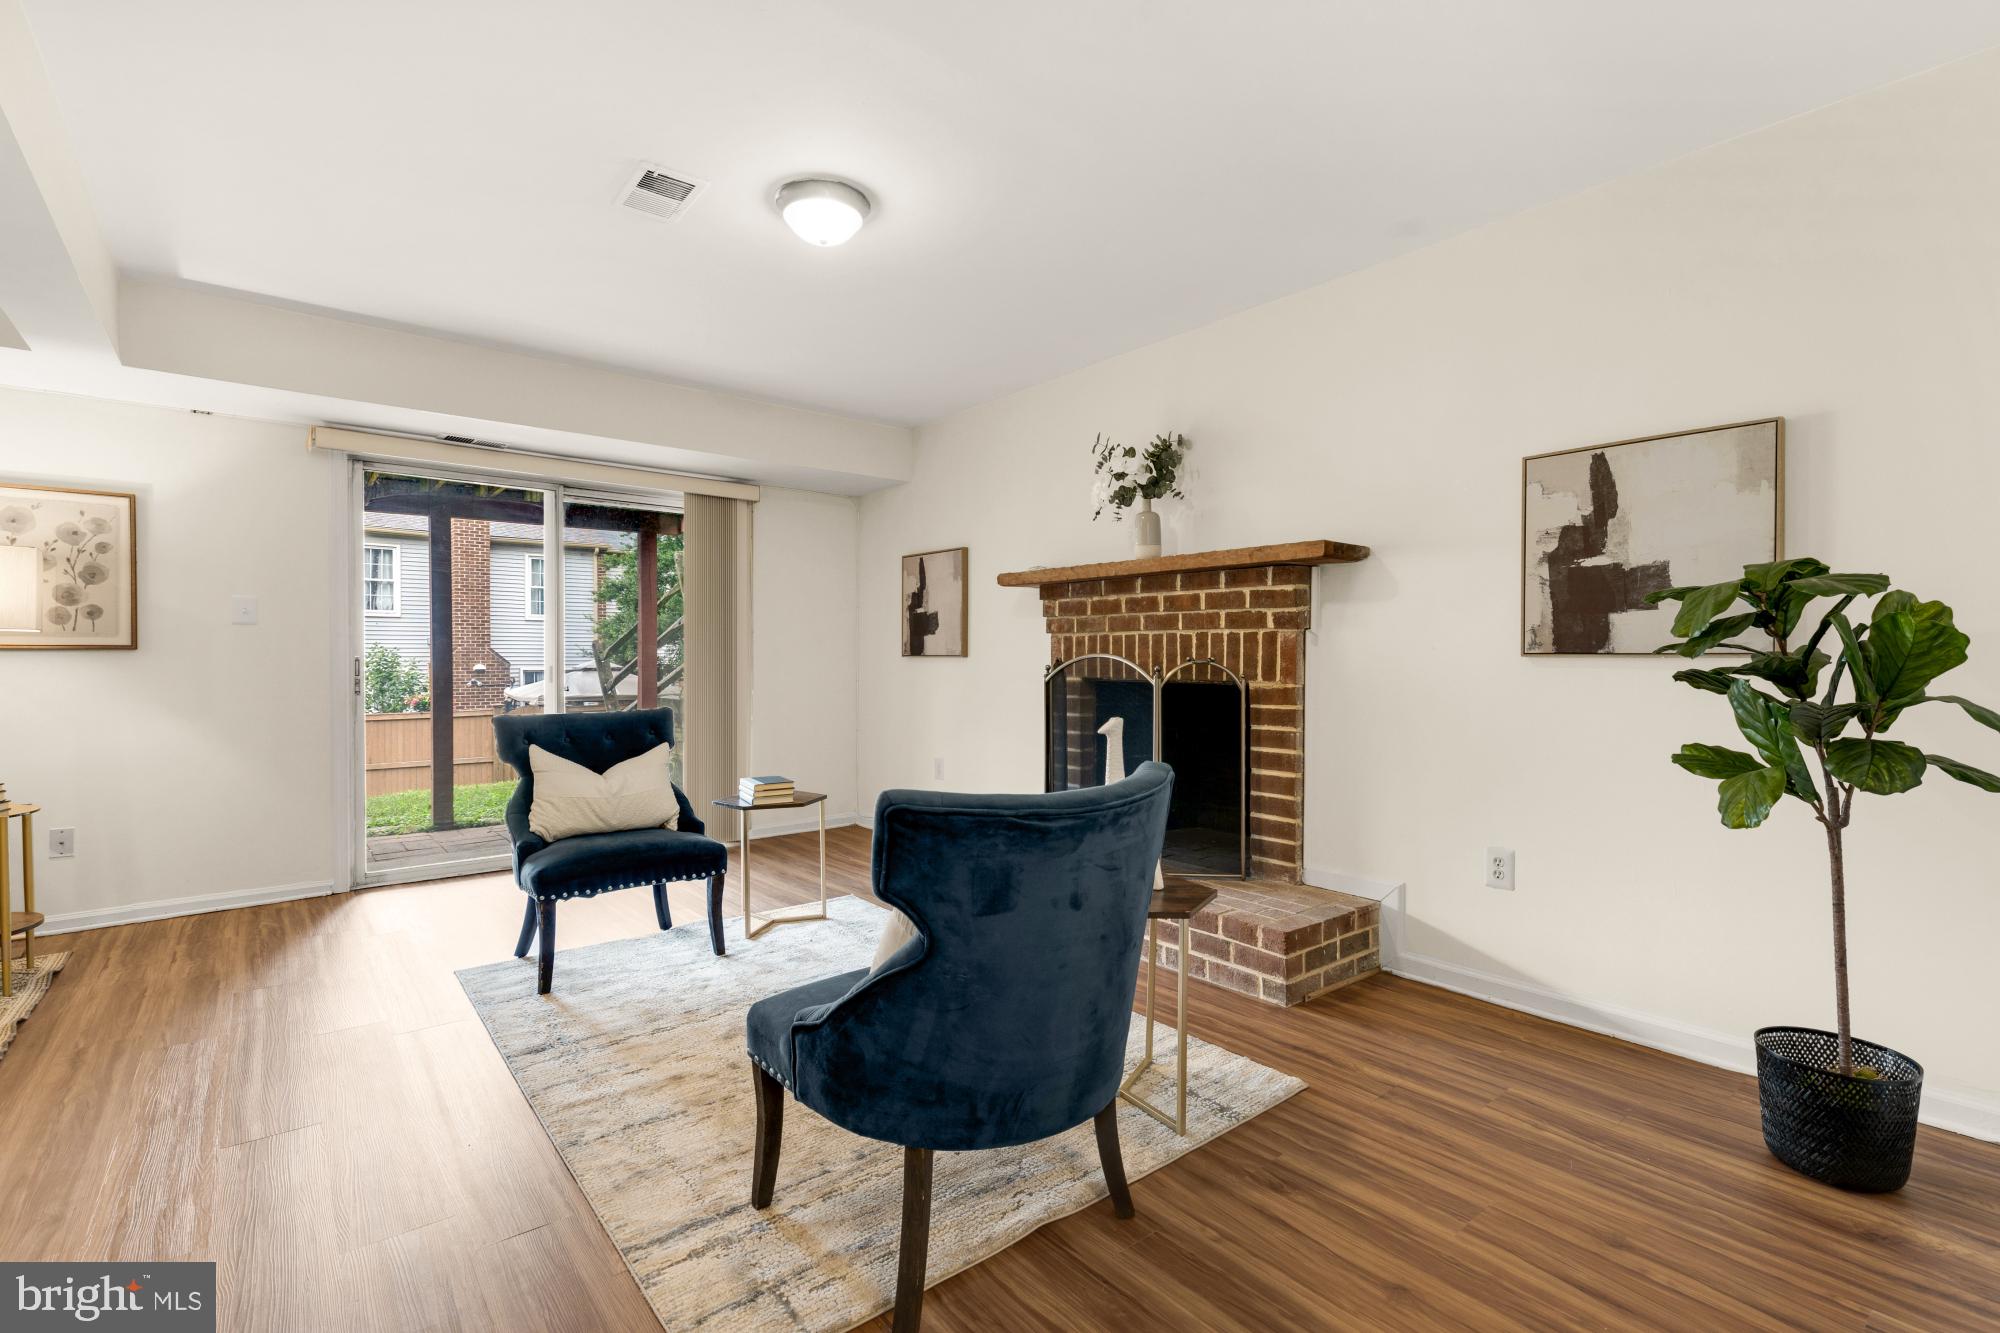
OPEN HOUSE 7/11, 1-3! Would you like a realistic price and realistic seller - well, this property is the one! NEW PRICE! Looking for great location, spacious light filled large home, sought-after community? ... - WELL this is it!---END UNIT - fabulous home w/an open lay-out, light-filled rooms, great location & no condo fees! Great flow - see the floor plans & the video too! Sun-filled and oh so spacious! Pretty END unit w/Brick Front & a neutral palate offering: 3 BRS, 2 full BAs, 2 Half BAs, Large Recreation Rm on Lower-Level w/walk out, expansive Deck w/stairs to paver Patio, Laminate Flooring on Main & Lower levels, plush carpeting on BR level, Inviting Breakfast area, Updated Kitchen w/SS appliances, stunning Granite counters, attractive backsplash & ample cabinetry. Do not miss the generous Laundry Rm w/lots of storage areas. A welcoming Foyer greets you as your tour begins - starting w/the convenient Powder Rm; very functional & updated Kitchen w/recessed lighting & SS sink; Kit has a delightful breakfast area too! Then, access to the Kitchen from Foyer & also from the separate Dining Rm; enjoy entertaining in the oversized Living Rm w/recessed lighting, plus access to the Deck from Slider. Upper level includes 3 BRs all w/ceiling fans: Primary spacious BR & Primary BA w/shower & walk-in closet; Hall BA w/tub; 2 additional BRs. Lower-Level w/Full daylight Rec Rm, fireplace & level walk out to yard. Convenient 2nd Half BA & spacious LA area off from the Rec Rm. This exceptional home w/generous size rooms offers many updates: NEW ROOF (by Seneca) – 2/2021; Furnace & A/C – 4/2023; SS Fridge/Freezer, Dishwasher, Stove/Oven - 2023; Humidifier - 2023; Main Level Flooring - 2023; Laminate Lower-Level Flooring w/additional waterproofing backing – 6/2025; Ceiling Fan in Rear BR - 7/2025. All this in a sought-after community that is tucked away w/sidewalks & mature trees, yet mins to shopping, dining, parks, theaters, DC, VA, Bethesda, White Flint METRO & bus line. See & be part of the vibrant Pike & Rose location & also enjoy the new nearby Wegmans! What a special home & location. Check out the floor plans and the video too. NO CONDO FEES! HOA Fee -covers trash, recycle & common area maint. PICS ONLINE SHOW HOW THE HOME WOULD LOOK WITH FURNTURE. No longer professionally staged. Always ample parking!
Property Information
Property Type
Residential
Sub-Type
Townhouse
Structure Type
Townhouse
Year Built
1981
Living Area
2,370 sq ft
Lot Size
0.06 acres
Zoning
RESIDENTIAL
Days on Market
58
MLS® Listing#
MDMC2231692
Property Features
Interior
Appliances
Cooling
Heating
Flooring
Basement
Pool
Parking
Laundry
Patio
Lot Features
Construction
Foundation
Windows
Community
Sewer
Water Source
Rooms
- Main
- Dining RoomMain
- KitchenMain
- Laundry
- Living RoomMain
Schools
- Elementary:
- LUXMANOR
- Middle:
- TILDEN
- High:
- WALTER JOHNSON
- District:
- MONTGOMERY COUNTY PUBLIC SCHOOLS
Financial Details
HOA
$195 / Monthly
Annual Taxes
$7,891
Tax year 2026
Assessed Value
$685,300
Parcel Number
160401923006
Directions
Off Montrose Road - to Shagbark Drive to right on Shagbark Ct - straight ahead is the end unit
Affordability Calculator
$147,000
Estimated monthly payment
$3,912/mo
Principal $588,000 · Est. interest $820,312 over 30 yrs
Neighborhood Market Statistics
How this home compares to active listings in ROCKVILLE, MD
- $587,273
- Median Listing Price
- 44
- Median Days on Market
- 1,653
- Median Sq Ft
- $331
- Median Price / Sq Ft
- 281
- Active Listings
- This home’s price is 25% above the area median.
- Its price per sq ft is 6% below the area median.
Market statistics compiled from active EXIT Realty® and MLS listings in ROCKVILLE, MD.
Location

Points of Interest in ROCKVILLE, MD
Showing the ROCKVILLE area map.
Nearby Schools
Charles E Smith Jewish Day School
Secondary · 0.2 mi away
Green Acres School
Elementary · 0.2 mi away
Feynman School
School · 0.3 mi away
St Elizabeth School
School · 0.4 mi away
Luxmanor Elementary School
Elementary · 0.5 mi away
Tilden Middle School
Secondary · 0.7 mi away
Feynman School
Elementary · 0.7 mi away
Montrose School House
Elementary · 0.8 mi away
Farmland Elementary School
Elementary · 0.9 mi away
The Manor Montessori School
Elementary · 1.0 mi away
Kids After Hours
Elementary · 1.0 mi away
Tilden Middle School
Elementary · 1.0 mi away
Georgetown Hill Early School
School · 1.1 mi away
Arco Iris Somos
School · 1.2 mi away
Twinbrook Elementary School
Elementary · 1.2 mi away
The Goddard School
School · 1.3 mi away
Metro Montessori
Elementary · 1.5 mi away
Bayard Rustin Elementary
Elementary · 1.5 mi away
Montrose Christian School
School · 1.5 mi away
Charles E Smith Jewish Day School
Secondary · 1.6 mi away
Commute Calculator
Nearby Homes



Similar Homes Nearby

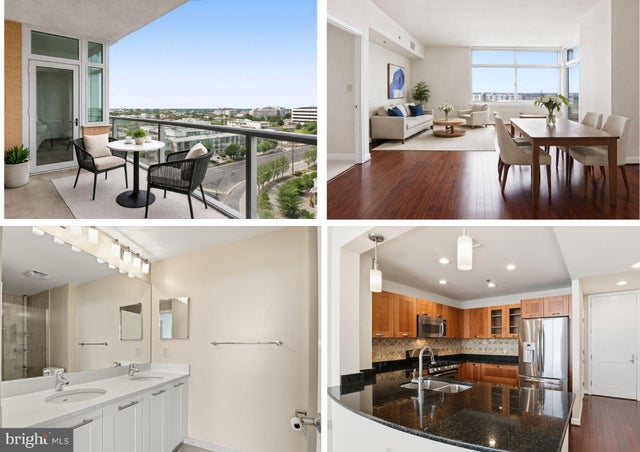

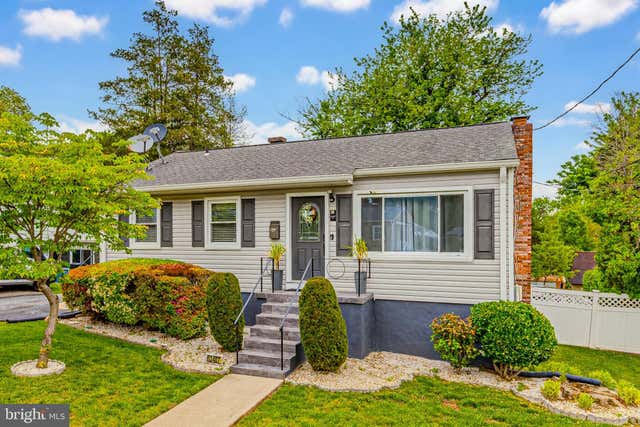
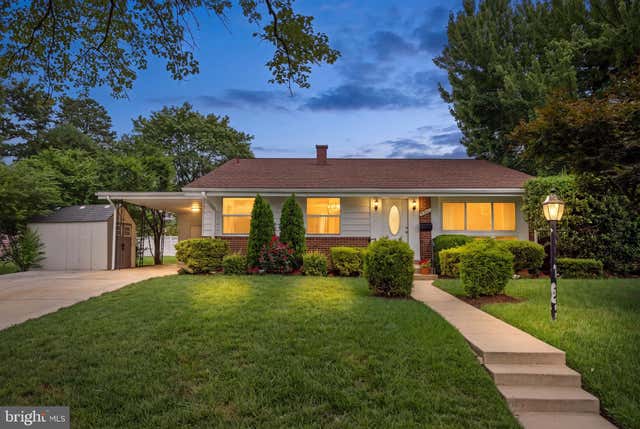

Similar Home Values
Comparable nearby listings and their asking prices.
| Address | Price | Beds | Baths | Sq Ft |
|---|---|---|---|---|
| 7871 BRIARDALE TERRACE, ROCKVILLE, MD | $514,900 | 4 | 3 | 1,746 |
| 5750 BOU AVENUE 801, ROCKVILLE, MD | $524,999 | 2 | 2 | 1,405 |
| 11 INGLESIDE COURT, ROCKVILLE, MD | $525,000 | 3 | 3 | 1,758 |
| 13407 JUSTICE ROAD, ROCKVILLE, MD | $529,000 | 3 | 2 | 1,315 |
| 4501 RENN STREET, ROCKVILLE, MD | $529,900 | 3 | 2 | 1,523 |
| 13201 BEAVER TER, ROCKVILLE, MD | $536,000 | 3 | 2 | 1,806 |
Moving Cost Estimate
EXIT Agents in ROCKVILLE


Listing Courtesy: RLAH @properties - 3016520643