

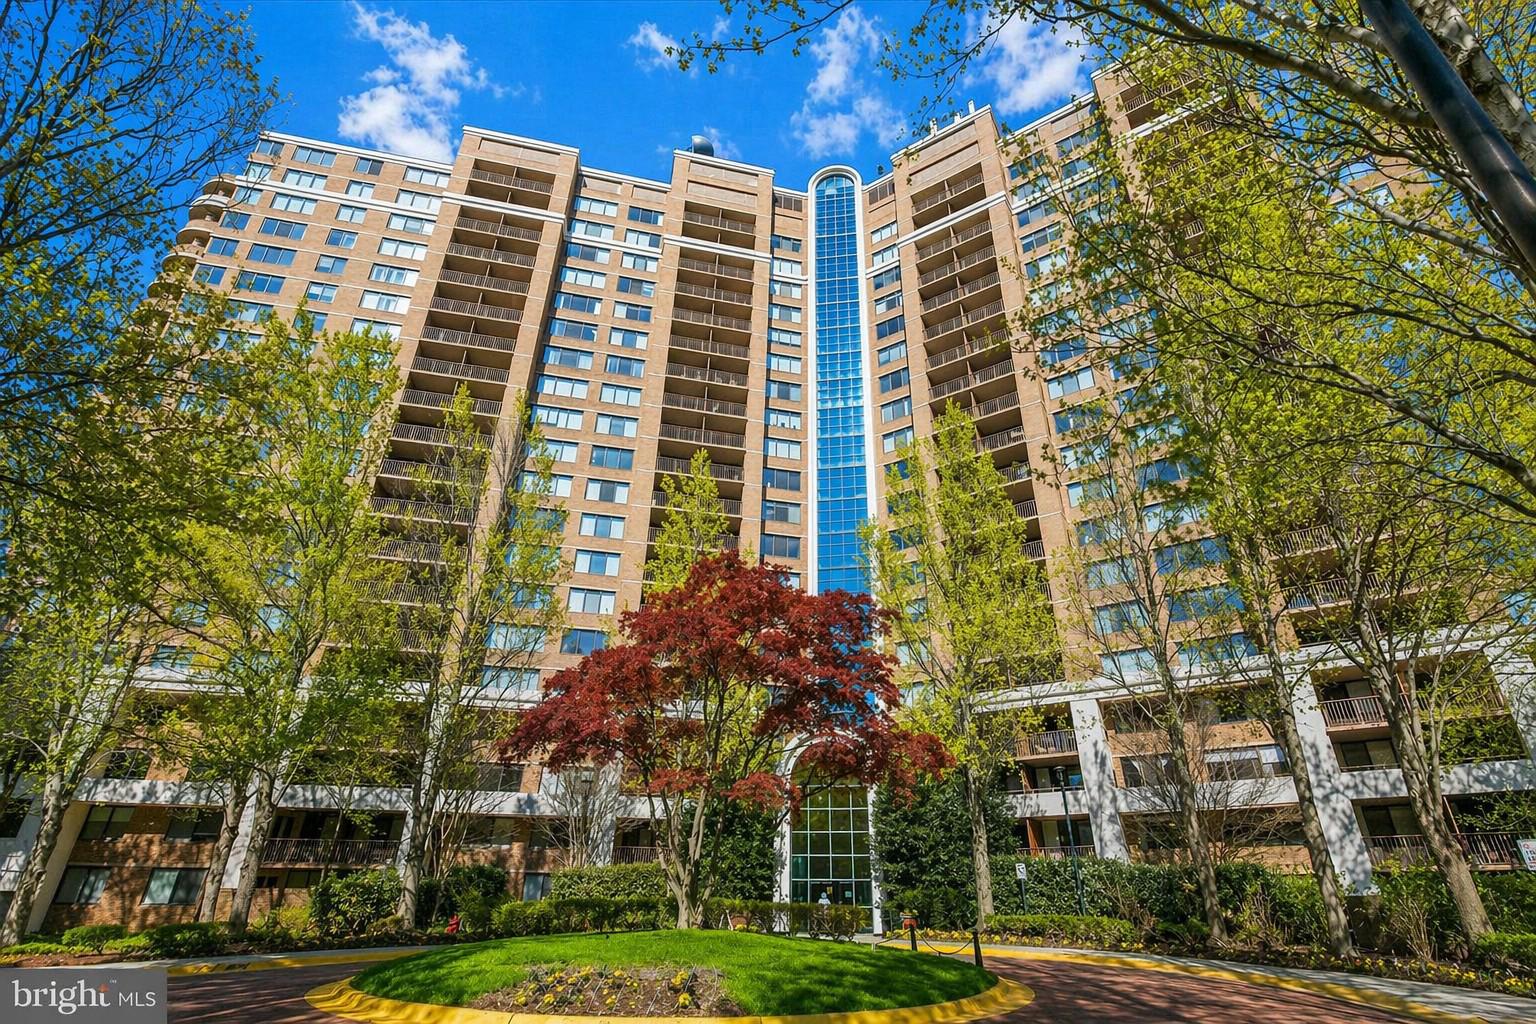
10101 GROSVENOR PLACE 614, NORTH BETHESDA, MD 20852
GROSVENOR PARK TOWNHOME CONDOMINIUMS · MONTGOMERY County
Key Facts
Description
Enjoy refined, low-maintenance living in this stunningly updated 931 sq. ft 1-bedroom, 1-bath residence on the 6th floor of this newly renovated Building. This luminous modern haven designed with open, airy elegance offers a smart, spacious layout with expansive windows, sophisticated light-filled living space, sleek kitchen, new fully remodeled lux bathroom, hardwood flooring throughout the main living areas and a plush carpeted spacious bedroom—creating a truly move-in-ready experience. The well-appointed kitchen opens seamlessly to the living and dining area. From there, step out to a generously sized private balcony showcasing sweeping views—perfect for relaxing or entertaining. The attractive Newly Renovated Bathroom sets this unit apart from the rest! The custom walk-in shower, the alcoves cascading above the new vanity, the new fixtures and finishes emphasize the upscale feel of this lovely unit. Additionally, there is ample closet space and in-unit washer and dryer, plus an assigned parking spot. Residents enjoy an impressive array of amenities, including 24-hour concierge service, a fitness center, lounge, party room, business center, outdoor pool, tennis courts, dog park and grilling areas. Ideally located just steps from the Metro Station and moments from highway access and convenient travel routes. Close to Shopping, dining, Pike and Rose, The Strathmore Music Center & downtown Bethesda.
Property Information
Property Type
Residential
Sub-Type
Condominium
Style
Contemporary
Year Built
1986
Living Area
931 sq ft
Parking Spaces
1
Zoning
R10
Days on Market
87
MLS® Listing#
MDMC2229324
Property Features
Interior
Exterior
Appliances
Cooling
Heating
Flooring
Pool
Parking
Laundry
Construction
Security
Community
Sewer
Water Source
Schools
- Elementary:
- ASHBURTON
- Middle:
- NORTH BETHESDA
- High:
- WALTER JOHNSON
- District:
- MONTGOMERY COUNTY PUBLIC SCHOOLS
Financial Details
HOA
None
Annual Taxes
$3,126
Tax year 2026
Assessed Value
$266,000
Parcel Number
160403503817
Directions
Please Use GPS - Please go to Front Desk and get Parking Pass
Affordability Calculator
$56,400
Estimated monthly payment
$1,501/mo
Principal $225,600 · Est. interest $314,732 over 30 yrs
Neighborhood Market Statistics
How this home compares to active listings in NORTH BETHESDA, MD
- $742,308
- Median Listing Price
- 56
- Median Days on Market
- 2,169
- Median Sq Ft
- $354
- Median Price / Sq Ft
- 433
- Active Listings
- This home’s price is 62% below the area median.
- Its price per sq ft is 14% below the area median.
Market statistics compiled from active EXIT Realty® and MLS listings in NORTH BETHESDA, MD.
Location
- 10101 GROSVENOR PLACE 614, NORTH BETHESDA, MD 20852
Points of Interest in NORTH BETHESDA, MD
Showing the NORTH BETHESDA area map.
Nearby Schools
Garrett Park Elementary School
Elementary · 0.5 mi away
Alef Bet Montessori School
Elementary · 0.5 mi away
Grosvenor School
School · 0.5 mi away
Kensington Parkwood Elementary School
Elementary · 0.5 mi away
Academy of the Holy Cross
School · 0.6 mi away
Garrett Park Elementary School
Elementary · 0.8 mi away
Garrett Park Nursery School
School · 0.8 mi away
French International School
Secondary · 0.8 mi away
Holy Cross School
Elementary · 0.8 mi away
Bethesda Country Day School
School · 0.9 mi away
St Jane de Chantal School
Secondary · 1.0 mi away
Lone Oak Montessori School
Elementary · 1.0 mi away
Whole Kids Academy
School · 1.1 mi away
Cedar Lane Nursery School
Elementary · 1.1 mi away
The Goddard School
School · 1.2 mi away
Ashburton Pta
Elementary · 1.3 mi away
Holy Redeemer School
School · 1.3 mi away
Stone Rdge School of Scred Heart
Secondary · 1.3 mi away
Danish School of Washington, D.C
School · 1.3 mi away
Tilden Middle School
Elementary · 1.4 mi away
Commute Calculator
Nearby Homes


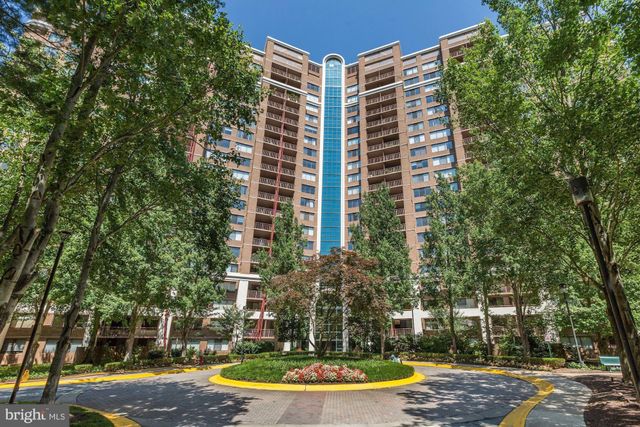
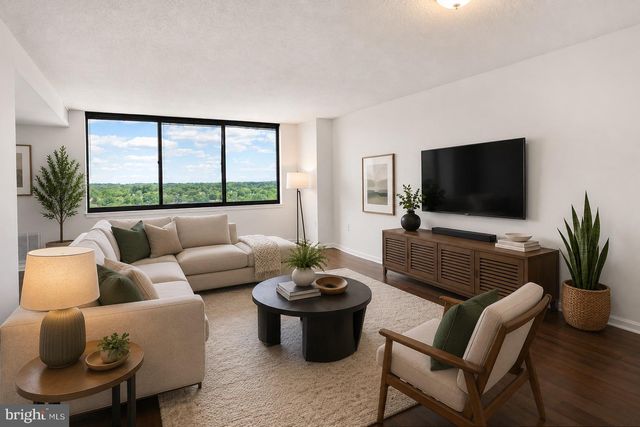

Similar Homes Nearby

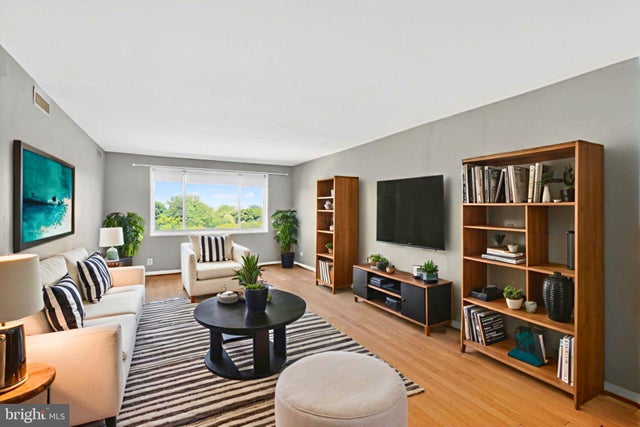


Similar Home Values
Comparable nearby listings and their asking prices.
| Address | Price | Beds | Baths | Sq Ft |
|---|---|---|---|---|
| 5101 RIVER ROAD 907, BETHESDA, MD | $199,000 | 1 | 1 | 1,040 |
| 54 4TH STREET, NORTH EAST, MD | $199,900 | 2 | 1 | 624 |
| 8315 N BROOK LANE 2-1004, BETHESDA, MD | $200,000 | 1 | 1 | 827 |
| 4242 EAST-WEST HIGHWAY 809, BETHESDA, MD | $204,000 | 1 | 1 | 748 |
| 5225 POOKS HILL ROAD 826N, BETHESDA, MD | $204,900 | 2 | 1 | 1,117 |
| 5101 RIVER ROAD 712, BETHESDA, MD | $209,000 | 1 | 1 | 1,026 |
Moving Cost Estimate
EXIT Agents in NORTH BETHESDA


Listing Courtesy: Long & Foster Real Estate, Inc. - 2029661400