

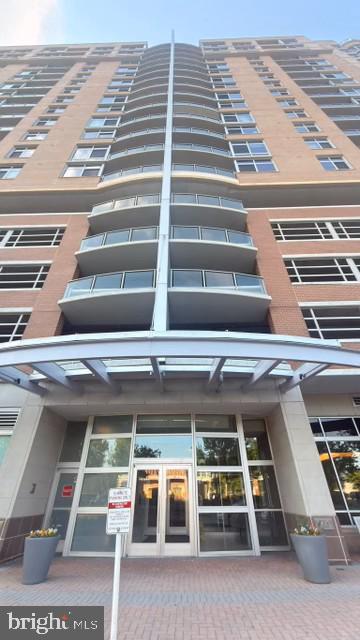
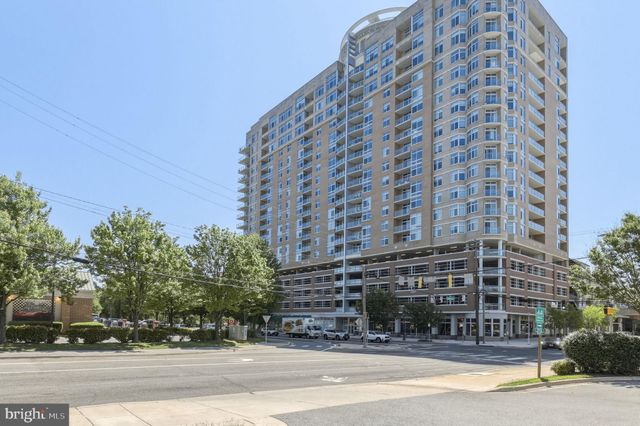
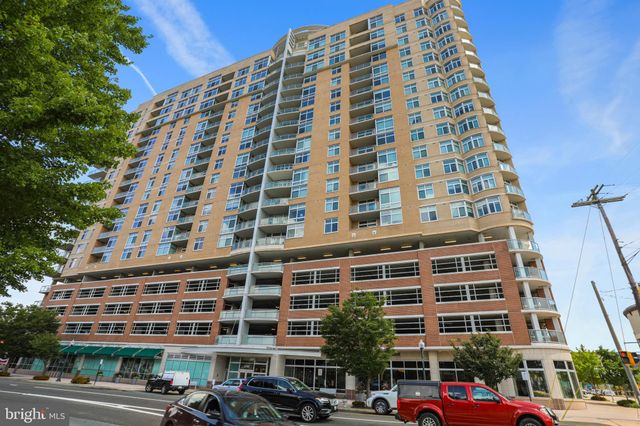
5750 BOU AVENUE 812, ROCKVILLE, MD 20852
MIDTOWN BETHESDA NORTH · MONTGOMERY County
Key Facts
Description
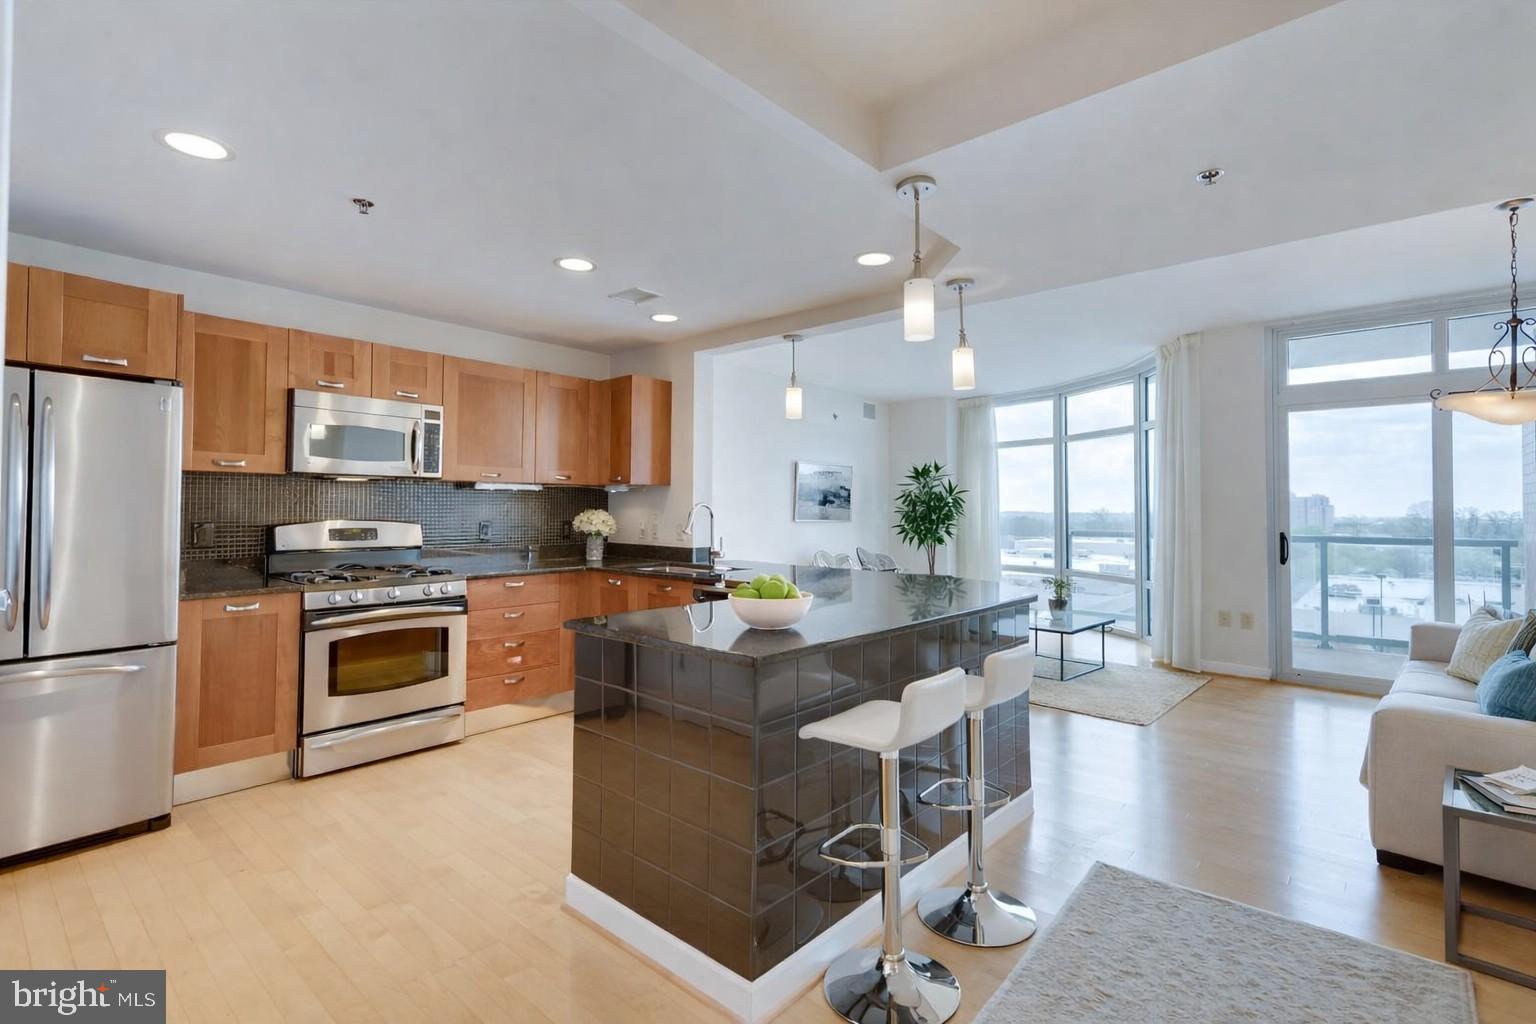
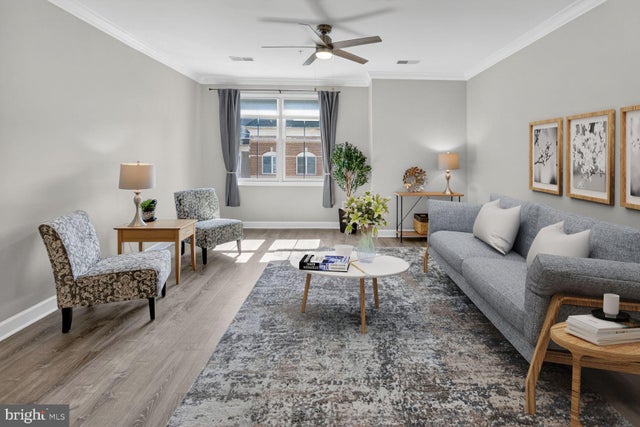
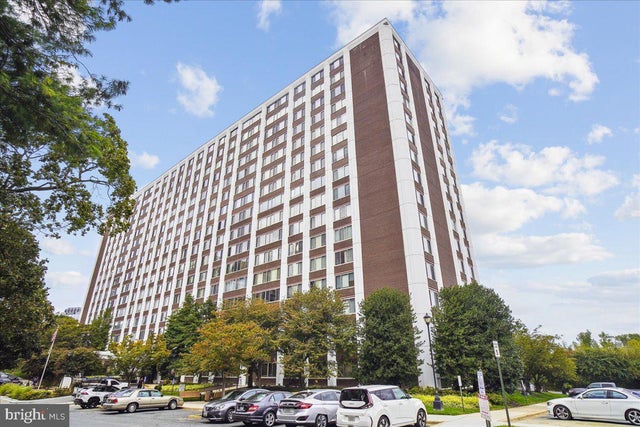
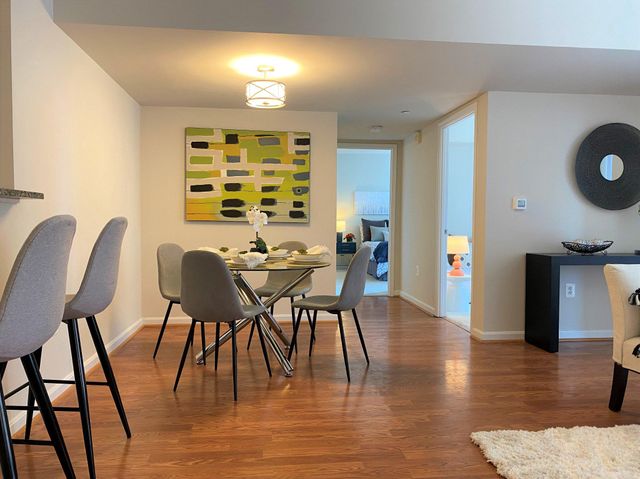
Welcome to this spacious 2 bedroom, 2 bath corner unit in the sought-after Midtown Bethesda North Condominiums, offering over 1,400 square feet of well-designed living space. Hardwood floors run throughout the main living areas, complemented by floor-to-ceiling windows that bring in abundant natural light. As a corner unit, the home enjoys added privacy and a larger balcony. The open layout features a generous kitchen with stainless steel appliances, granite countertops, gas cooking, and ample cabinetry, along with a built-in dry bar ideal for entertaining. Custom shelving and thoughtfully designed storage areas are found throughout the unit, adding both function and convenience. The primary bedroom includes a custom walk-in closet and an en-suite bath with dual vanities and a jetted shower. A new washer and dryer are located in-unit. One over-sized assigned parking space conveys, with an option to exchange for a parking space with a lift (2 spaces) through a separate deeded transaction for an additional fee. Midtown Bethesda North offers a full suite of amenities, including concierge service, fitness center, rooftop pool, theater room, lounge areas, and more. Gas and water are included in the condo fee. Conveniently located near major access points, shopping, and a wide variety of restaurants.
Property Information
Property Type
Residential
Sub-Type
Condominium
Style
Contemporary
Year Built
2007
Living Area
1,421 sq ft
Garage Spaces
1
Parking Spaces
1
Zoning
RMX3
Days on Market
115
MLS® Listing#
MDMC2214624
Property Features
Interior
Appliances
Cooling
Heating
Flooring
Pool
Parking
Laundry
Construction
Windows
Security
Community
Sewer
Water Source
Rooms
- Bathroom 1Main
- Bathroom 2Main
- Bedroom 1Main
- Bedroom 2Main
Schools
- District:
- MONTGOMERY COUNTY PUBLIC SCHOOLS
Financial Details
HOA
None
Annual Taxes
$6,109
Tax year 2025
Assessed Value
$527,000
Parcel Number
160403586914
Directions
From I-270, take Exit 4A toward Montrose Rd. Turn left onto Montrose Rd, then right onto Bou Ave. Building 5750 will be on the right. Unit #812. From Montrose Rd, turn onto Bou Ave. 5750 Bou Ave is located near the intersection of Bou Ave and Rollins Ave. Unit #812.
Affordability Calculator
$117,800
Estimated monthly payment
$3,135/mo
Principal $471,200 · Est. interest $657,366 over 30 yrs
Neighborhood Market Statistics
How this home compares to active listings in ROCKVILLE, MD
- $583,929
- Median Listing Price
- 45
- Median Days on Market
- 1,633
- Median Sq Ft
- $331
- Median Price / Sq Ft
- 281
- Active Listings
- This home’s price is 1% above the area median.
- Its price per sq ft is 25% above the area median.
Market statistics compiled from active EXIT Realty® and MLS listings in ROCKVILLE, MD.
Location

Points of Interest in ROCKVILLE, MD
Showing the ROCKVILLE area map.
Nearby Schools
Kids After Hours
Elementary · 0.2 mi away
Montrose School House
Elementary · 0.3 mi away
Feynman School
School · 0.5 mi away
Charles E Smith Jewish Day School
Secondary · 0.6 mi away
Twinbrook Elementary School
Elementary · 0.8 mi away
Georgetown Hill Early School
School · 0.8 mi away
Montrose Christian School
School · 0.8 mi away
Green Acres School
Elementary · 0.9 mi away
Metro Montessori
Elementary · 0.9 mi away
Luxmanor Elementary School
Elementary · 1.0 mi away
St Elizabeth School
School · 1.0 mi away
Charles E Smith Jewish Day School
Secondary · 1.1 mi away
Cesjds
School · 1.1 mi away
The Goddard School
School · 1.2 mi away
Vašingtono Kristijono Donelaičio Lituanistinė mokykla
School · 1.2 mi away
St Jude Regional Catholic School
School · 1.2 mi away
Tilden Middle School
Secondary · 1.2 mi away
Feynman School
Elementary · 1.3 mi away
The Manor Montessori School
Elementary · 1.3 mi away
Tilden Middle School
Elementary · 1.3 mi away
Commute Calculator
Nearby Homes


Similar Homes Nearby


Similar Home Values
Comparable nearby listings and their asking prices.
| Address | Price | Beds | Baths | Sq Ft |
|---|---|---|---|---|
| 302 KING FARM BOULEVARD 30208, ROCKVILLE, MD | $415,000 | 2 | 3 | 1,212 |
| 801 PLEASANT DRIVE 80114, ROCKVILLE, MD | $415,000 | 2 | 3 | 1,212 |
| 11801 ROCKVILLE PIK 212, ROCKVILLE, MD | $418,000 | 3 | 3 | 1,695 |
| 10022 VANDERBILT CIRCLE 10, ROCKVILLE, MD | $419,000 | 2 | 2 | 1,486 |
| 5750 BOU AVENUE 610, ROCKVILLE, MD | $429,000 | 1 | 1 | 1,074 |
| 11710 OLD GEORGETOWN ROAD 628, ROCKVILLE, MD | $439,000 | 2 | 1 | 1,038 |
Moving Cost Estimate
EXIT Agents in ROCKVILLE


Listing Courtesy: EZ Realty, LLC. - 7038263636