

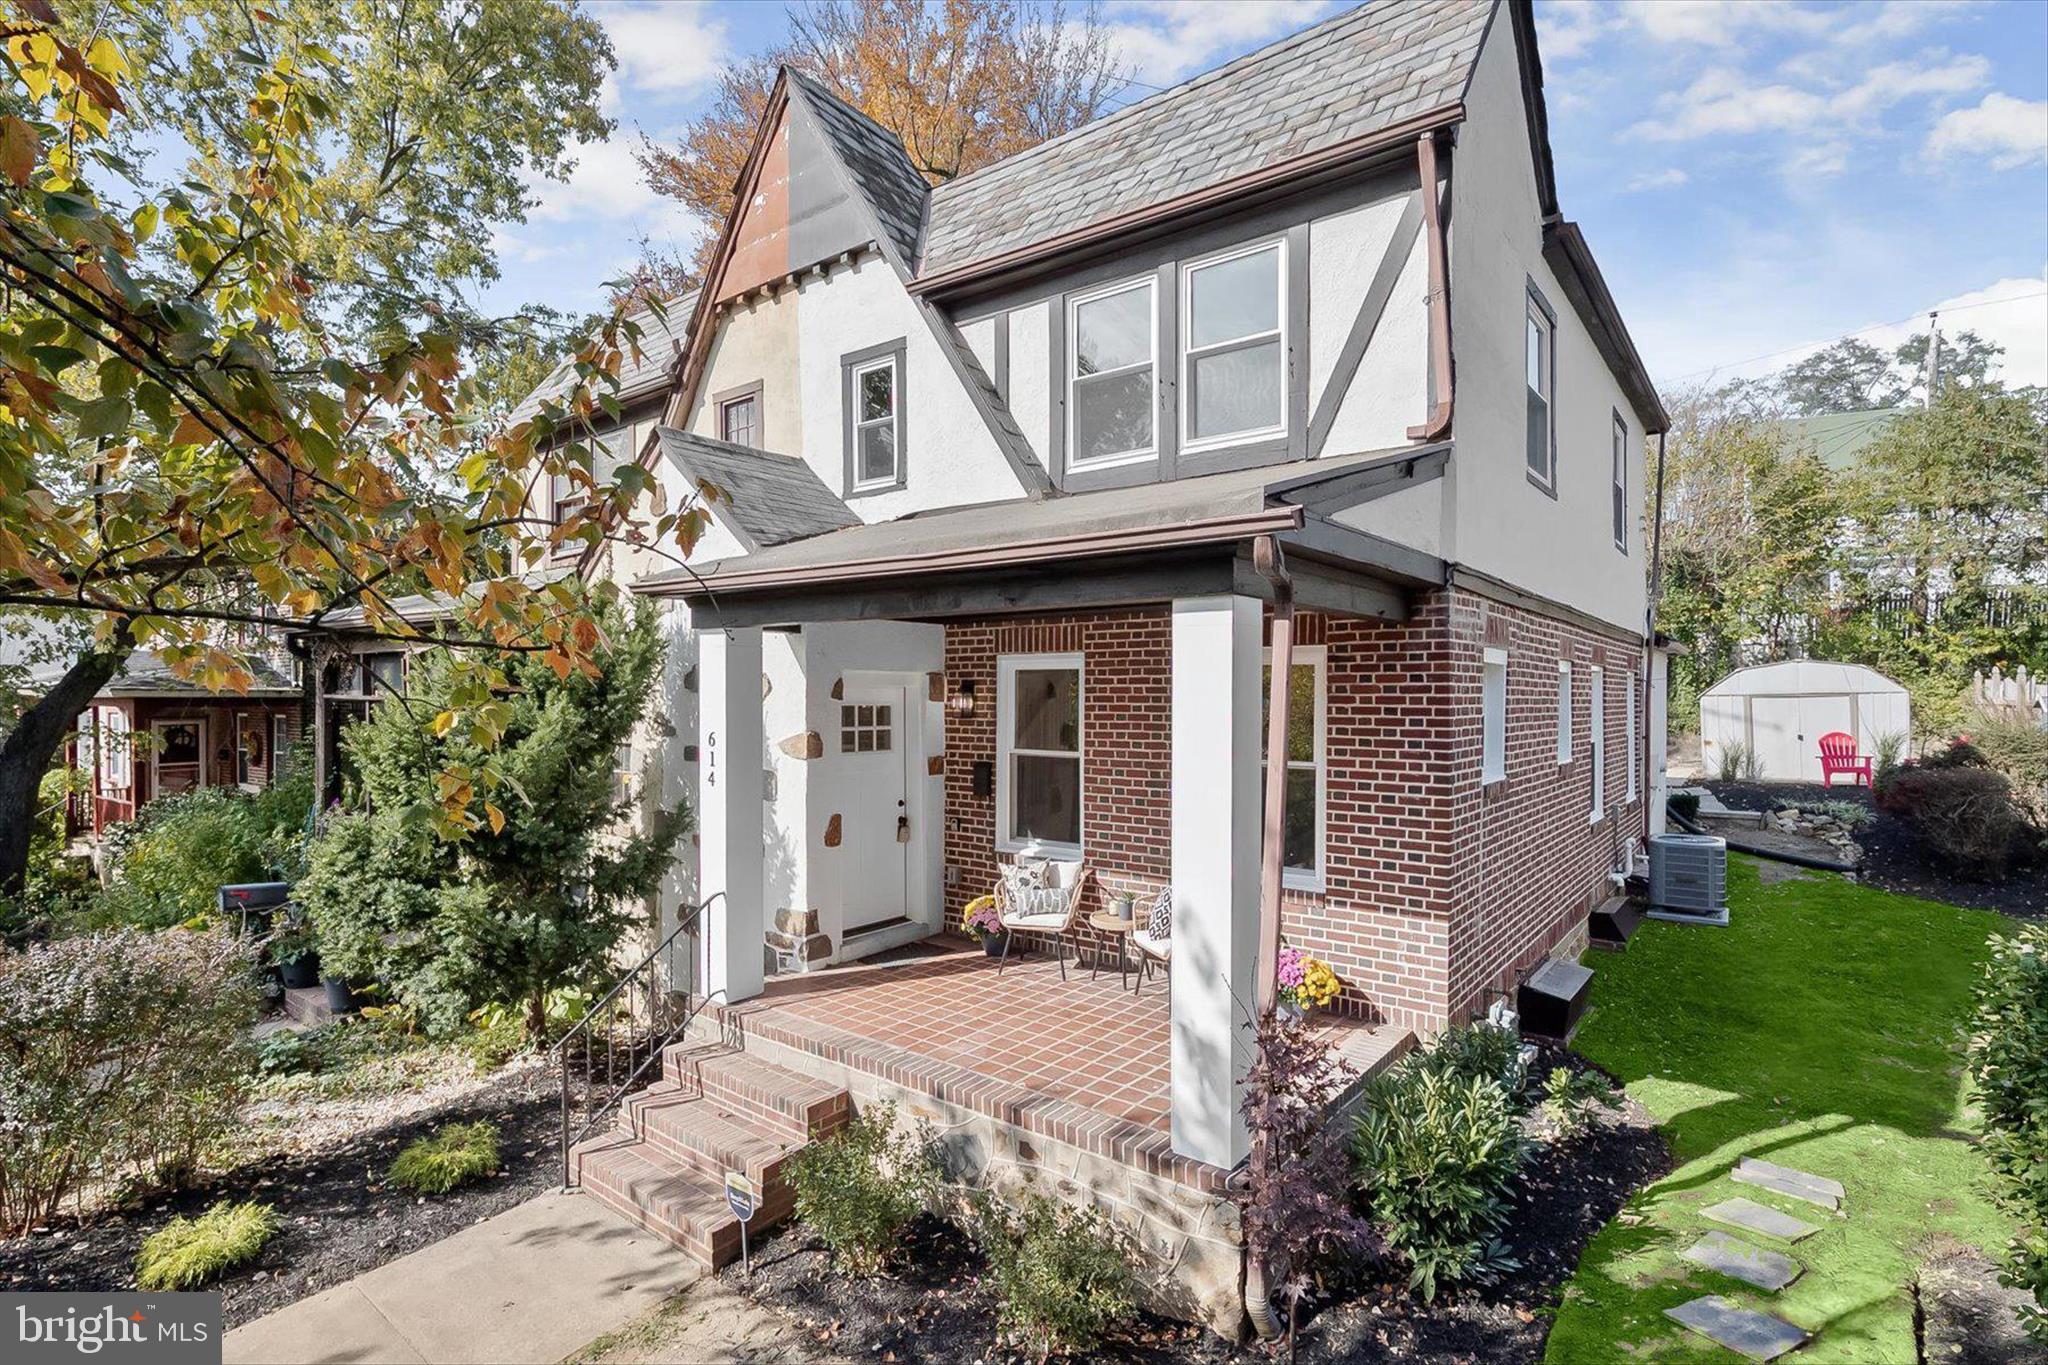
614 STAMFORD ROAD, BALTIMORE, MD 21229
TEN HILLS · BALTIMORE CITY County
Key Facts
Description
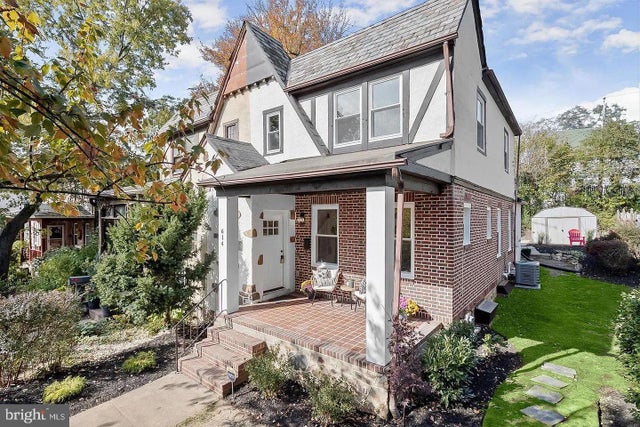
Boarding Westgate and Ten Hills, 614 Stamford Road is a beautifully remodeled home with a remarkable array of updates that include new HVAC, kitchen, bathrooms, flooring, windows, and so much more! Step inside to an inviting open-concept floor plan with warm-toned luxury vinyl plank flooring throughout the main level, creating the perfect space for entertaining family and friends. The spacious living and dining rooms flow seamlessly into a gorgeous eat-in kitchen, equipped with quartz countertops, sleek stainless steel appliances, decorative backsplash, soft-close cabinetry, and a large center island with a breakfast bar. A mud and laundry room with direct access to the rear patio, along with a stylishly renovated powder room, complete the main level. Sun-filled upper-level offers three generously sized bedrooms with plush carpeting and a renovated full bath, offering a restful retreat. The lower level features a family room, an additional full bath, ample storage space, and outside rear access. Exterior highlights include landscaped grounds, a covered front porch, a rear patio, secure storage, and a convenient parking pad. This meticulously updated home offers modern style and comfort in a charming neighborhood. Home is back on the market at no fault of the Seller.
Property Information
Property Type
Residential
Sub-Type
Townhouse
Structure Type
House
Year Built
1935
Living Area
2,336 sq ft
Lot Size
0.07 acres
Parking Spaces
2
Zoning
R-5
Days on Market
39
MLS® Listing#
MDBA2207740
Property Features
Interior
Exterior
Appliances
Cooling
Heating
Flooring
Basement
Pool
Parking
Laundry
Patio
Fencing
Lot Features
Construction
Foundation
Windows
Security
Other Structures
Community
Sewer
Water Source
Rooms
- Main
- Bedroom 2
- Bedroom 3
- Dining RoomMain
- Family Room
- KitchenMain
- LaundryMain
- Living RoomMain
Schools
- District:
- BALTIMORE CITY PUBLIC SCHOOLS
Financial Details
HOA
None
Annual Taxes
$3,464
Tax year 2025
Assessed Value
$160,600
Parcel Number
0328058028B023
Directions
From Clarksville - Get on MD-32 E; Continue on MD-32 E. Take I-95 N to Edmondson Ave in Catonsville. Take exit 14 from I-695 N; Follow Edmondson Ave to Stamford Rd in Baltimore. Arrive at 614 Stamford Rd Baltimore, MD 21229. Welcome Home!
Affordability Calculator
$74,580
Estimated monthly payment
$1,985/mo
Principal $298,320 · Est. interest $416,183 over 30 yrs
Neighborhood Market Statistics
How this home compares to active listings in BALTIMORE, MD
- $226,932
- Median Listing Price
- 57
- Median Days on Market
- 1,500
- Median Sq Ft
- $159
- Median Price / Sq Ft
- 3,314
- Active Listings
- This home’s price is 64% above the area median.
- Its price per sq ft is right around the area median.
Market statistics compiled from active EXIT Realty® and MLS listings in BALTIMORE, MD.
Location

Points of Interest in BALTIMORE, MD
Showing the BALTIMORE area map.
Nearby Schools
St William of York School
Elementary · 0.3 mi away
West Baltimore Middle School
School · 0.4 mi away
Green Street Academy
School · 0.4 mi away
North Bend Elementary School
Elementary · 0.5 mi away
St Agnes Church
School · 0.6 mi away
Thomas Jefferson Elementary School
Elementary · 0.7 mi away
Mount de Sales Academy
School · 0.7 mi away
Watson Hall School
School · 0.7 mi away
Edmondson Heights Elementary School
Elementary · 0.8 mi away
Edmondson-Westside High School
Secondary · 0.9 mi away
Westowne Elementary School
Elementary · 1.0 mi away
Beechfield Elementary School
Elementary · 1.0 mi away
Rica Baltimore
School · 1.1 mi away
Word of Life Christian Academy
School · 1.3 mi away
Mount Saint Joseph High School
Secondary · 1.3 mi away
Emmanuel Lutheran School
School · 1.3 mi away
Lyndhurst Elementary School
Elementary · 1.4 mi away
Johnnycake Elementary School
Elementary · 1.4 mi away
Western School of Technology
Secondary · 1.5 mi away
Dickey Hill Elementary/Middle
Elementary · 1.5 mi away
Commute Calculator
Nearby Homes
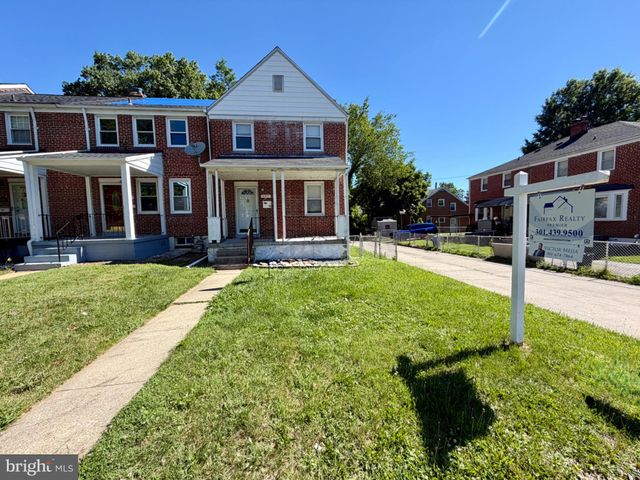
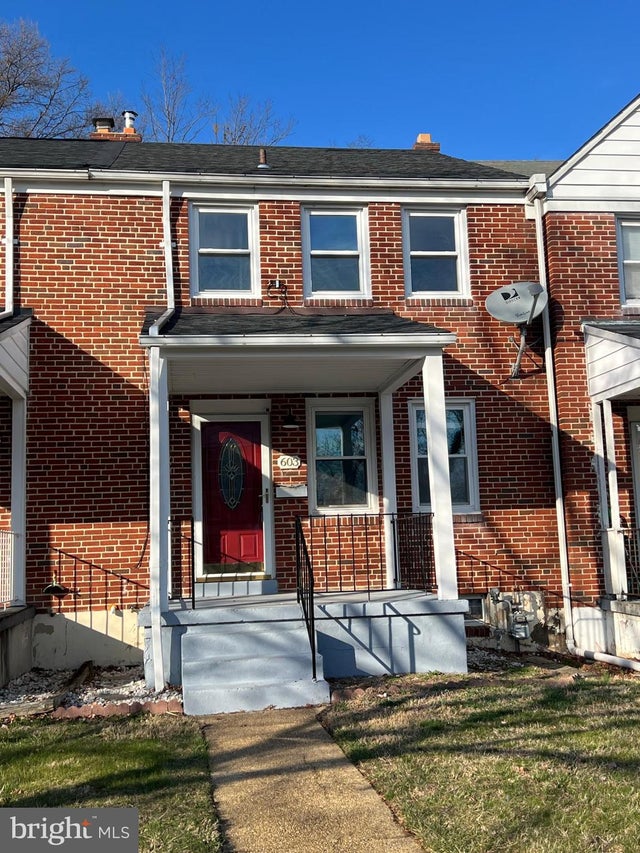

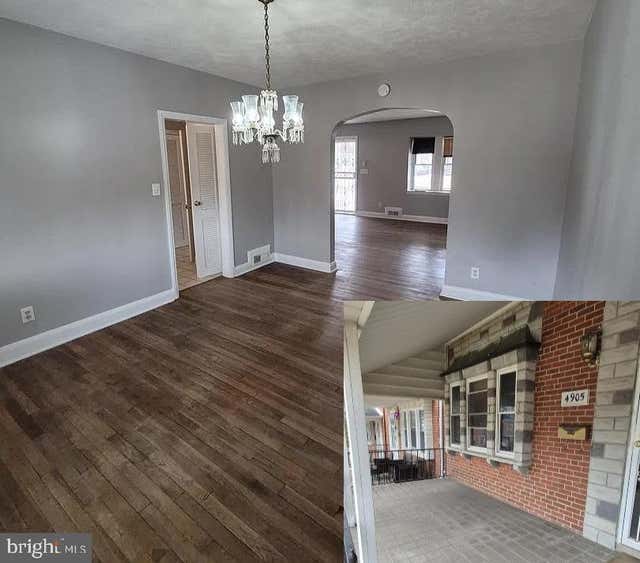

Similar Homes Nearby
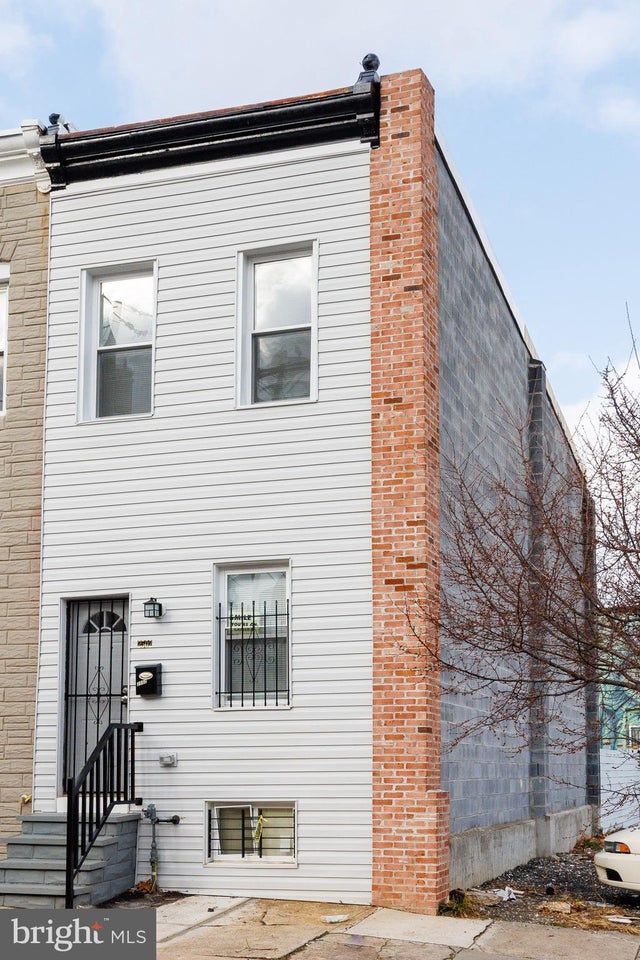

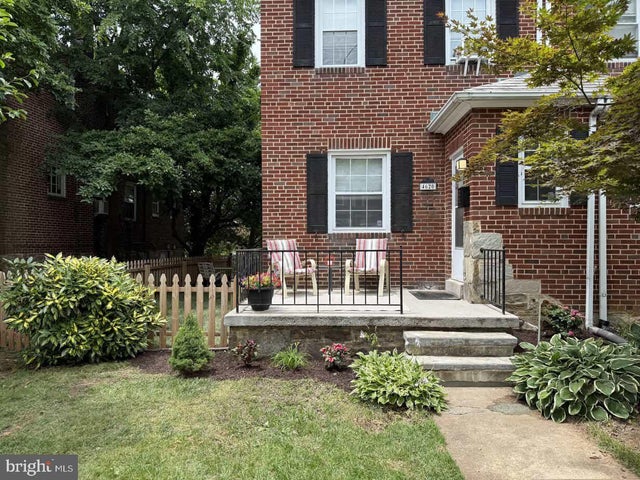


Similar Home Values
Comparable nearby listings and their asking prices.
| Address | Price | Beds | Baths | Sq Ft |
|---|---|---|---|---|
| 2502 JEFFERSON STREET, BALTIMORE, MD | $262,000 | 3 | 4 | 1,864 |
| 414 WATER STREET 2202, BALTIMORE, MD | $262,000 | 2 | 2 | 1,022 |
| 4620 HARCOURT ROAD, BALTIMORE, MD | $263,000 | 3 | 2 | 2,162 |
| 1807 N MILTON AVENUE, BALTIMORE, MD | $264,000 | 4 | 4 | 1,750 |
| 24 N STREEPER STREET, BALTIMORE, MD | $264,900 | 2 | 3 | 990 |
| 10 E LEE STREET 809, BALTIMORE, MD | $264,900 | 2 | 2 | 1,555 |
Moving Cost Estimate
EXIT Agents in BALTIMORE


Listing Courtesy: Northrop Realty - 4102956579