

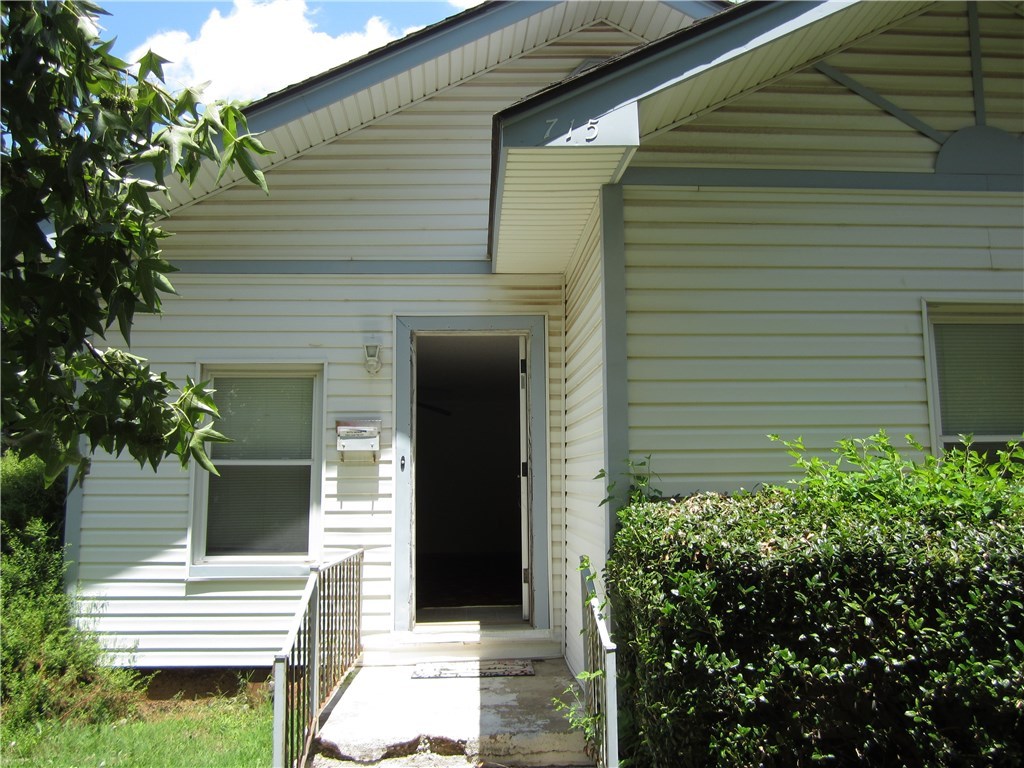
715 Poplar Avenue, Yukon, OK 73099
Canadian County
Key Facts
Description
Buyer to verify the sq ft of property. Buyer to verify all school information. Investor/Handymen and women!! this is a good property for some minor TLC. Hot water heater is newer, furnace is newer, kitchen cabinets are oak and 4 turn wheels for easy to get to storage for spices, cooking tools, sink stainless steel ,newer design faucet, Very large rooms in this 1950's home, bath room a tiled shower top to bottom,Detached garage vinyl sided no electric, Giant yard front and back mature trees. Vinyl siding house . A/C older
Property Information
Property Type
Residential
Sub-Type
Single Family Residence
Style
Bungalow
Year Built
1950
Living Area
1,182 sq ft
Lot Size
0.20 acres
Garage Spaces
1
Days on Market
5
MLS® Listing#
872921
Property Features
Interior
Appliances
Cooling
Heating
Fireplace
Parking
Lot Features
Roof
Rooms
- Bathroom
- Bedroom
- Dining Room
- Kitchen
- Living Room
- Living Room
- Master Bedroom
Schools
- Elementary:
- Central ES
- Middle:
- Yukon MS
- High:
- Yukon HS
Financial Details
Parcel Number
715NONEPoplar73099
Directions
Highway 66 (or main street) go west to 8th street go south to Poplar turn left on poplar ave. Is the 2nd house on left.
Affordability Calculator
$20,800
Estimated monthly payment
$554/mo
Principal $83,200 · Est. interest $116,071 over 30 yrs
Neighborhood Market Statistics
How this home compares to active listings in Yukon, OK
- $329,735
- Median Listing Price
- 48
- Median Days on Market
- 1,853
- Median Sq Ft
- $176
- Median Price / Sq Ft
- 671
- Active Listings
- This home’s price is 68% below the area median.
- Its price per sq ft is 50% below the area median.
Market statistics compiled from active EXIT Realty® and MLS listings in Yukon, OK.
Location

Getting Around
Points of Interest in Yukon, OK
Showing the Yukon area map.
Nearby Schools
Yukon Public Schools
School · 0.1 mi away
Yukon Alternative School
School · 0.2 mi away
Central Elementary School
Elementary · 0.2 mi away
Yukon Kids First Preschool and Kindergarten
School · 0.3 mi away
Yukon Public Schools
Secondary · 0.4 mi away
St John Nepomuk Catholic Church
School · 0.4 mi away
Yukon Middle School
Elementary · 0.4 mi away
Yukon MS
Secondary · 0.4 mi away
Ralph A Myers Elementary School
Elementary · 0.8 mi away
Shedeck Elementary School
Elementary · 1.3 mi away
Ranchwood Elementary School
Elementary · 1.3 mi away
Independence Elementary School
Elementary · 1.4 mi away
Parkland Elementary School
Elementary · 1.5 mi away
Yukon Millers
School · 1.7 mi away
Skyview Elementary School
Elementary · 1.7 mi away
Lakeview Elementary School
Secondary · 1.8 mi away
Yukon High School
Secondary · 1.9 mi away
Southwest Covenant Schools
School · 1.9 mi away
Glory Christian School
School · 2.2 mi away
Primrose Schools
Elementary · 2.7 mi away
Commute Calculator
Nearby Homes
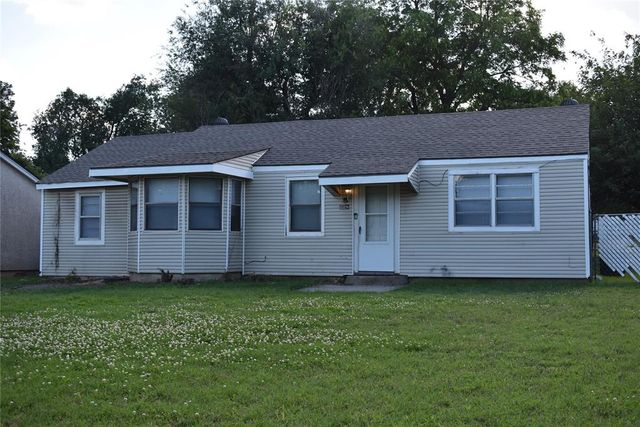
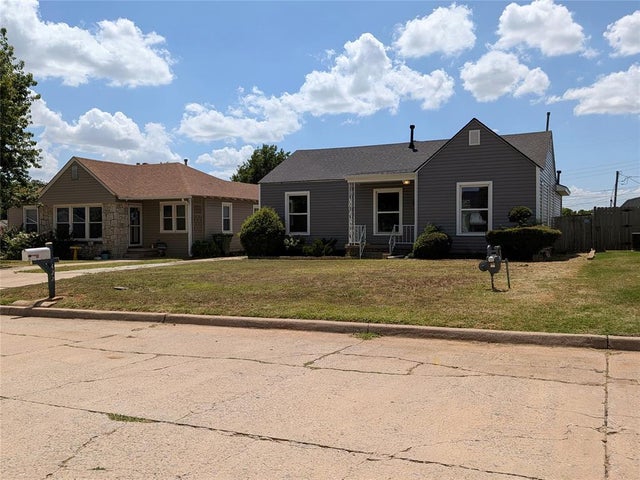


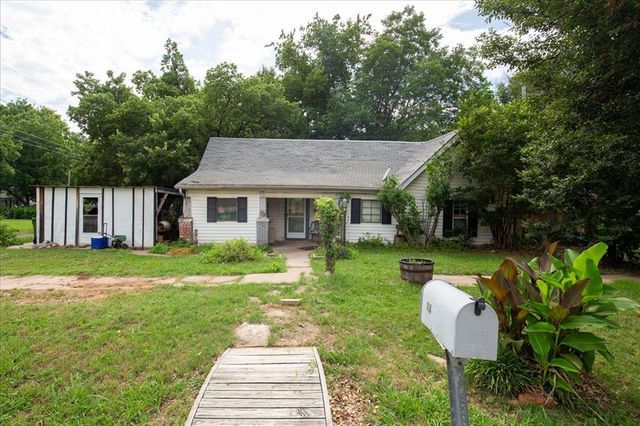
Similar Homes Nearby
Similar Home Values
Comparable nearby listings and their asking prices.
| Address | Price | Beds | Baths | Sq Ft |
|---|---|---|---|---|
| 428 S 8th Street, Yukon, OK | $129,990 | 2 | 1 | 719 |
Moving Cost Estimate
EXIT Agents in Yukon



Listing Courtesy: Metro First Realty Group - 4057031333
Presented by: Teresa Harris