

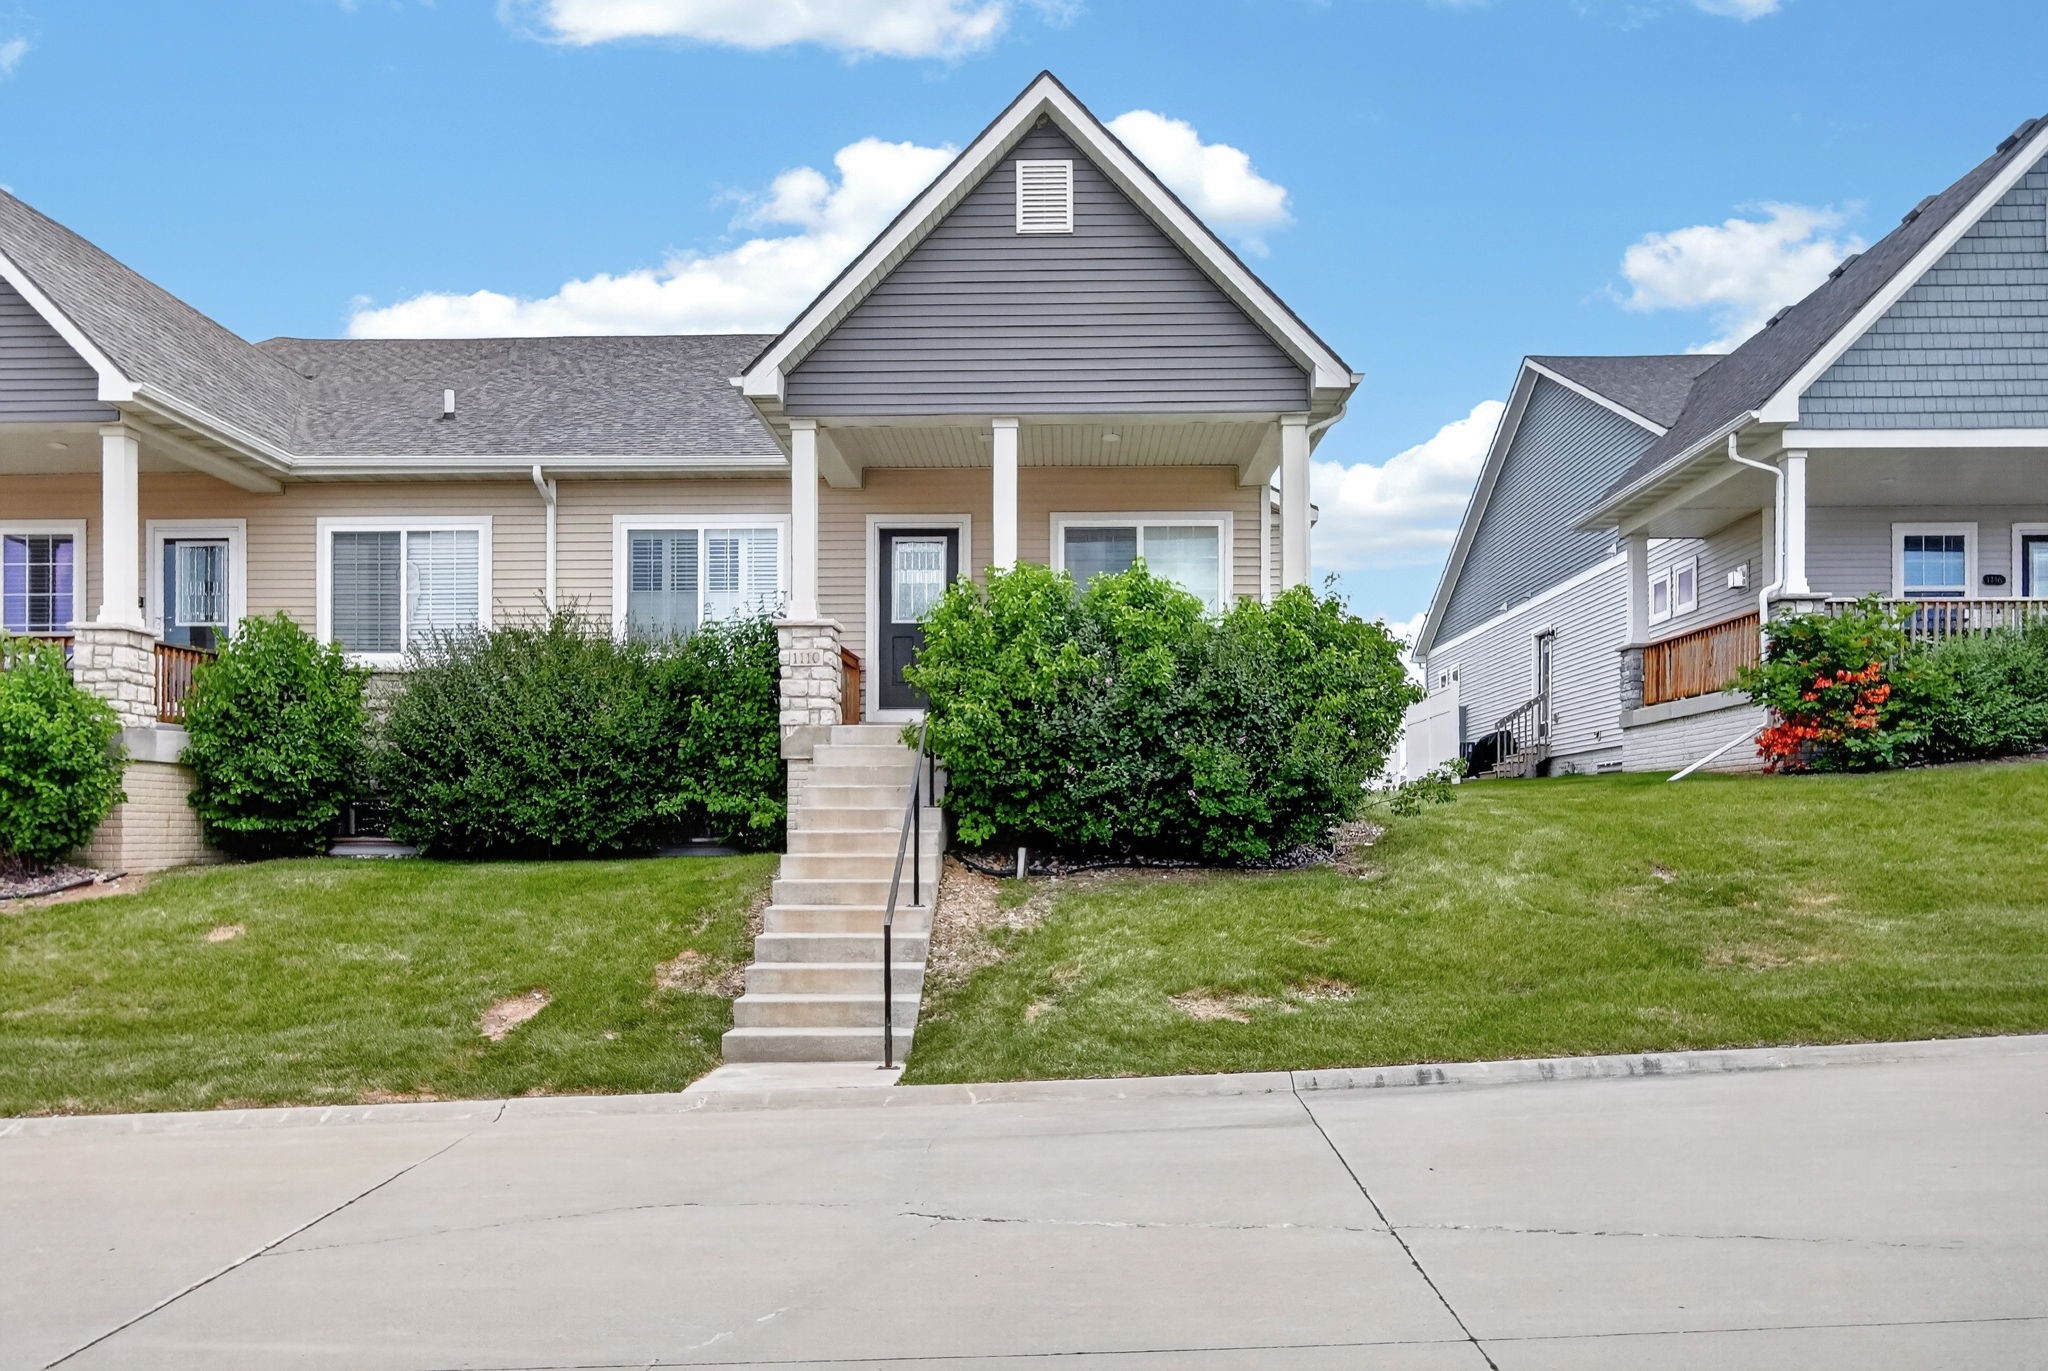
1110 S Atticus Street, West Des Moines, IA 50266
Dallas County
Key Facts
Description
Absolutely immaculate and LIKE NEW ranch townhome in the WDM community of Mill Ridge. With over 2,000 sq ft of finished living space including 3 large bedrooms, 3 baths and a finished lower level w/ 9-foot ceilings there is plenty of space to entertain. The open concept floor plan features a beautiful kitchen w/ SS appliances, gas range, granite countertops, gorgeous tile backsplash & pantry. The spacious living area includes a gas fireplace and tons of natural light. A convenient main-floor laundry & locker area add to the home's functionality. The large primary bedroom w/ tray ceiling & beautiful ensuite features a fully tiled shower, double vanity, tile floors & huge walk-in closet. The finished basement includes a family room area, bedroom, bathroom & plenty of storage. For those w/ an active lifestyle you can enjoy the community swimming pool, clubhouse & pickle ball courts. All information obtained from seller and public records.
Property Information
Property Type
Residential
Sub-Type
Townhouse
Structure Type
Townhouse
Year Built
2018
Living Area
1,311 sq ft
Lot Size
0.11 acres
Garage Spaces
2
Zoning
R
Days on Market
14
MLS® Listing#
744617
Property Features
Appliances
Cooling
Heating
Flooring
Fireplace
Basement
Parking
Laundry
Patio
Lot Features
Construction
Roof
Security
Community
Sewer
Water Source
Financial Details
HOA
$210 / Monthly
Mill Ridge Homes LLC
Annual Taxes
$5,644
Parcel Number
1622228014
Directions
George Mills Pkwy to S 88 St, South to Stagecoach Dr, West to S Atticus
Affordability Calculator
$72,980
Estimated monthly payment
$1,942/mo
Principal $291,920 · Est. interest $407,254 over 30 yrs
Neighborhood Market Statistics
How this home compares to active listings in West Des Moines, IA
- $293,153
- Median Listing Price
- 57
- Median Days on Market
- 1,417
- Median Sq Ft
- $201
- Median Price / Sq Ft
- 1,359
- Active Listings
- This home’s price is 24% above the area median.
- Its price per sq ft is 38% above the area median.
Market statistics compiled from active EXIT Realty® and MLS listings in West Des Moines, IA.
Location
Map is currently unavailable for this location.
Points of Interest in West Des Moines, IA
Showing the West Des Moines area map.
Commute Calculator
Nearby Homes


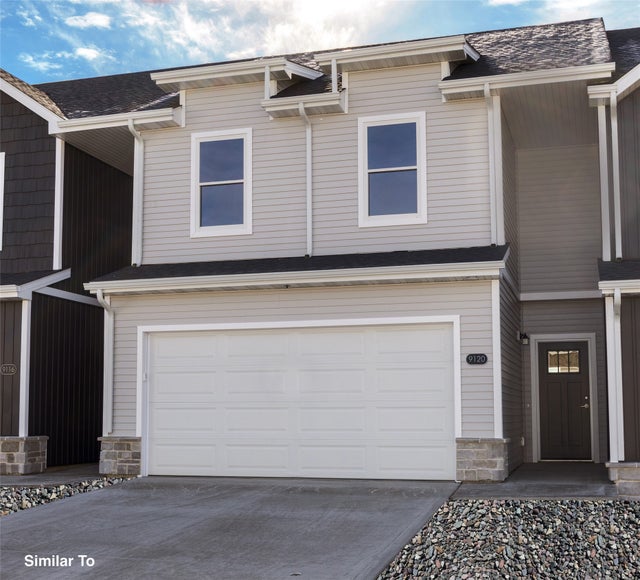


Similar Homes Nearby
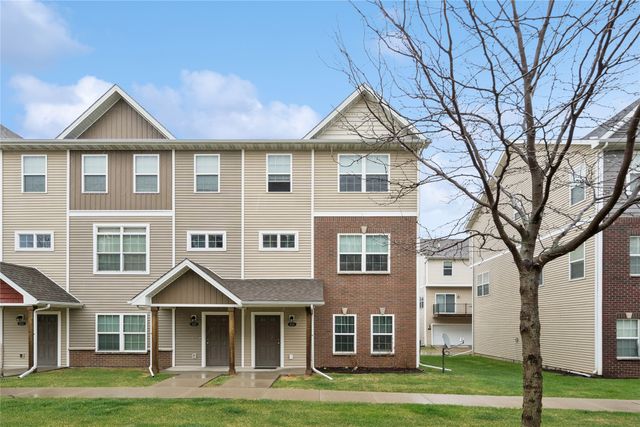

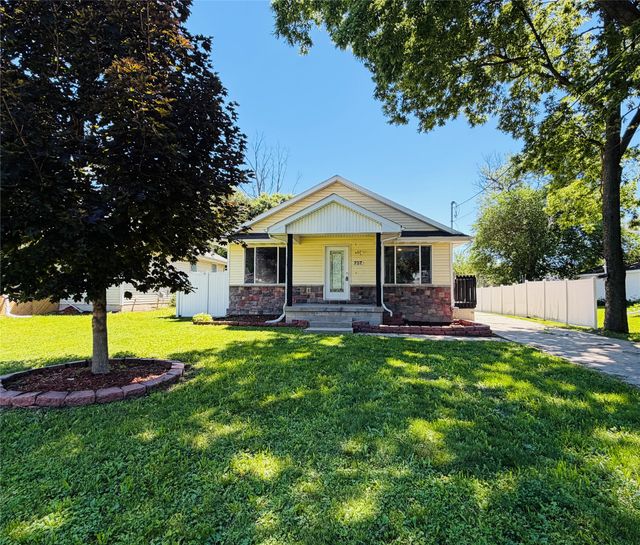


Similar Home Values
Comparable nearby listings and their asking prices.
| Address | Price | Beds | Baths | Sq Ft |
|---|---|---|---|---|
| 9120 Greenspire Drive 108, West Des Moines, IA | $257,000 | 3 | 3 | 1,574 |
| 9556 Crestview Drive, West Des Moines, IA | $257,900 | 3 | 3 | 1,636 |
| 737 SE 27th Court, Des Moines, IA | $259,000 | 4 | 2 | 1,070 |
| 125 64th Street, West Des Moines, IA | $259,000 | 3 | 3 | 1,498 |
| 125 64th Street, West Des Moines, IA | $259,000 | 3 | 3 | 1,748 |
| 4323 Hickman Road, Des Moines, IA | $259,000 | 2 | 1 | 900 |
Moving Cost Estimate
EXIT Agents in West Des Moines


Listing Courtesy: RE/MAX Precision - (515) 669-3662