

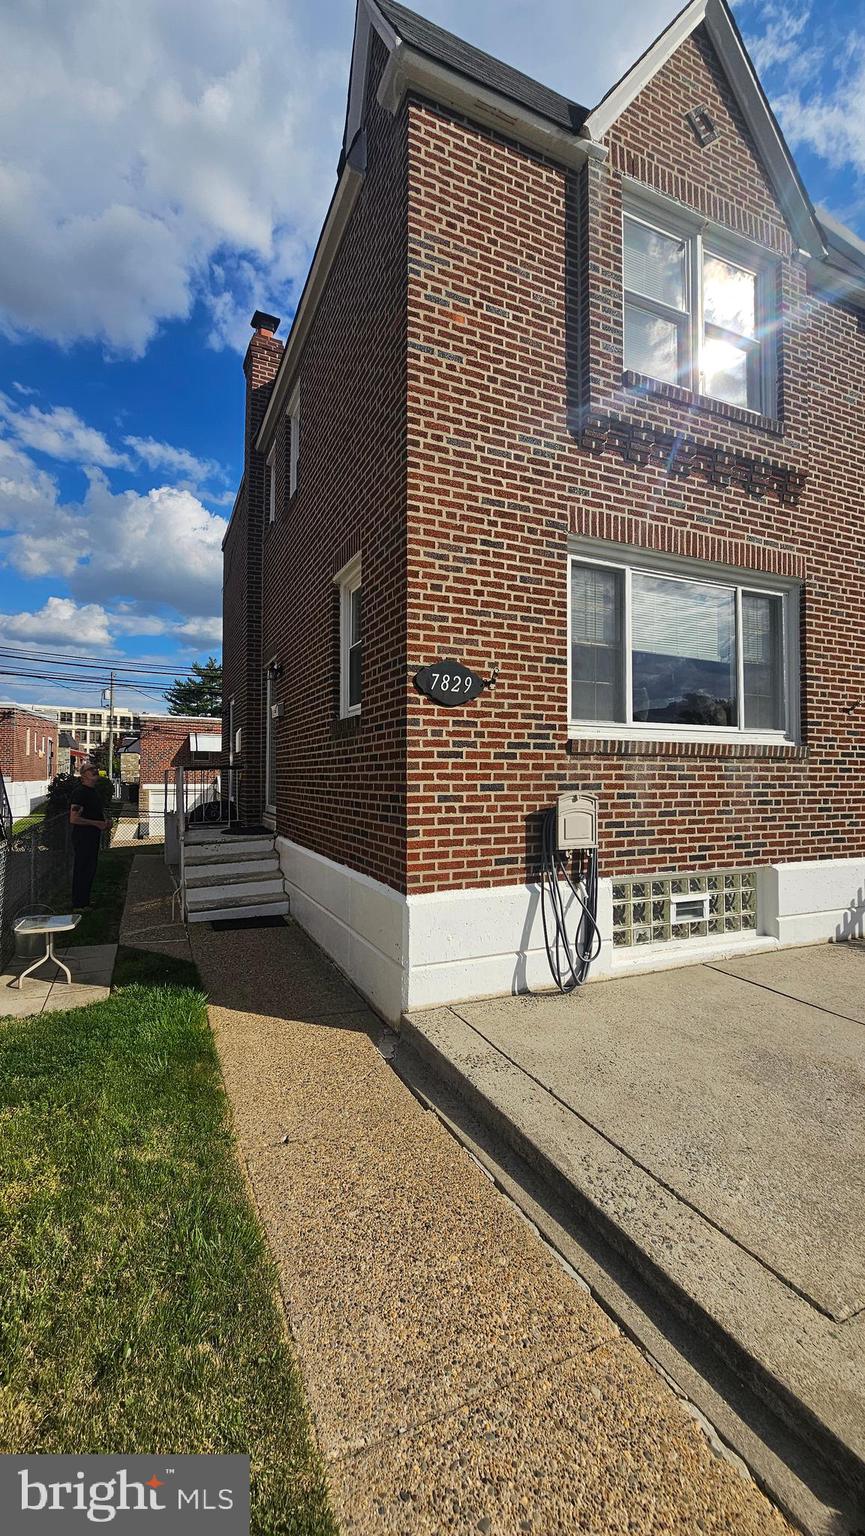
7829 HORROCKS STREET, PHILADELPHIA, PA 19152
RHAWNHURST · PHILADELPHIA County
Key Facts
Description
Located in the desirable Rhawnhurst neighborhood of Northeast Philadelphia, this well-maintained twin home offers an excellent combination of location, space, and affordability. Step inside to a spacious living room filled with natural sunlight through large front windows, seamlessly flowing into a generously sized dining room. The eat-in kitchen features a breakfast nook, dining area, and convenient access to the side/rear yard and patio—perfect for everyday living and entertaining. The second floor offers three well-proportioned bedrooms, each with ample closet space, along with a full three-piece hall bathroom. The lower level includes a finished space ideal for a family room, playroom, or home office. This level also features a powder room, utility area, and laundry room for added convenience. Additional highlights include central air conditioning, a one-car attached garage, off-street parking for an additional vehicle, a rear yard, and a welcoming front patio.
Property Information
Property Type
Residential
Sub-Type
Townhouse
Structure Type
House
Year Built
1961
Living Area
1,188 sq ft
Lot Size
0.05 acres
Lot Dimensions
25.00 x 93.00
Garage Spaces
1
Parking Spaces
1
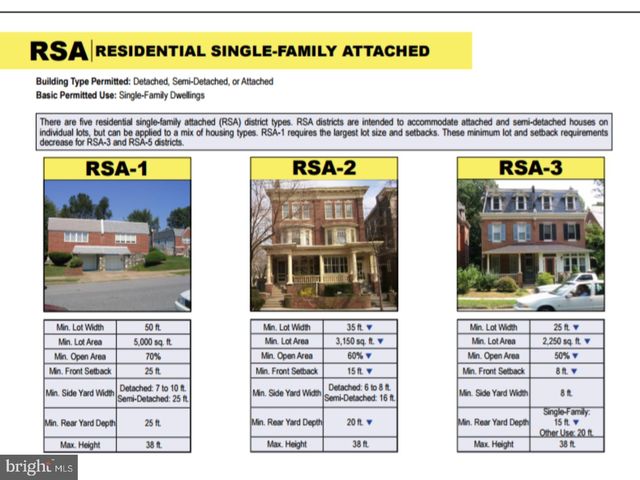
Zoning
RSA3
Days on Market
31
MLS® Listing#
PAPH2609832
Property Features
Appliances
Cooling
Heating
Pool
Parking
Laundry
Foundation
Sewer
Water Source
Rooms
- Dining RoomMain
- Family Room
- KitchenMain
- Laundry
- Living RoomMain
- Utility Room
Schools
- District:
- PHILADELPHIA CITY
Financial Details
HOA
None
Parcel Number
561219900
Directions
GPS
Affordability Calculator
$60,980
Estimated monthly payment
$1,623/mo
Principal $243,920 · Est. interest $340,290 over 30 yrs
Neighborhood Market Statistics
How this home compares to active listings in PHILADELPHIA, PA
- $303,069
- Median Listing Price
- 76
- Median Days on Market
- 1,332
- Median Sq Ft
- $199
- Median Price / Sq Ft
- 5,893
- Active Listings
- This home’s price is 1% above the area median.
- Its price per sq ft is 29% above the area median.
Market statistics compiled from active EXIT Realty® and MLS listings in PHILADELPHIA, PA.
Location
Map is currently unavailable for this location.
Points of Interest in PHILADELPHIA, PA
Showing the PHILADELPHIA area map.
Commute Calculator
Nearby Homes

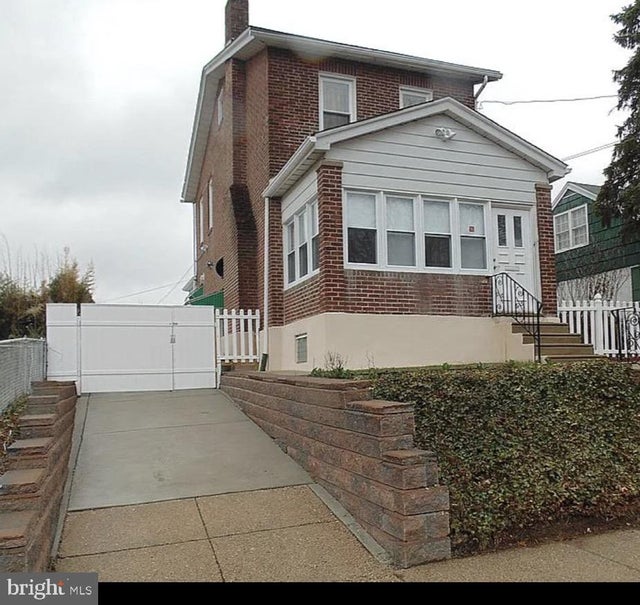

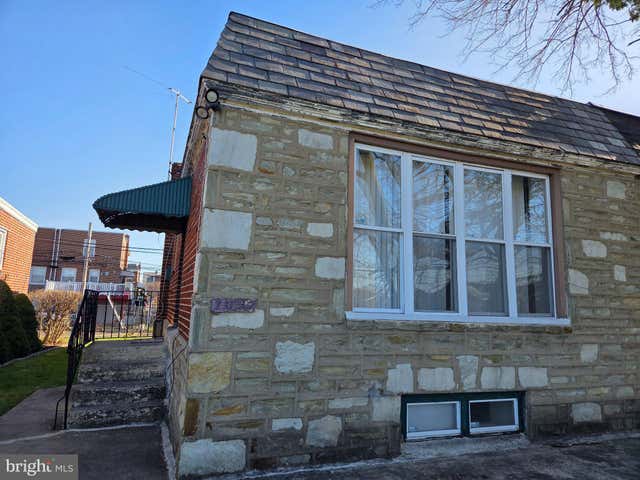
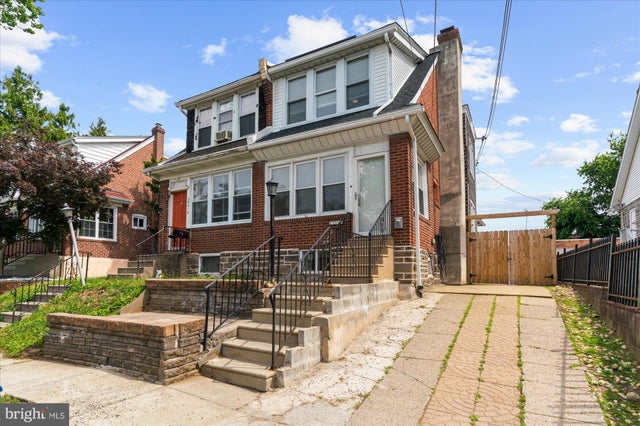
Similar Homes Nearby
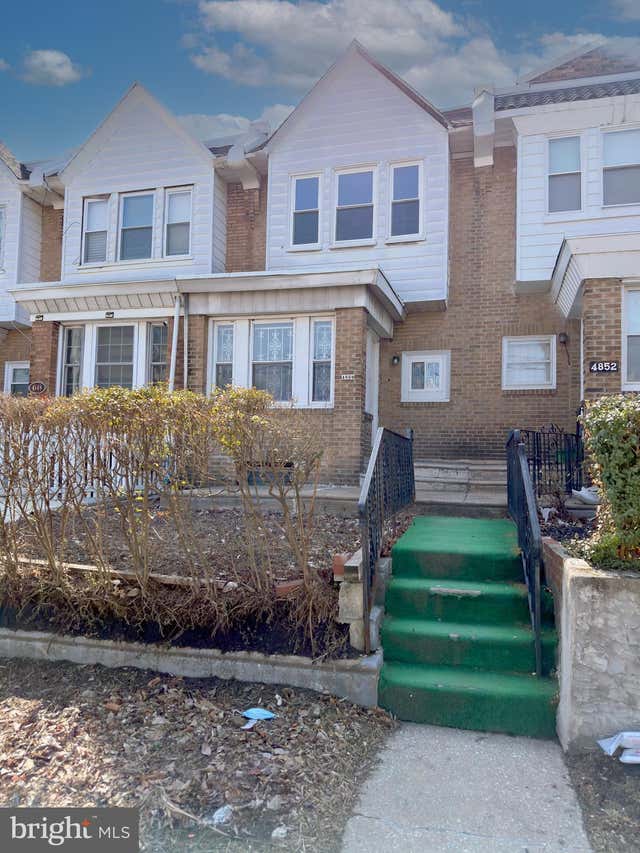
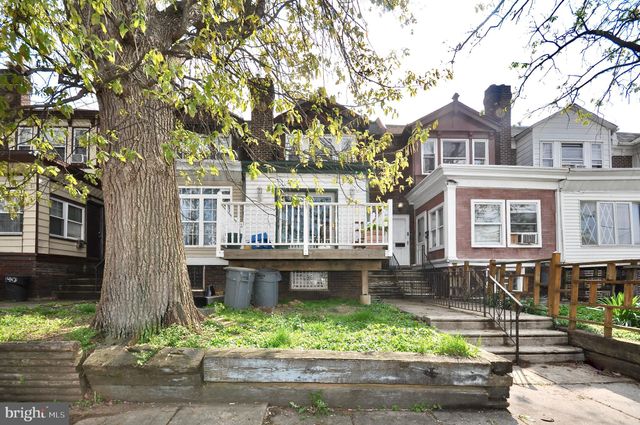
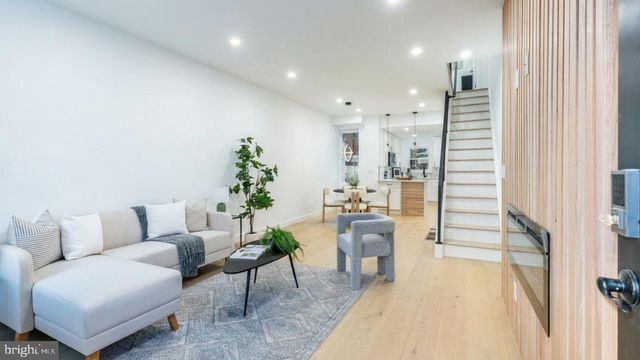


Similar Home Values
Comparable nearby listings and their asking prices.
| Address | Price | Beds | Baths | Sq Ft |
|---|---|---|---|---|
| 4850 BROWN STREET, PHILADELPHIA, PA | $214,000 | 3 | 2 | 1,212 |
| 1336 VAN KIRK STREET, PHILADELPHIA, PA | $214,900 | 3 | 1 | 1,276 |
| 2074 BIRCH STREET, PHILADELPHIA, PA | $214,900 | 2 | 2 | 1,345 |
| 218 E DORSET STREET, PHILADELPHIA, PA | $214,900 | 3 | 1 | 1,200 |
| 912 ANCHOR STREET, PHILADELPHIA, PA | $214,900 | 3 | 1 | 1,164 |
| 3653 FRANKFORD AVENUE, PHILADELPHIA, PA | $214,900 | 3 | 2 | 1,092 |
Moving Cost Estimate
EXIT Agents in PHILADELPHIA


Listing Courtesy: RE/MAX 2000 - 2156982000