

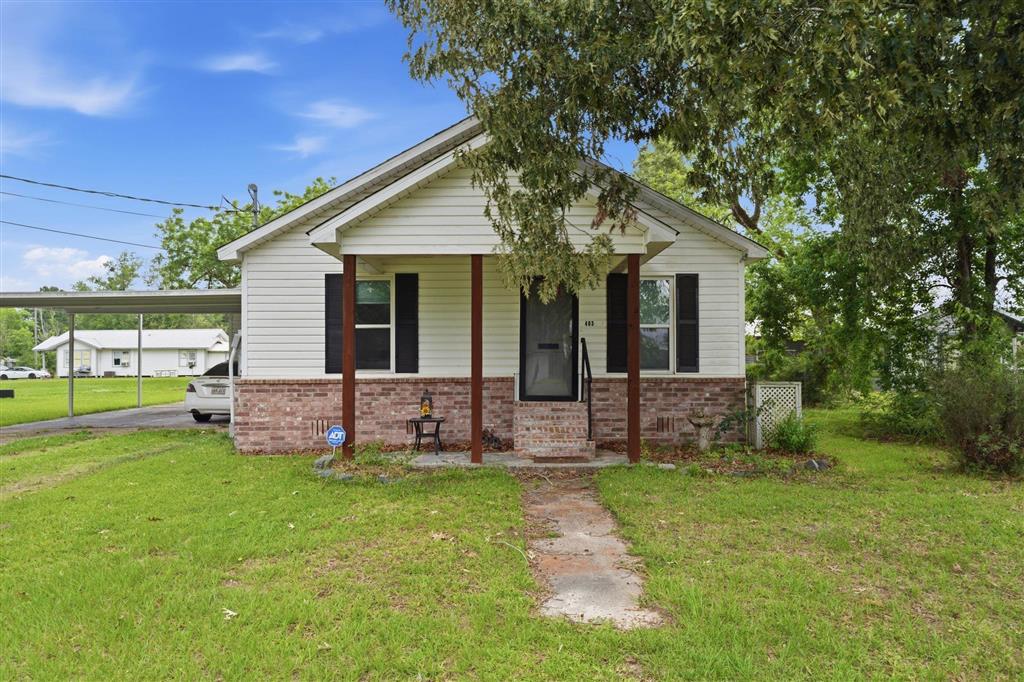
403 S Boone St Street S, Dequincy, LA 70633
FRISCO ADD · Calcasieu County
Key Facts
Description
Charming and move-in ready, this 3 bedroom, 2 bath home is a wonderful opportunity for a first-time buyer. Step inside to an inviting open dining and living area featuring decorative coffered ceilings, updated flooring, recessed lighting, and a comfortable layout that makes the home feel warm and easy to enjoy. The kitchen offers white cabinetry, stainless steel appliances, a center island, generous counter space, and a large window overlooking the yard. The home currently offers two established bedrooms, plus an additional room that can easily be converted into a third bedroom, home office, nursery, playroom, or hobby space to fit your needs. The primary bedroom features private bathroom access and ample closet space. Outside, you’ll find a covered back patio, fenced backyard, carport, and spacious storage shed for added convenience. With its functional floor plan, flexible space, and welcoming feel, this home is a great place to start your homeownership journey. Owner Financing available. See listing agent for details
Property Information
Property Type
Residential
Sub-Type
Single Family Residence
Structure Type
House
Year Built
1956
Stories
1
Living Area
1,605 sq ft
Lot Size
0.28 acres
Lot Dimensions
118x102x65x57x53x44
Days on Market
69
MLS® Listing#
SWL26002120
Property Features
Cooling
Heating
Fireplace
Lot Features
Utilities
Sewer
Water Source
Rooms
- 14.0x14.0Lower
- Bedroom 113.0x11.0Lower
- Bedroom 213.0x16.0Lower
- Dining Room11.0x18.0Lower
- Kitchen13.0x16.0Lower
- Living Room13.0x18.0Lower
Schools
- Elementary:
- DeQuincy
- Middle:
- DeQuincy
- High:
- DeQuincy
Financial Details
HOA
None
Parcel Number
00738492
Directions
North on Hwy 27, left on Pine Forest, Right on Edgerly Rd/Yoakum Ave, Left on Boone
Affordability Calculator
$33,800
Estimated monthly payment
$899/mo
Principal $135,200 · Est. interest $188,616 over 30 yrs
Neighborhood Market Statistics
How this home compares to active listings in Dequincy, LA
- 49
- Median Days on Market
- 1,212
- Median Sq Ft
- $108
- Median Price / Sq Ft
- 38
- Active Listings
- Its price per sq ft is 3% below the area median.
Market statistics compiled from active EXIT Realty® and MLS listings in Dequincy, LA.
Location
Map is currently unavailable for this location.
Points of Interest in Dequincy, LA
Showing the Dequincy area map.
Commute Calculator
Nearby Homes

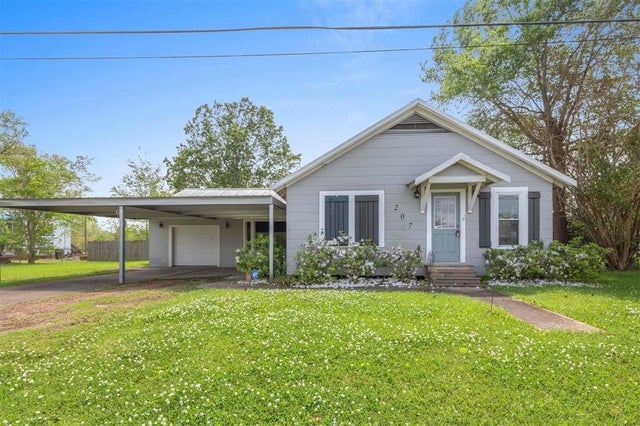
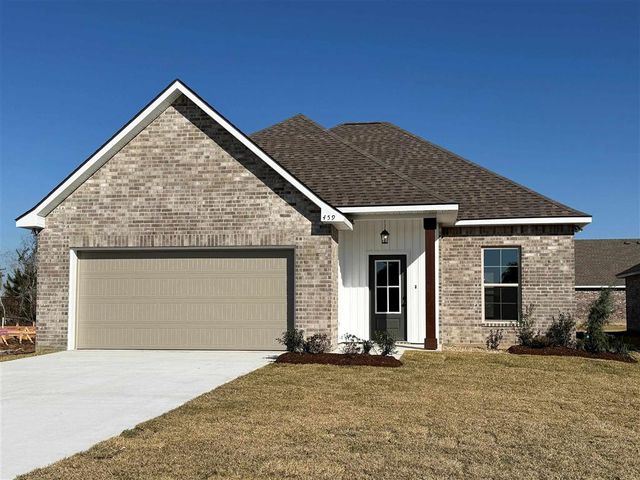
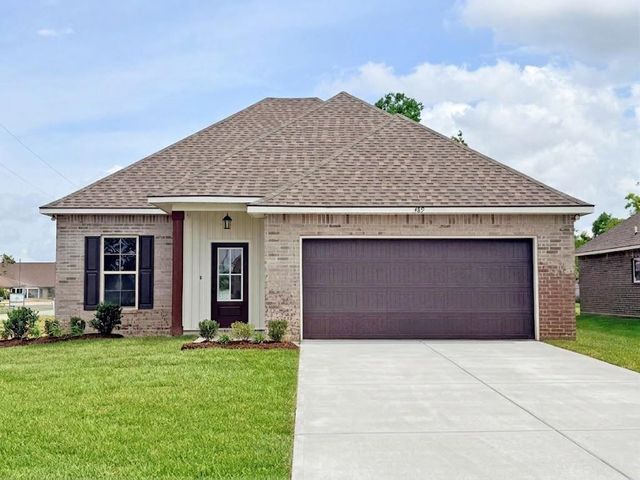
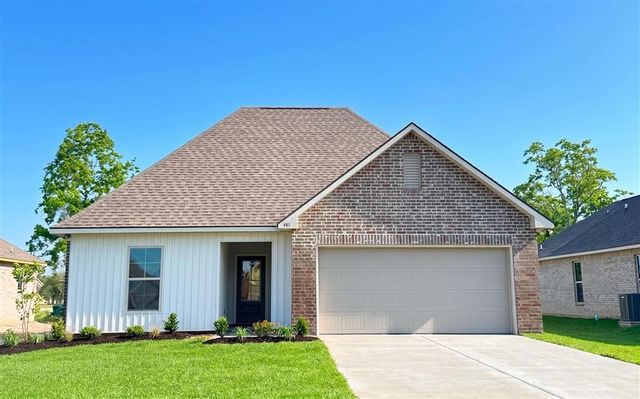
Similar Homes Nearby
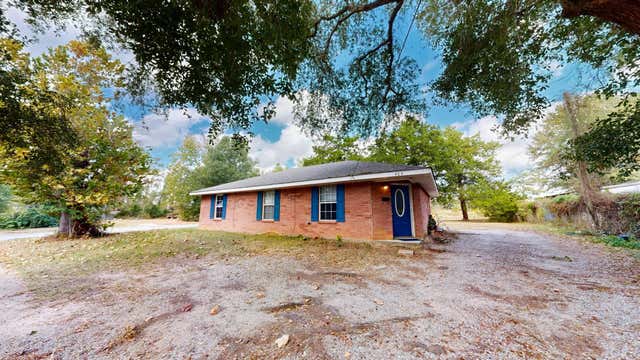
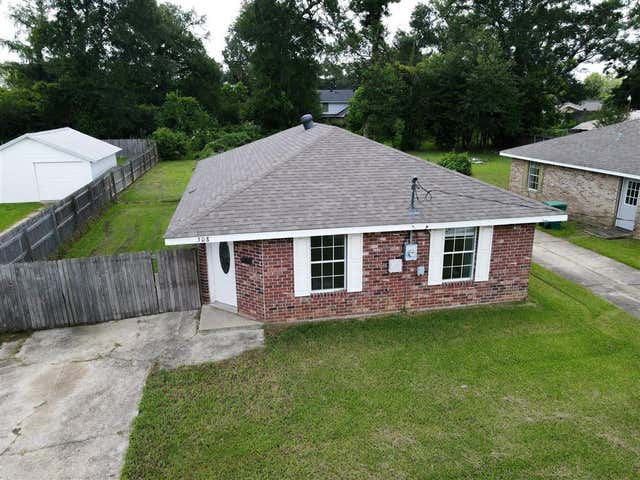


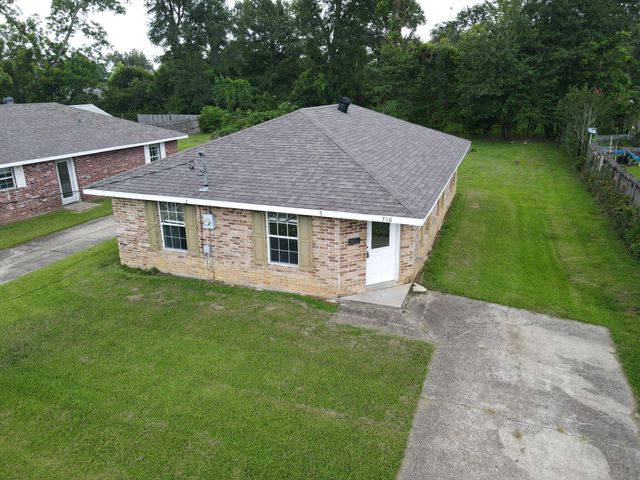
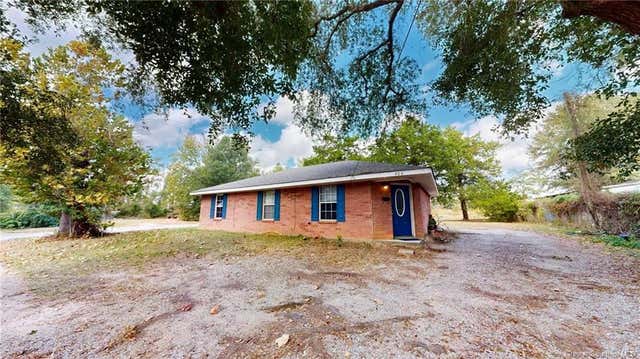
Similar Home Values
Comparable nearby listings and their asking prices.
| Address | Price | Beds | Baths | Sq Ft |
|---|---|---|---|---|
| 406 W Velmer St, DeQuincy, LA | $119,900 | 3 | — | 1,110 |
| 308 Coffee Street, Dequincy, LA | $119,900 | 3 | 2 | 1,144 |
| 310 Coffee Street, Dequincy, LA | $119,900 | 3 | 2 | 1,120 |
| 308 Coffee St, DeQuincy, LA | $119,900 | 3 | — | 1,144 |
| 310 Coffee St, DeQuincy, LA | $119,900 | 3 | — | 1,120 |
| 406 W Velmer Street W, Dequincy, LA | $124,000 | 3 | 2 | 1,110 |
Moving Cost Estimate
EXIT Agents in Dequincy


Listing Courtesy: eXp Realty, LLC - 3375227554