

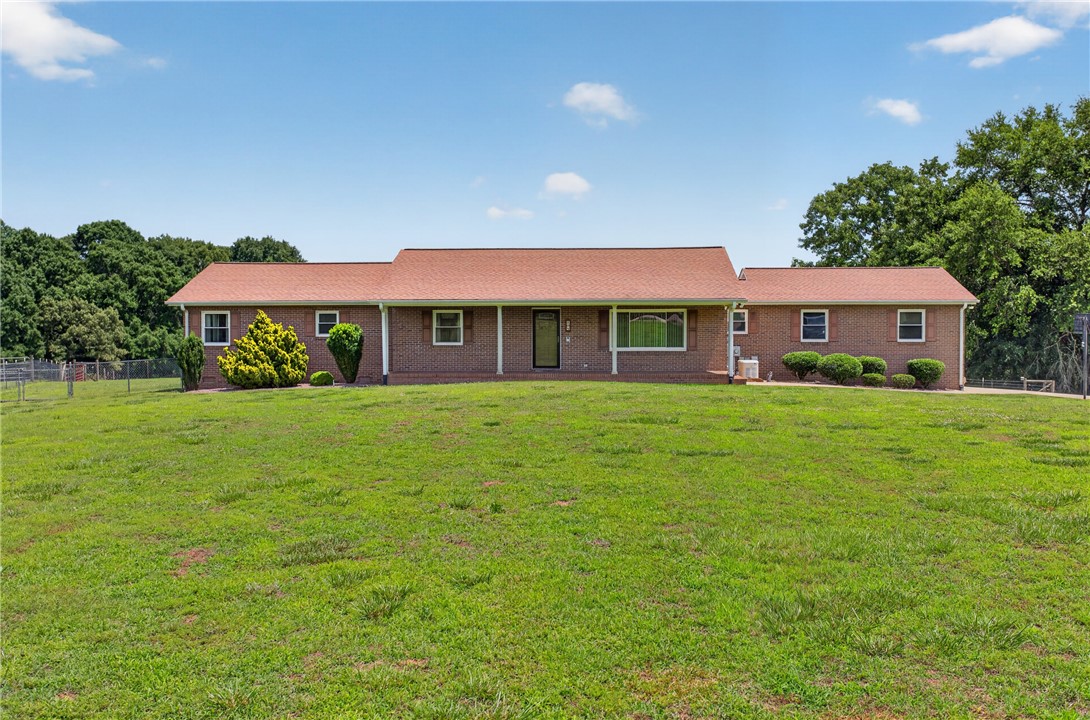
108 Crane's Crossing Drive, West Union, SC 29696
Cranes Crossing · Oconee County
Key Facts
Description
Discover the perfect blend of country living, equestrian amenities, and modern convenience on this exceptional 12.94-acre property featuring a well-maintained 4-bedroom, 2.5-bath brick ranch surrounded by open pasture, mature landscaping, and a flowing creek. Designed for those seeking a mini-farm, horse property, or multi-generational retreat, this property offers everything needed to enjoy a rural lifestyle without sacrificing comfort or accessibility. The spacious home welcomes you with a warm, wood-lined living room that flows into an oversized eat-in kitchen featuring abundant cabinetry, generous counter space, and a convenient breakfast bar. Just off the kitchen is a formal dining room that could easily serve as a dedicated home office. A large heated and cooled sunroom provides additional living space and a perfect place to relax while overlooking the property. The laundry and mudroom area offers direct access to a half bath and the attached two-car garage. The oversized primary suite features his-and-her closets and a large ensuite bath complete with dual vanities, a garden tub, and a walk-in shower. Three additional bedrooms and a spacious guest bath with dual sinks and a tub/shower combination provide plenty of room for family and guests. The property is exceptionally equipped for livestock, horses, and hobby farming. Multiple fenced pastures feature seven-strand high-tensile fencing, while the impressive four-stall horse barn includes a tack room, half bath, water, power, and ample storage space. A true standout feature is the massive 60x40 metal shop building, complete with concrete floors, 220-volt outlets, a vehicle lift, separate electric meter, and oversized doors with generous clearance, making it ideal for RV storage, boats, tractors, equipment, or a workshop. Recent updates and improvements include a new crawlspace encapsulation completed this year, HVAC system installed in 2018, a natural gas generator, and a current termite bond for added peace of mind. High-speed internet is already installed, allowing for easy remote work and connectivity. Accessed by a deeded 50-foot easement along a paved private road from Country Junction Road, this property offers privacy while remaining conveniently located near Lake Keowee, Walhalla, and Seneca. With no HOA dues and only minimal restrictions prohibiting mobile homes and commercial chicken or hog operations, this rare offering provides the freedom and flexibility that are increasingly difficult to find. Beautifully maintained, thoughtfully improved, and ready for its next owner, this is truly a must-see property.
Property Information
Property Type
Residential
Sub-Type
Single Family Residence
Style
Ranch
Year Built
1995
Lot Size
12.94 acres
Garage Spaces
2
MLS® Listing#
20302131
Property Features
Interior
Appliances
Cooling
Heating
Flooring
Basement
Parking
Laundry
Patio
Fencing
Lot Features
Construction
Roof
Windows
Other Structures
Utilities
Sewer
Water Source
Rooms
- 13X8Main
- 20X9Main
- 7X3Main
- 23X22Main
- Bathroom10X10Main
- Bedroom 213X12Main
- Bedroom 312X11Main
- Bedroom 412X11Main
- Dining Room13X10Main
- Kitchen13X12Main
- Laundry10X7Main
- Living Room21X14Main
- Master Bathroom17X14Main
- Master Bedroom17X13Main
Schools
- Elementary:
- Keowee Elem
- Middle:
- Walhalla Middle
- High:
- Walhalla High
Financial Details
HOA
None
Parcel Number
134-00-04-015
Directions
From Walhalla, Hwy 11N, right on Country Junction Rd, right onto Cranes Crossing, property at the end of the road
Affordability Calculator
$137,980
Estimated monthly payment
$3,672/mo
Principal $551,920 · Est. interest $769,978 over 30 yrs
Neighborhood Market Statistics
How this home compares to active listings in West Union, SC
- $308,187
- Median Listing Price
- 58
- Median Days on Market
- 1,788
- Median Sq Ft
- $160
- Median Price / Sq Ft
- 265
- Active Listings
- This home’s price is 124% above the area median.
Market statistics compiled from active EXIT Realty® and MLS listings in West Union, SC.
Location
- 108 Crane's Crossing Drive, West Union, SC 29696
Walk Score
Car-Dependent
Walk Score details ↗Points of Interest in West Union, SC
Showing the West Union area map.
Nearby Schools
Walhalla Elementary School
Elementary · 2.2 mi away
Keowee Elementary
Elementary · 2.2 mi away
Walhalla High
Secondary · 2.7 mi away
Walhalla Middle School
Secondary · 3.2 mi away
Walhalla High
School · 3.3 mi away
Upstate Children's Ctr of Walhalla
School · 3.7 mi away
School District of Oconee County - SC
School · 4.9 mi away
Oconee Christian Academy
School · 5.1 mi away
James M. Brown Elementary School
Elementary · 5.2 mi away
Faith Christian School
School · 5.5 mi away
Fred P. Hamilton Career Center
School · 5.6 mi away
Tamassee Dar School
School · 6.1 mi away
Tamassee-Salem Elementary School
Elementary · 6.4 mi away
Tamassee Salem Middle High
School · 6.7 mi away
Northside Elementary School
Elementary · 7.3 mi away
Westminster Seventh-Day Adventist Church
School · 7.3 mi away
Poplar Springs Sda School
School · 7.3 mi away
Pickens Middle School
Elementary · 8.1 mi away
Seneca High School
Secondary · 8.2 mi away
Seneca Middle School
Secondary · 8.4 mi away
Commute Calculator
Nearby Homes


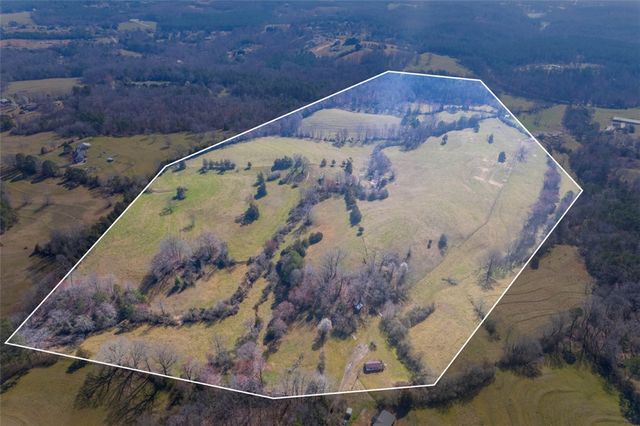
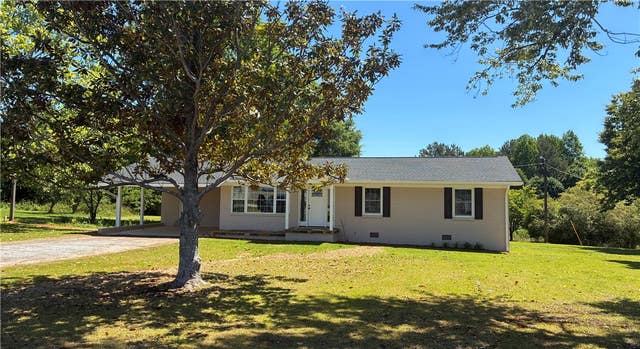


Similar Homes Nearby
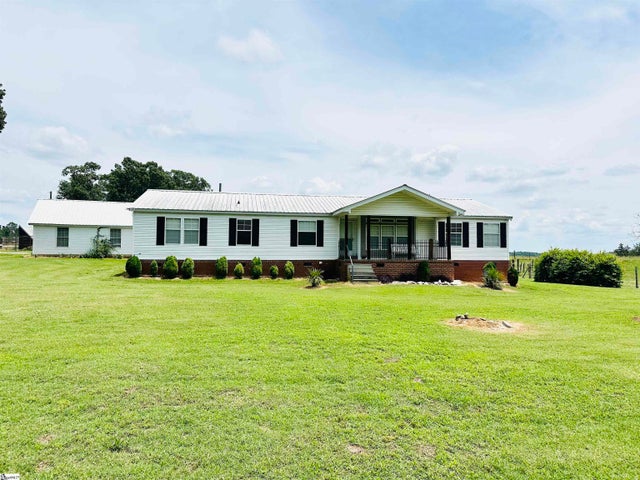
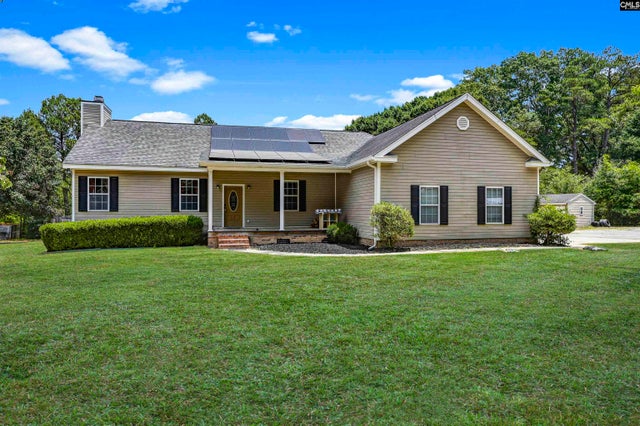
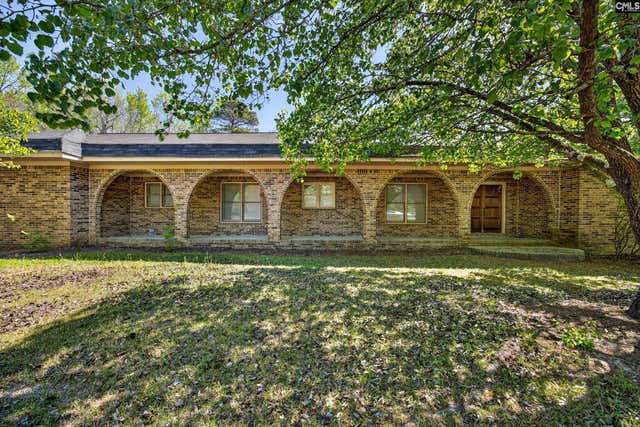
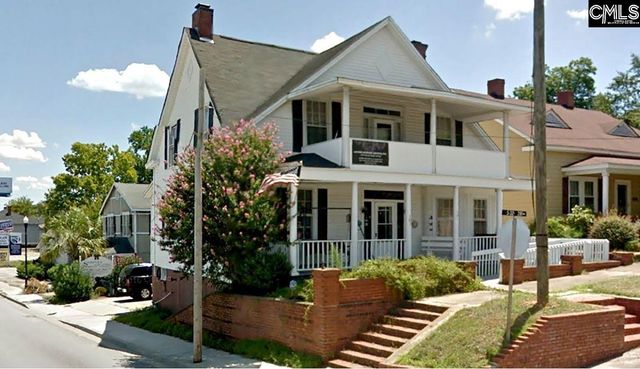


Similar Home Values
Comparable nearby listings and their asking prices.
| Address | Price | Beds | Baths | Sq Ft |
|---|---|---|---|---|
| 289 Deepwater Road, Union, SC | $499,000 | 3 | 2 | 1,980 |
| 143 Harrison Circle, West Columbia, SC | $525,000 | 4 | 4 | 3,180 |
| 1802 Pine Street, West Columbia, SC | $560,000 | 4 | 4 | 3,502 |
| 101 Shuler Street, West Columbia, SC | $575,000 | 3 | 2 | 2,402 |
| 128 Holly Ridge Lane, West Columbia, SC | $599,000 | 5 | 4 | 4,570 |
| 101 W Main Street, Union, SC | $599,000 | 16 | — | 6,000 |
Moving Cost Estimate
EXIT Agents in West Union


Listing Courtesy: Powell Real Estate - 8646385879
Presented by: Cliff Powell