

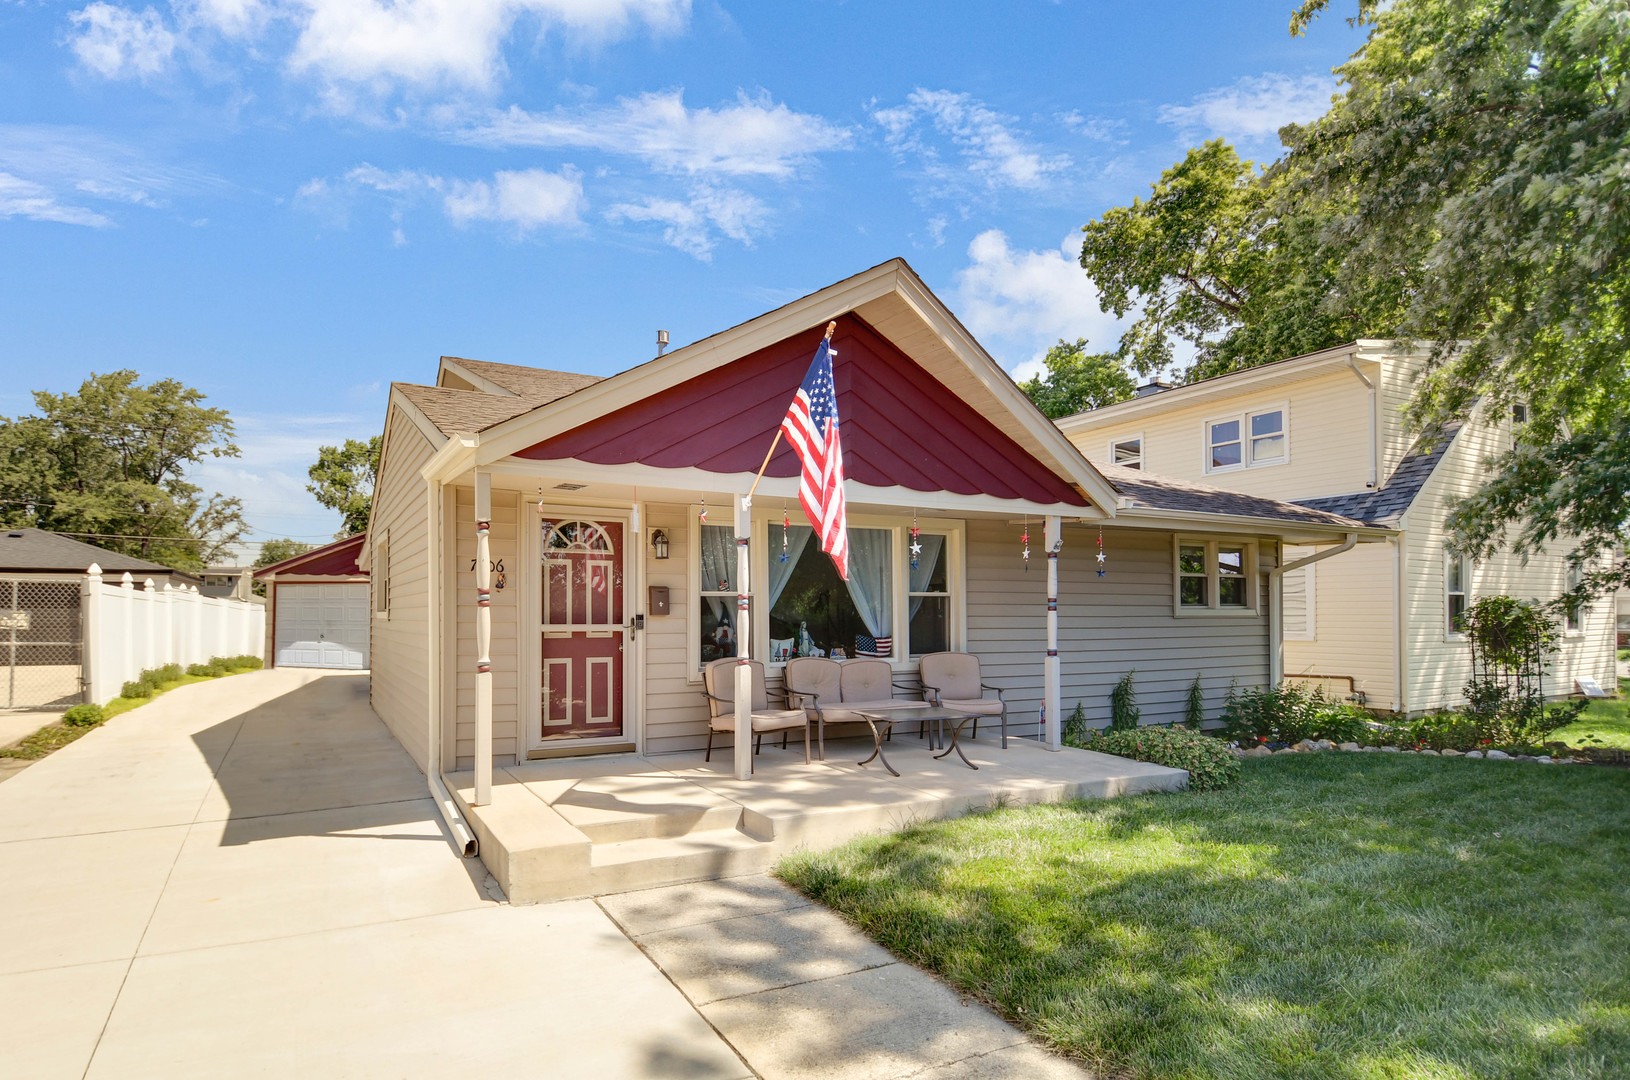
7306 W 115th Street, Worth, IL 60482
Cook County
Key Facts
Description
Wall-to-wall cleanliness is a true point of pride in this impeccably maintained 2-story home, just waiting for you to make it your own. Its inviting front porch welcomes you into a bright and sunny living room featuring a large picture window and original hardwood flooring. The living room flows seamlessly into a spacious eat-in kitchen with an abundance of cabinets and counter space, then continues into a cozy family room highlighted by a snug brick fireplace and a dramatic floor-to-ceiling window overlooking the beautiful backyard. The main level also offers two comfortable bedrooms and a full bathroom with a newer vanity and updated fixtures. Upstairs, you'll find the third and fourth bedrooms, a second full bathroom, and a huge walk-in attic storage area shared between the bedrooms. Recent high-value improvements include a 4-year-old furnace and central air conditioning, a 6-year-old roof & gutters, newer concrete front porch and side driveway. Maintenance-free vinyl siding, and vinyl replacement windows. Outside, enjoy a barbecue ready backyard featuring a brick paver patio, garden area, storage shed, and a 1.5-car garage. Rewardingly convenient location near Water's Edge Golf Club and within walking distance to Lake Katherine and the Metra train station, making downtown commuting a breeze. The serious seller has priced this home to sell, so schedule your private viewing before someone else beats you to it!
Property Information
Property Type
Residential
Sub-Type
Single Family Residence
Style
Traditional
Year Built
1955
Living Area
1,728 sq ft
Lot Dimensions
50X117
Garage Spaces
1.5
Parking Spaces
1.5
Ownership
Fee Simple
Days on Market
7
MLS® Listing#
12698623
Property Features
Appliances
Cooling
Heating
Flooring
Fireplace
Basement
Parking
Laundry
Patio
Fencing
Lot Features
Construction
Foundation
Roof
Windows
Other Structures
Community
Sewer
Water Source
Rooms
- 27X10Second
- Bedroom 211X11Main
- Bedroom 316X13Second
- Bedroom 412X11Second
- Dining Room
- Family Room19X16Main
- Kitchen15X12Main
- Laundry9X8Main
- Living Room19X12Main
- Master Bedroom14X12Main
Financial Details
Annual Taxes
$4,463
Tax year 2024
Parcel Number
23242190230000
Directions
South Harlem Ave to West 115th Place (West) to home on North Side of street right across from golf course.
Affordability Calculator
$62,975
Estimated monthly payment
$1,676/mo
Principal $251,898 · Est. interest $351,421 over 30 yrs
Neighborhood Market Statistics
How this home compares to active listings in Worth, IL
- $321,429
- Median Listing Price
- 14
- Median Days on Market
- 1,728
- Median Sq Ft
- $203
- Median Price / Sq Ft
- 21
- Active Listings
- This home’s price is 2% below the area median.
- Its price per sq ft is 10% below the area median.
Market statistics compiled from active EXIT Realty® and MLS listings in Worth, IL.
Location
Map is currently unavailable for this location.
Points of Interest in Worth, IL
Showing the Worth area map.
Commute Calculator
Nearby Homes


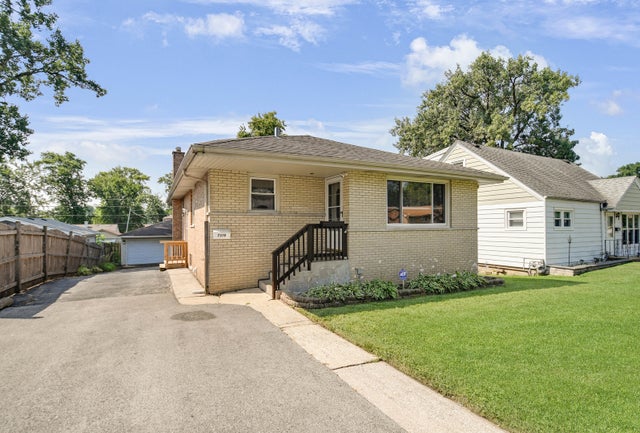


Similar Homes Nearby
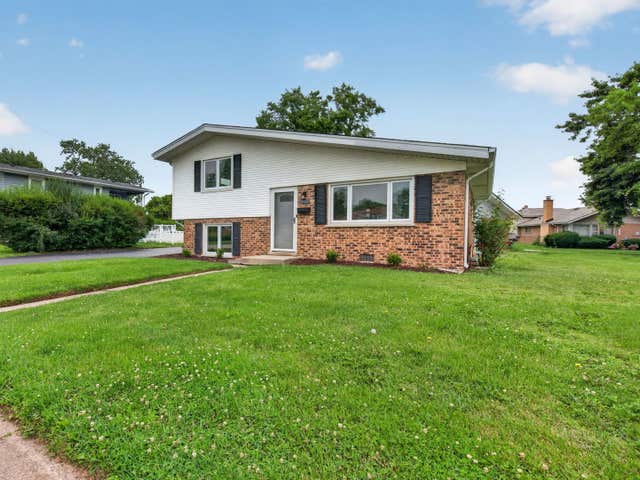


Similar Home Values
Comparable nearby listings and their asking prices.
| Address | Price | Beds | Baths | Sq Ft |
|---|---|---|---|---|
| 7022 W 114th Place, Worth, IL | $279,900 | 4 | 1 | 1,152 |
| 7304 W 113th Place, Worth, IL | $285,000 | 3 | 1 | 1,404 |
| 7319 W 114th Street, Worth, IL | $309,873 | 3 | 2 | 2,302 |
| 10818 S Plahm Court, Worth, IL | $319,900 | 3 | 2 | 1,200 |
| 10818 S Plahm Court, Worth, IL | $329,900 | 3 | 2 | 1,200 |
| 11655 S Nagle Avenue, Worth, IL | $345,000 | 3 | 1 | 1,240 |
Moving Cost Estimate

Listing Courtesy: RE/MAX 10 in the Park - 7089230900
Last Updated: 2026-07-09