

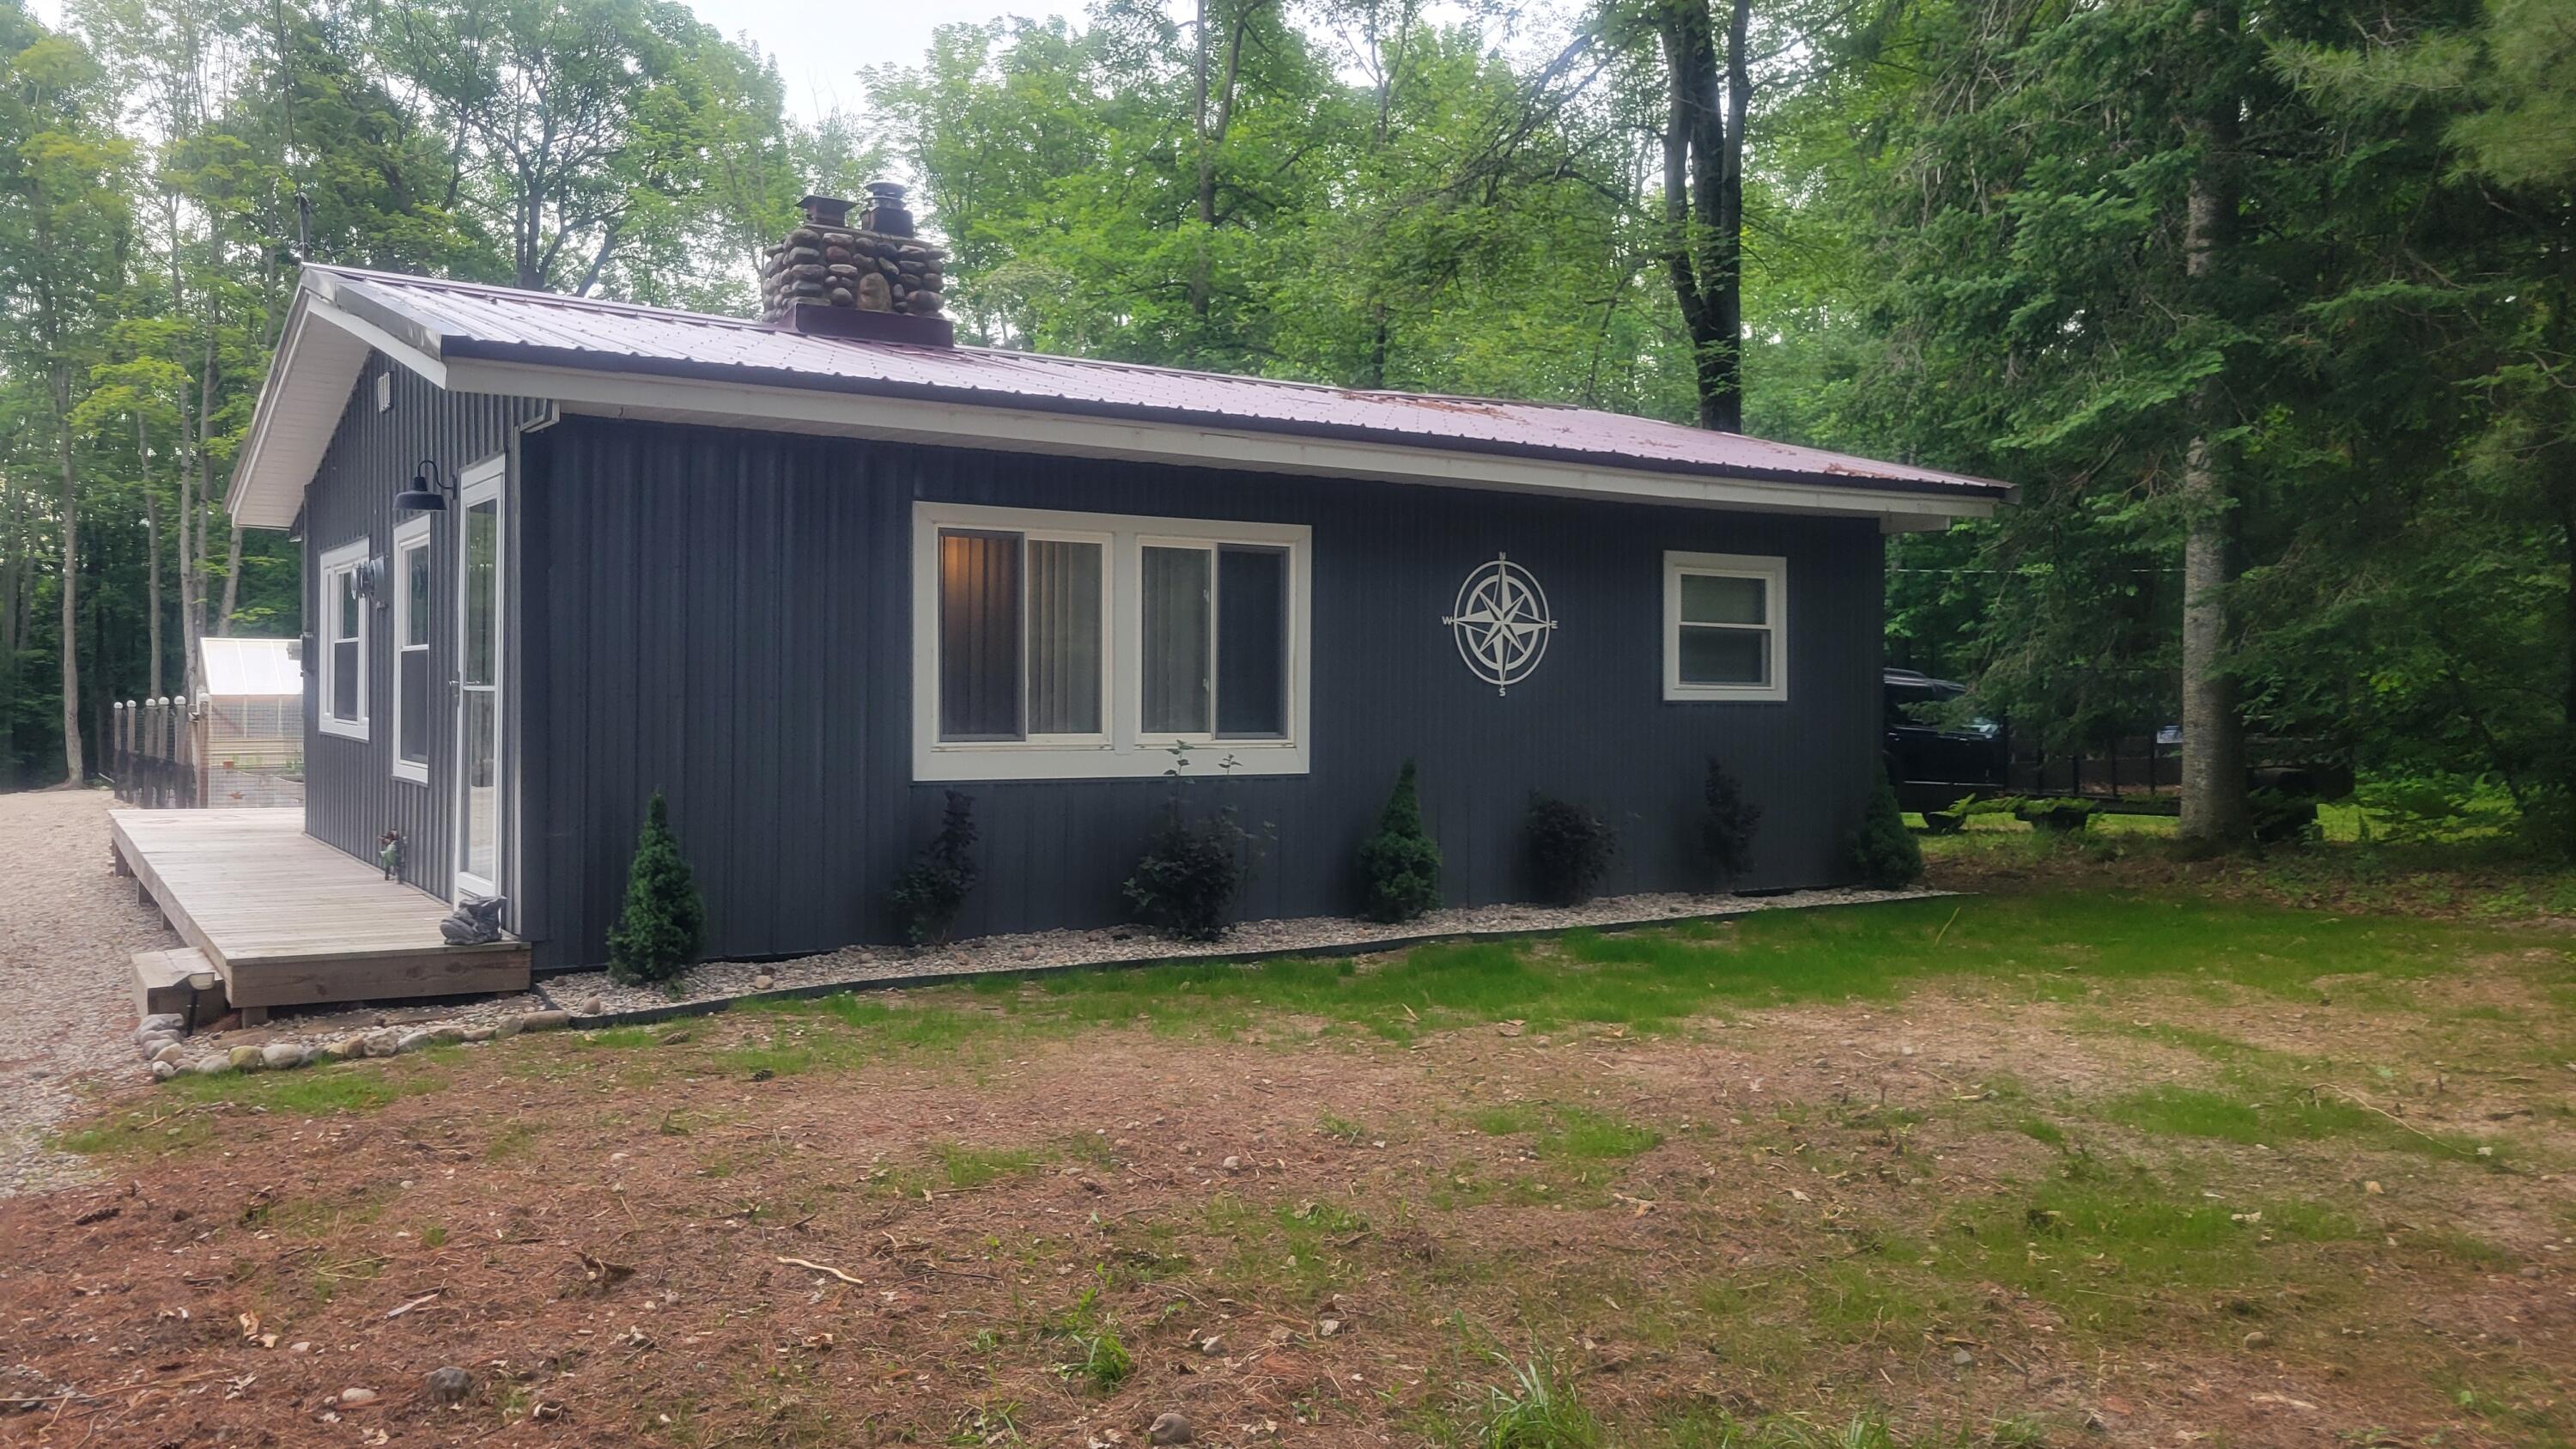
3619 Chippewa Drive, Glennie, MI 48737
Hunters Lake Heights Sub · Alcona County
Key Facts
Description
Experience the tranquility of Hunters Lake Subdivision in your new home, set on almost 5 acres of land which includes 3 parcels. This beautifully remodeled property offers access to Hunters Lake and has undergone significant renovations, including the installation of new siding, roof, flooring, windows, well, water heater, furnace, and appliances. The property also features a 2.5 car garage, a 30x50 pole barn with concrete floors and electric, and an oversized carport for boats, RVs, and other recreational vehicles. Gardening enthusiasts will appreciate the small orchard of fruit trees and grape vines, as well as the elegantly designed enclosed raised bed garden.
Property Information
Property Type
Residential
Sub-Type
Single Family Residence
Style
Ranch
Year Built
1963
Living Area
720 sq ft
Lot Size
4.82 acres
Lot Dimensions
4.82
Garage Spaces
2.5
MLS® Listing#
201841180
Property Features
Exterior
Appliances
Cooling
Heating
Fireplace
Basement
Parking
Laundry
Windows
Utilities
Sewer
Water Source
Rooms
- Bathroom 18x5.6
- Bedroom 110x10
- Bedroom 210x10
- Dining RoomCombo
- Kitchen14x14
- Laundry
- Living Room20x14
Schools
- Elementary:
- Oscoda
- High:
- Oscoda
Financial Details
Parcel Number
032-160-000-052-00, 054-00; 031-021-100-010-00
Directions
Bamfield Rd to Chippewa Dr. Keep left on Chippewa Dr. Home is on the left just after the creek.
Affordability Calculator
$42,000
Estimated monthly payment
$1,118/mo
Principal $168,000 · Est. interest $234,375 over 30 yrs
Neighborhood Market Statistics
How this home compares to active listings in Glennie, MI
- 40
- Median Days on Market
- 1,152
- Median Sq Ft
- $138
- Median Price / Sq Ft
- 13
- Active Listings
- Its price per sq ft is 111% above the area median.
Market statistics compiled from active EXIT Realty® and MLS listings in Glennie, MI.
Location
- 3619 Chippewa Drive, Glennie, MI 48737
Points of Interest in Glennie, MI
Showing the Glennie area map.
Nearby Schools
Hale High School
Secondary · 12.7 mi away
Hale Area Schools
School · 12.7 mi away
Hale Elementary School
Elementary · 12.8 mi away
Alcona Community Schools
Secondary · 16.7 mi away
Alcona Elementary School
Elementary · 17.1 mi away
Richardson Elementary School
Elementary · 18.5 mi away
Little Sparrows Children Center
School · 19.6 mi away
Clara Bolen Elementary School
Elementary · 20.8 mi away
Holy Family School
School · 21.3 mi away
Emanuel Lutheran School
Secondary · 21.3 mi away
Alternative Educational Academy of Iosco County
School · 21.9 mi away
Sunrise Education Center
School · 22.0 mi away
Rose City School
Elementary · 22.5 mi away
Mioausable High School
Secondary · 22.6 mi away
Whittemore Presc
School · 23.9 mi away
Whittemore-Prescott Elementary School
Elementary · 23.9 mi away
Miss Sue's Kid Zone Children's Center
School · 25.6 mi away
West Branch-Rose City Area Schools
School · 26.6 mi away
Ogemaw Heights High School
Secondary · 26.6 mi away
Sanborn Elementary
Elementary · 27.4 mi away
Commute Calculator
Nearby Homes

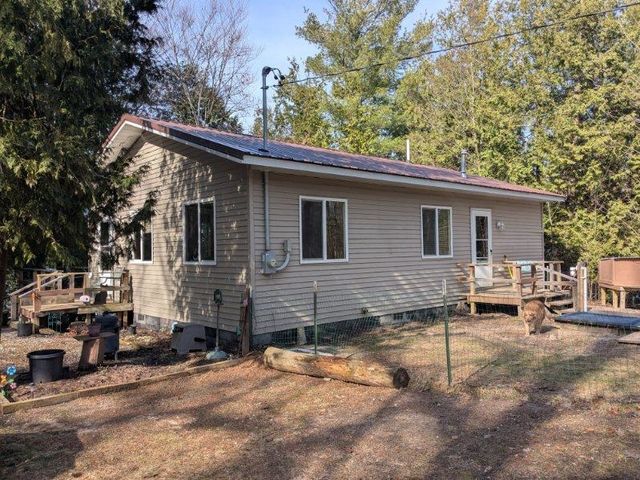

Similar Homes Nearby

Similar Home Values
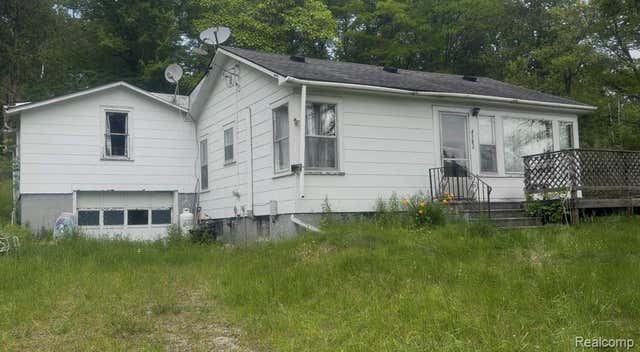
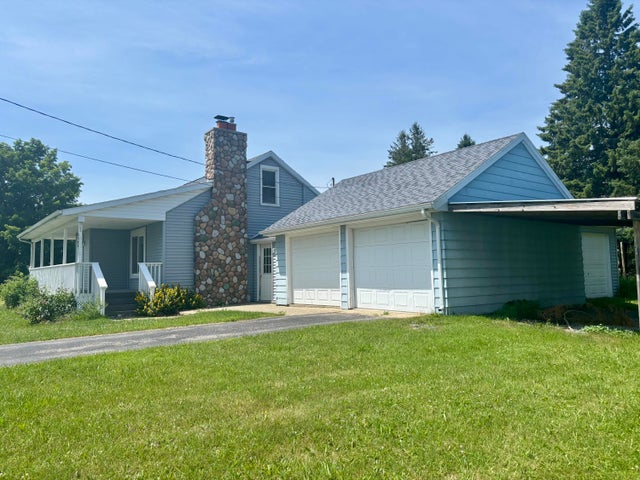
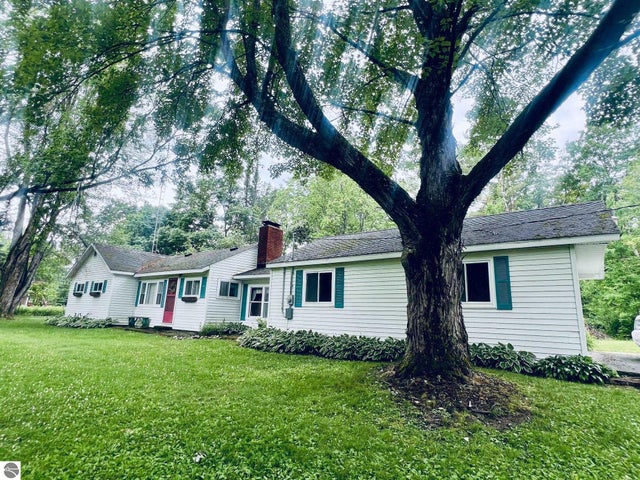
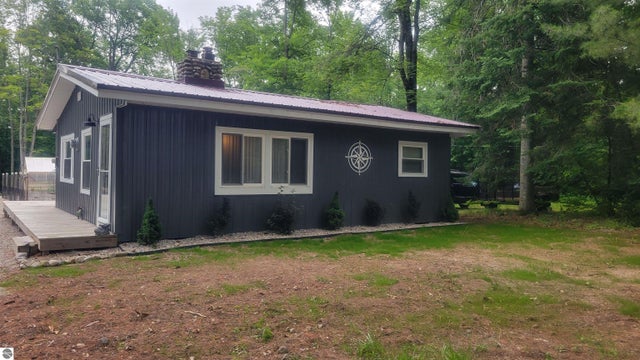
Comparable nearby listings and their asking prices.
| Address | Price | Beds | Baths | Sq Ft |
|---|---|---|---|---|
| 5098 Bamfield Road, Glennie, MI | $158,000 | 3 | 2 | 1,452 |
| 4338 Loud Dam Road, Glennie, MI | $159,000 | 1 | 1 | 988 |
| 5141 Lake Street, Glennie, MI | $159,000 | 3 | 1 | 1,152 |
| 3208 S Healey Road, Glennie, MI | $159,500 | 3 | 2 | 1,464 |
| 3698 Chippewa Drive, Glennie, MI | $199,900 | 2 | 1 | 936 |
| 3619 Chippewa Drive, Glennie, MI | $210,000 | 2 | 1 | 720 |
Moving Cost Estimate
EXIT Agents in Glennie


Listing Courtesy: Heritage House Realty, P.C - 9897355811
Last Updated: 2026-06-30