

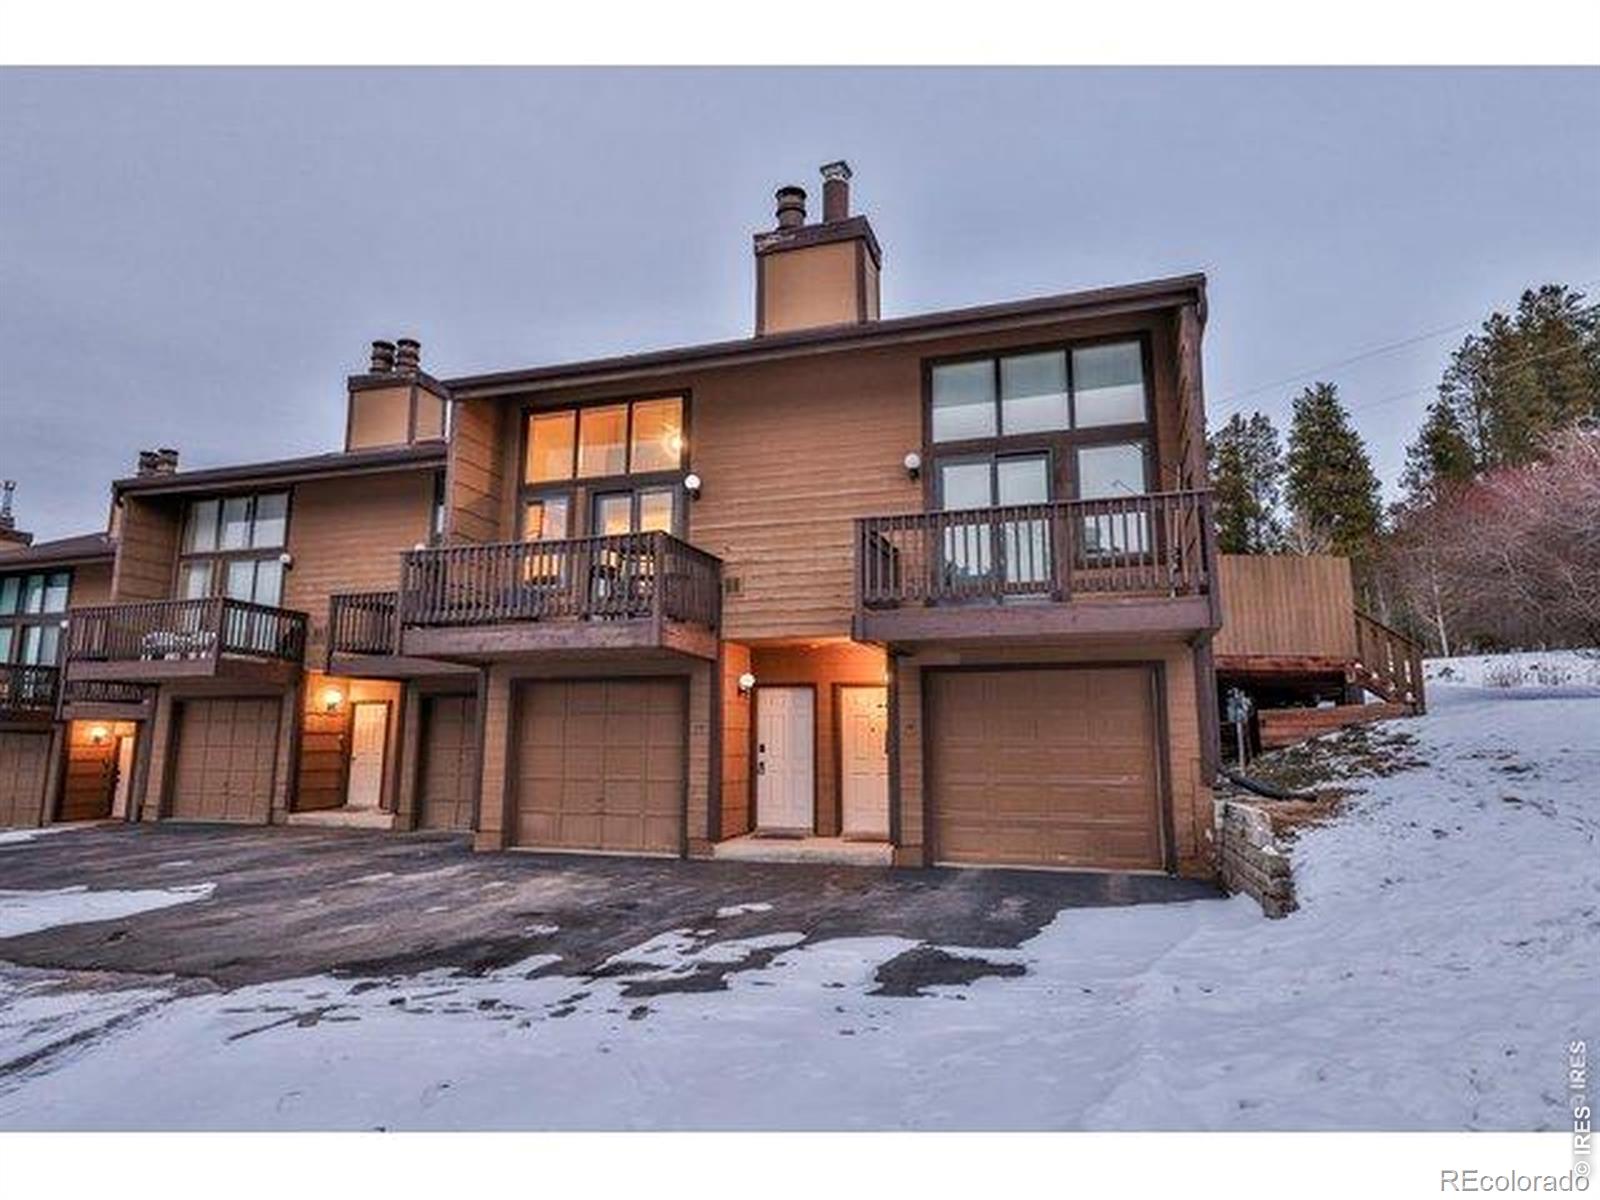
444 County Road 832 13, Fraser, CO 80442
Meadow Ridge · Grand County
Key Facts
Description
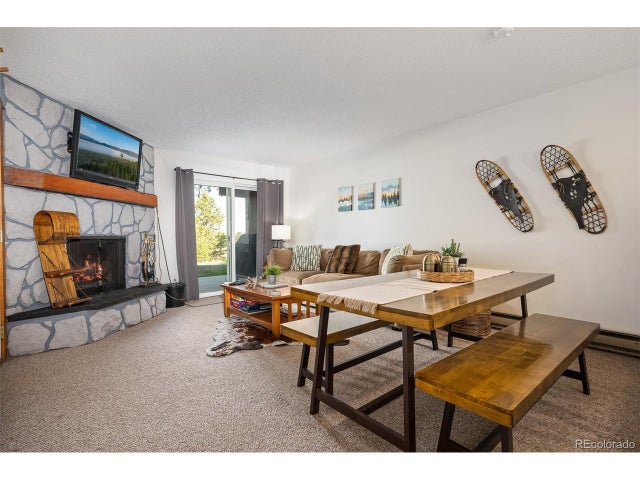
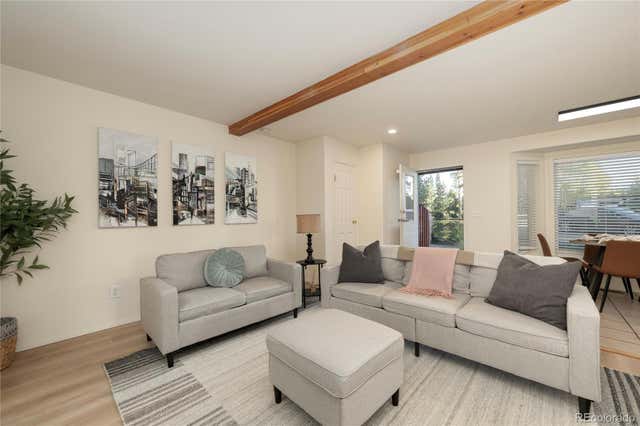
FINAL PRICE REDUCTION LAST OPPORTUNITY TO PURCHASE Colorado Mountain Lifestyle to perfection with World Class skiing and biking,only a short 10-15 min drive that offers year-round activities,skiing,snowmobiling,miles of hiking and biking trails. Stunning renovated huge townhome style condo with great mountain views could host and sleep 2-3 families. Step inside and find the renovated kitchen with floating shelves & contemporary cabinets,overlooks the living & dining areas a large space to entertain friends & family. Huge family room with 2-story high wood burning fireplace and ceilings great place to watch the game.Enjoy a beverage out on the deck, you will never get tired of the mountain views.Head upstairs to the spacious master bedroom with private deck and a private master suite, renovated to perfection,unwind after a long day on the slopes, the ensuite with tub/shower combo with trendy tile surround, tile floors and plenty of storage. Down the hall find a large second bedroom larger enough for a king bedroom also with a fully renovated ensuite bathroom featuring renovated shower and lots of storage perfect for guests. The laundry is conveniently located on the upper level in between the bedrooms.Head back down to the main level and find a private 3rd bedroom with Bunk beds & access to a patio and easy access to the 3rd bathroom featuring a renovated shower. Down to the entry level is a rec room/game room or could be a bigger Bunk room or Family room could even covert back to a garage if that's your need.Also could possibly add a bathroom in the walk in storage space would need everything. Resort Style amenities - Enjoy swimming in the outdoor heated pool, hot tubbing, racquet ball, tennis, fitness center, and laundry facilities at Club Meadow Ridge within walking distance of the unit. Just a short drive to Winter Park Resort, downtown Winter Park, enjoy shopping & restaurants. One of the biggest ski homes you'll see for the price with so many options.
Property Information
Property Type
Residential
Sub-Type
Townhouse
Structure Type
Townhouse
Year Built
1978
Living Area
1,533 sq ft
Lot Size
0.28 acres
Ownership
Individual
Zoning
MR1
Days on Market
5
MLS® Listing#
IR1064332
Property Features
Interior
Exterior
Appliances
Cooling
Heating
Flooring
Fireplace
Basement
Laundry
Patio
Lot Features
Construction
Roof
Windows
Security
Utilities
Sewer
Water Source
Rooms
- Upper
- Upper
- Upper
- Main
- BedroomUpper
- Bedroom0 x 0Upper
- BedroomMain
- Dining RoomMain
- Kitchen0 x 0Main
- LaundryUpper
- Living RoomMain
Schools
- Elementary:
- Fraser Valley
- Middle:
- East Grand
- High:
- Middle Park
Financial Details
HOA
$763 / Monthly
CMC
Annual Taxes
$2,853
Tax year 2025
Parcel Number
R041750
Directions
Take US Hwy 40 thru Winter Park to Fraser at Meadow Ridge Road, turn right at the Safeway store, proceed to Cranmer Ave turn right, to CR 832 turn left, to CR 838 turn right and the unit is on the left Building 30 unit 13.
Affordability Calculator
$125,000
Estimated monthly payment
$3,327/mo
Principal $500,000 · Est. interest $697,544 over 30 yrs
Neighborhood Market Statistics
How this home compares to active listings in Fraser, CO
- $850,000
- Median Listing Price
- 58
- Median Days on Market
- 1,533
- Median Sq Ft
- $595
- Median Price / Sq Ft
- 115
- Active Listings
- This home’s price is 26% below the area median.
- Its price per sq ft is 31% below the area median.
Market statistics compiled from active EXIT Realty® and MLS listings in Fraser, CO.
Location

Points of Interest in Fraser, CO
Showing the Fraser area map.
Nearby Schools
Fraser Valley Elementary School
Elementary · 1.1 mi away
Granby Elementary School
Elementary · 12.4 mi away
Middle Park High School
Secondary · 12.4 mi away
Indian Peaks Charter School
Secondary · 12.5 mi away
East Grand Middle School
Secondary · 12.7 mi away
Nederland Middle Senior High School
Secondary · 14.5 mi away
Nederland Elementary School
Elementary · 15.0 mi away
Dumont School
School · 16.2 mi away
Gilpin County School
Elementary · 16.5 mi away
Georgetown Community School
Elementary · 17.6 mi away
Clear Creek Middle School
School · 20.5 mi away
Carlson Elementary School
Elementary · 20.5 mi away
Gold Hill Elementary School
Elementary · 22.0 mi away
Coal Creek Canyon K-8 School
Elementary · 23.7 mi away
World Leadership School
School · 24.3 mi away
Jamestown Elementary School
Elementary · 24.6 mi away
Kidz Cabin
Elementary · 24.7 mi away
Dillon Valley Elementary School
Elementary · 24.8 mi away
Silverthorne Elementary School
Elementary · 24.9 mi away
Keystone Science School
School · 26.0 mi away
Commute Calculator
Nearby Homes


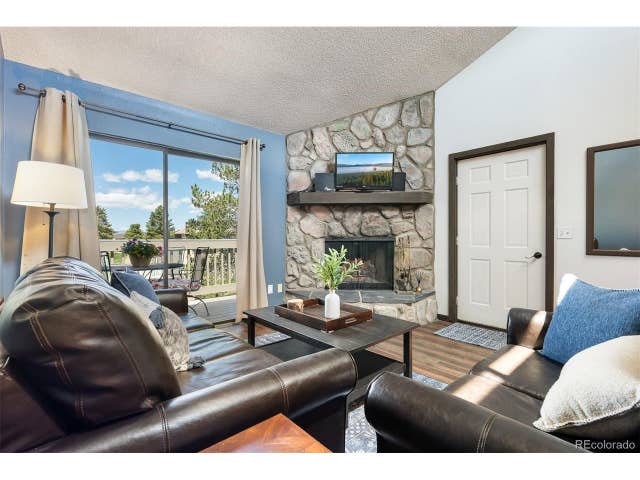
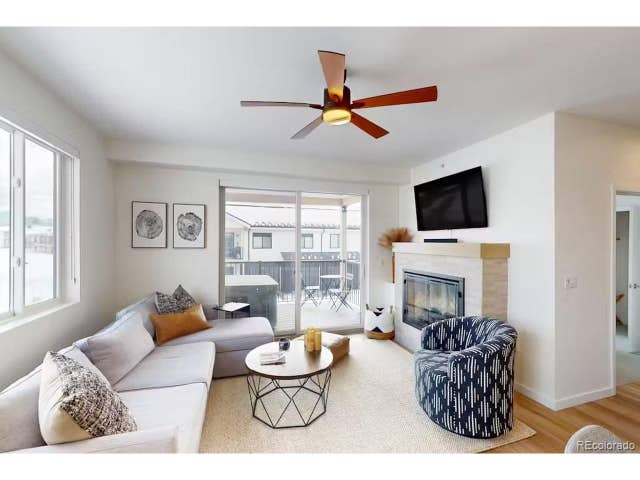

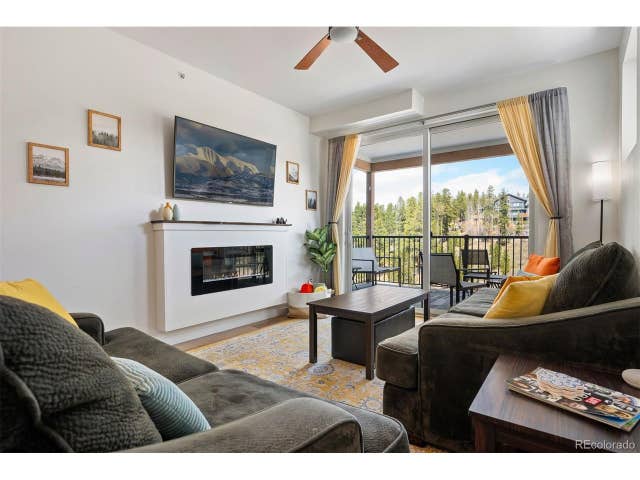
Similar Homes Nearby


Similar Home Values
Comparable nearby listings and their asking prices.
| Address | Price | Beds | Baths | Sq Ft |
|---|---|---|---|---|
| 80 County Road 838 22-7, Fraser, CO | $444,000 | 2 | 2 | 813 |
| 80 County Road 838 22-22-7, Fraser, CO | $444,000 | 2 | 2 | 813 |
| 753 County Road 830 1, Fraser, CO | $525,000 | 2 | 2 | 883 |
| 753 County Road 830 B-1, Fraser, CO | $525,000 | 2 | 2 | 883 |
| 97 Doc Susie Avenue C4, Fraser, CO | $534,000 | 2 | 2 | 867 |
| 97 Doc Susie Ave C4, Fraser, CO | $534,000 | 2 | 2 | 867 |
Moving Cost Estimate
EXIT Agents in Fraser


Listing Courtesy: Modern Design Realty Group LLC - 3038865177
This publication is designed to provide information with regard to the subject matter covered. It is displayed with the understanding that the publisher and authors are not engaged in rendering real estate, legal, accounting, tax, or other professional services and that the publisher and authors are not offering such advice in this publication. If real estate, legal, or other expert assistance is required, the services of a competent, professional person should be sought. The information contained in this publication is subject to change without notice. METROLIST, INC., DBA RECOLORADO MAKES NO WARRANTY OF ANY KIND WITH REGARD TO THIS MATERIAL, INCLUDING, BUT NOT LIMITED TO, THE IMPLIED WARRANTIES OF MERCHANTABILITY AND FITNESS FOR A PARTICULAR PURPOSE. METROLIST, INC., DBA RECOLORADO SHALL NOT BE LIABLE FOR ERRORS CONTAINED HEREIN OR FOR ANY DAMAGES IN CONNECTION WITH THE FURNISHING, PERFORMANCE, OR USE OF THIS MATERIAL.
PUBLISHER'S NOTICE: All real estate advertised herein is subject to the Federal Fair Housing Act and the Colorado Fair Housing Act, which Acts make it illegal to make or publish any advertisement that indicates any preference, limitation, or discrimination based on race, color, religion, sex, handicap, familial status, or national origin.
METROLIST, INC., DBA RECOLORADO will not knowingly accept any advertising for real estate that is in violation of the law. All persons are hereby informed that all dwellings advertised are available on an equal opportunity basis.
Licensed in the state of Colorado
Data Terms of Use
The information contained in this publication is subject to change without notice. METROLIST, INC. MAKES NO WARRANTY OF ANY KIND WITH REGARD TO THIS MATERIAL, INCLUDING, BUT NOT LIMITED TO, THE IMPLIED WARRANTIES OF MERCHANTABILITY AND FITNESS FOR A PARTICULAR PURPOSE. METROLIST, INC. SHALL NOT BE LIABLE FOR ERRORS CONTAINED HEREIN OR FOR ANY DAMAGES IN CONNECTION WITH THE FURNISHING, PERFORMANCE, OR USE OF THIS MATERIAL.
 PUBLISHER'S NOTICE: All real estate advertised herein is subject to the Federal Fair Housing Act and the Colorado Fair Housing Act, which Acts make it illegal to make or publish any advertisement that indicates any preference, limitation, or discrimination based on race, color, religion, sex, handicap, familial status, or national origin.
METROLIST, INC. will not knowingly accept any advertising for real estate that is in violation of the law. All persons are hereby informed that all dwellings advertised are available on an equal opportunity basis.
©2017 METROLIST, INC. All Rights Reserved 7100 E. Belleview Ave. #110 Greenwood Village, CO 80111 USA
ALL RIGHTS RESERVED WORLDWIDE. No part of this publication may be reproduced, adapted, translated, stored in a retrieval system or transmitted in any form or by any means, electronic, mechanical, photocopying, recording, or otherwise, without the prior written permission of the publisher. The information contained herein including but not limited to all text, photographs, digital images, virtual tours, may be seeded and monitored for protection and tracking.