

2978 Fleet Drive 3, Fort Collins, CO 80524
Sonders · Larimer County
Key Facts
Description
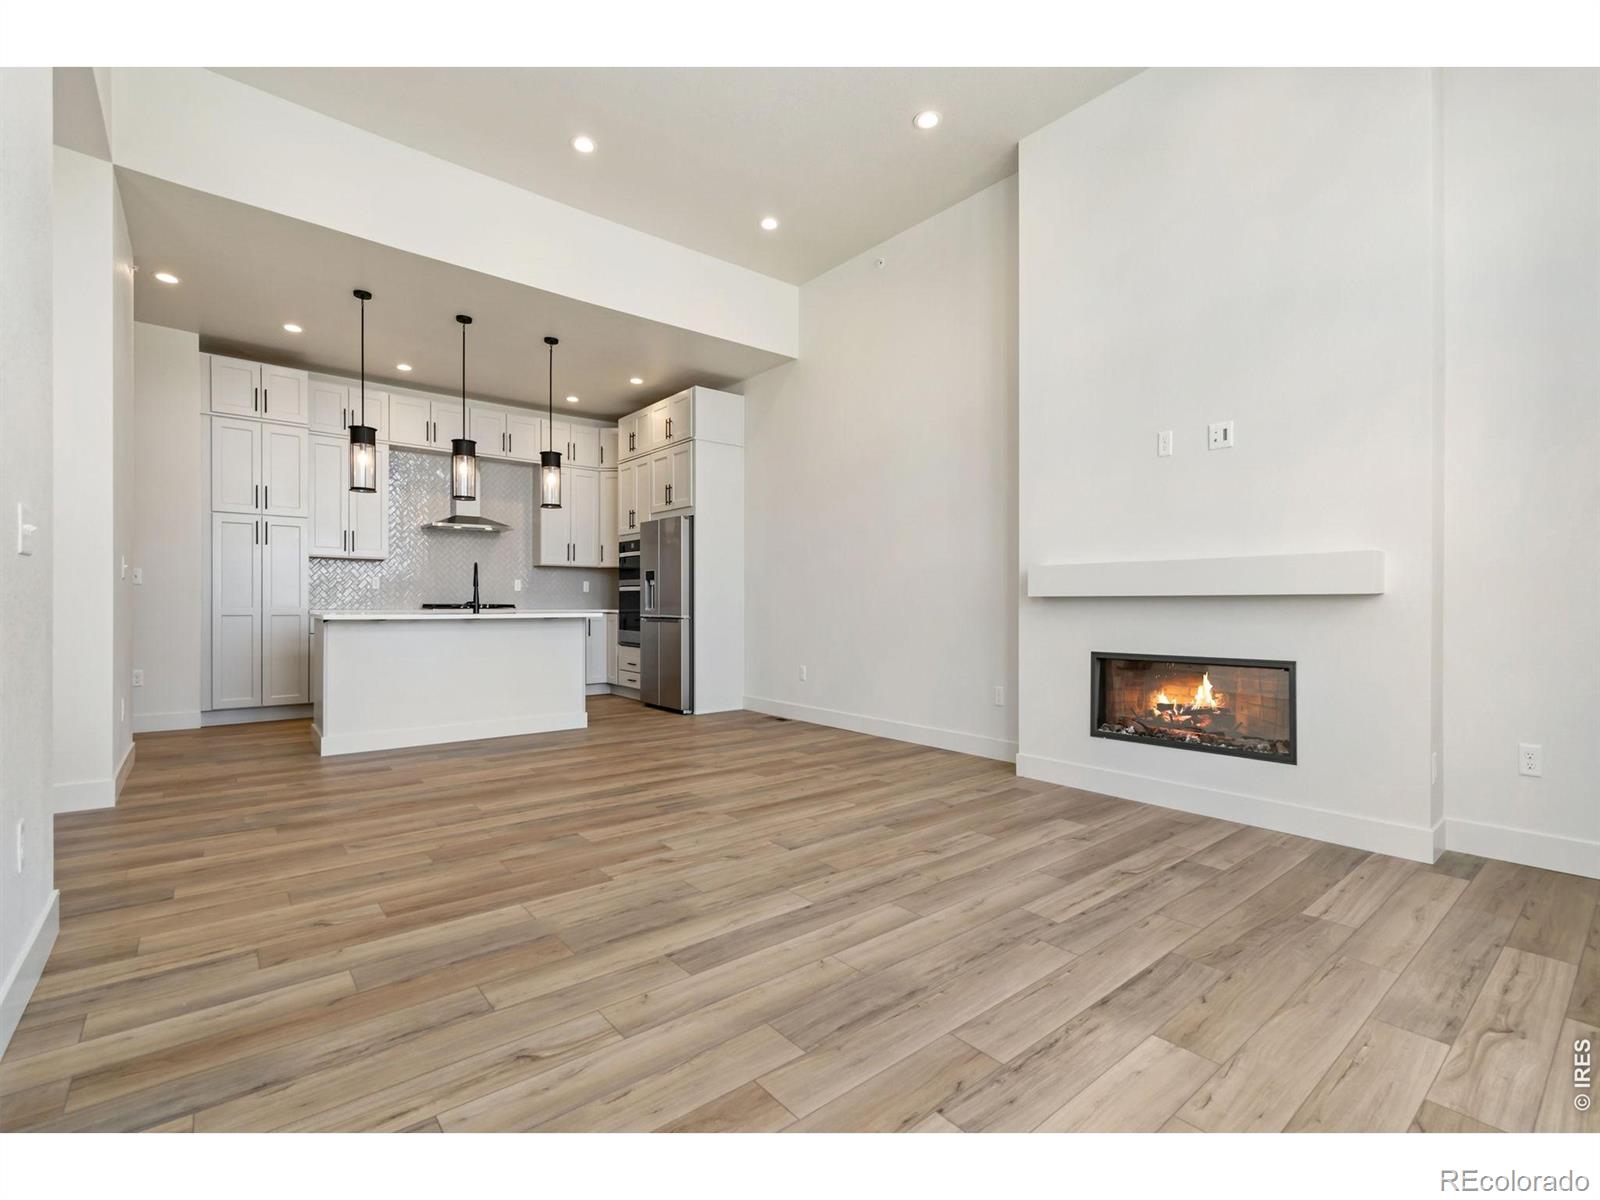
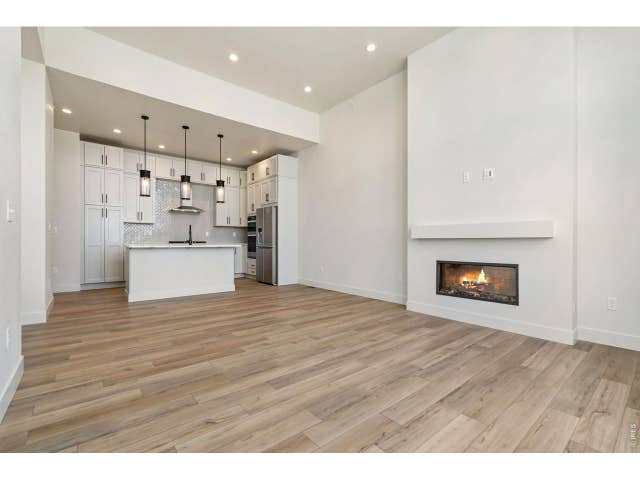
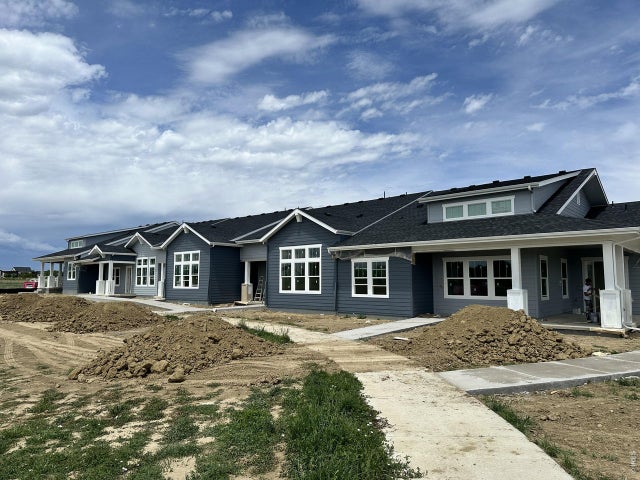
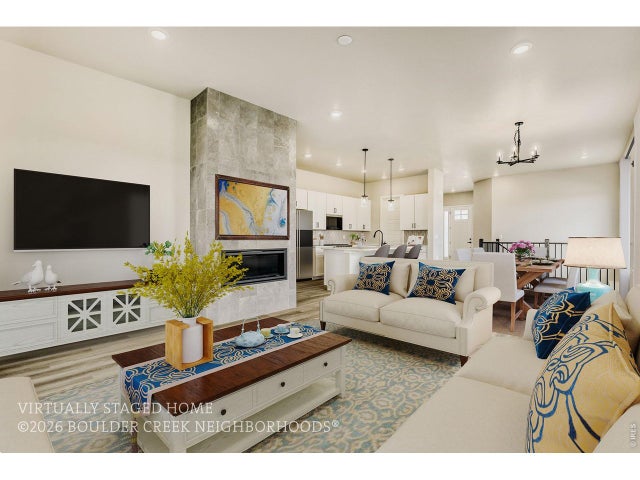
One of the final opportunities to own a new Thrive Home Builders home in Sonders. Scheduled to be completed mid-July! The Villas Collection was designed for buyers looking for a simpler, low-maintenance lifestyle without giving up quality, comfort, or thoughtful design. This attached Villa offers single-level living with an open-concept ranch-style layout featuring 2 bedrooms, 2.5 baths, and a 2-car attached garage. Currently under construction, the home is filled with natural light and centered around a spacious kitchen with beautiful cabinetry, Arizona Della Terra Bianco Tiza quartz counter tops, stainless Whirlpool appliances, and a large island designed for gathering, cooking, and everyday living. The living space feels open and welcoming with oversized windows and a modern electric fireplace creating a warm focal point. The primary suite includes a beautifully finished bath with striking hexagon tile shower details, while the secondary bedroom features its own en-suite bath for added privacy and flexibility. Ramped walkways provide additional accessibility. Life at Sonders is centered around the outdoors, connection, and wellness. Residents enjoy access to Richard's Lake along with trails, parks, open space, and a neighborhood dog park. Community amenities, including the resort-style pool, wellness and learning centers, and gathering spaces are awaiting completion. Located just minutes from Fort Collins and Old Town. Built by a Colorado, family owned, builder recognized nationally for innovative, energy-efficient construction, Thrive homes are designed for lower operating costs, healthier indoor air quality, and year-round comfort - a difference you can feel the moment you walk through the door. Home is scheduled for completion by mid-July
Property Information
Property Type
Residential
Sub-Type
Single Family Residence
Style
Contemporary
Year Built
2026
Living Area
1,606 sq ft
Lot Size
0.07 acres
Garage Spaces
2
Parking Spaces
2
Ownership
Builder
Zoning
Res
Days on Market
123
MLS® Listing#
IR1054412
Property Features
Interior
Appliances
Cooling
Heating
Flooring
Fireplace
Basement
Parking
Laundry
Patio
Lot Features
Construction
Roof
Windows
Utilities
Sewer
Water Source
Rooms
- Main
- Main
- Main
- Bedroom13 x 13Main
- Bedroom13 x 10Main
- Dining Room16 x 8Main
- Great Room16 x 13Main
- Kitchen16 x 11Main
- Laundry3 x 3Main
Schools
- Elementary:
- Cache La Poudre
- Middle:
- Cache La Poudre
- High:
- Poudre
Financial Details
HOA
$150 / Annually
Sonders Lake Association
Parcel Number
R1674244
Affordability Calculator
$103,800
Estimated monthly payment
$2,762/mo
Principal $415,200 · Est. interest $579,241 over 30 yrs
Neighborhood Market Statistics
How this home compares to active listings in Fort Collins, CO
- $526,791
- Median Listing Price
- 46
- Median Days on Market
- 1,850
- Median Sq Ft
- $289
- Median Price / Sq Ft
- 1,897
- Active Listings
- This home’s price is 1% below the area median.
- Its price per sq ft is 12% above the area median.
Market statistics compiled from active EXIT Realty® and MLS listings in Fort Collins, CO.
Location

Points of Interest in Fort Collins, CO
Showing the Fort Collins area map.
Nearby Schools
Tavelli Elementary School
Elementary · 1.2 mi away
Plummer School Event Center
School · 2.3 mi away
Saint Joseph Catholic School
Elementary · 3.5 mi away
Fullana Learning Center
School · 3.6 mi away
Centennial High School
Secondary · 3.9 mi away
Laurel Elementary School
Elementary · 3.9 mi away
Lincoln Middle School
Secondary · 3.9 mi away
Putnam Elementary School
Elementary · 4.0 mi away
First United Methodist Co-OP Preschool Fort Collins
School · 4.0 mi away
Harris Bilingual Elementary School
Elementary · 4.1 mi away
Open Arms Christian Preschool
School · 4.1 mi away
Rivendell School
Elementary · 4.2 mi away
Dunn Elementary School
Elementary · 4.2 mi away
Mountain Sage Community School
Elementary · 4.2 mi away
Lesher Middle School
Secondary · 4.4 mi away
PSD Global Academy
School · 4.5 mi away
Rice Elementary School
Elementary · 4.5 mi away
Riffenburgh Elementary School
Elementary · 4.5 mi away
Liberty Common School
School · 4.6 mi away
River Song Waldorf School
School · 4.6 mi away
Commute Calculator
Nearby Homes



Similar Homes Nearby
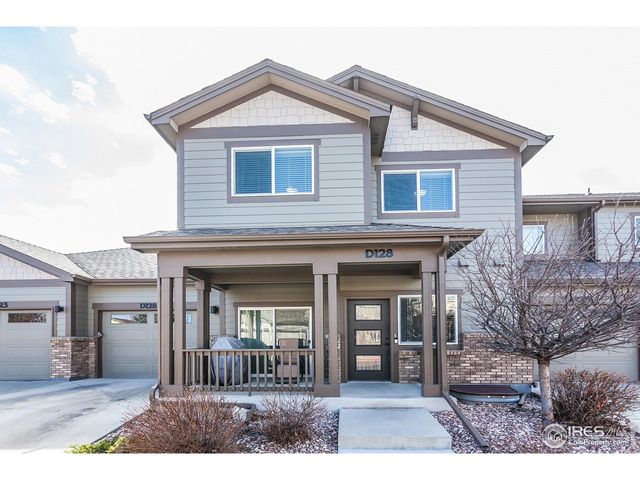

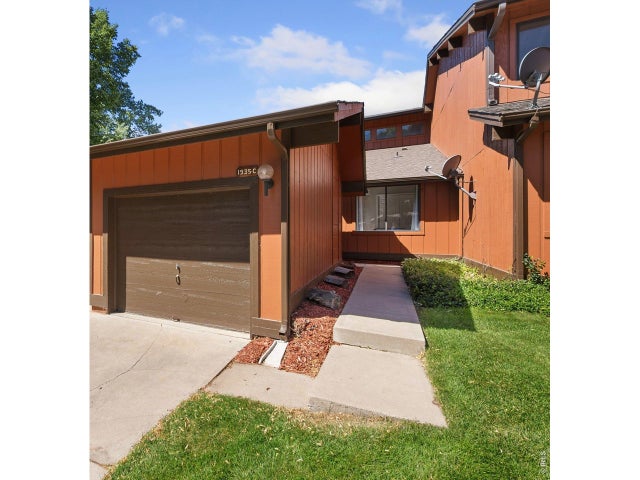
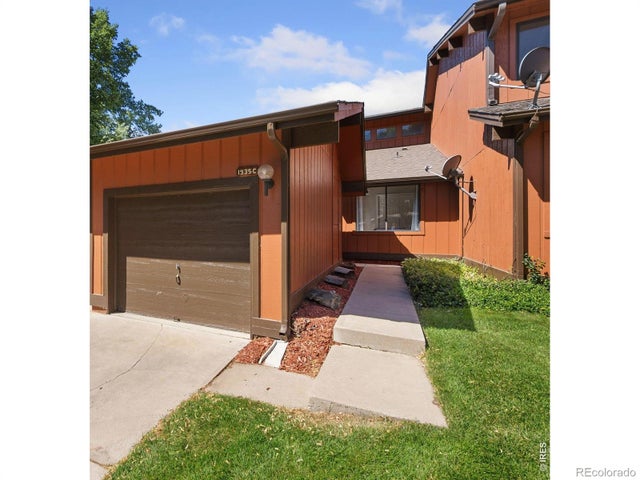


Similar Home Values
Comparable nearby listings and their asking prices.
| Address | Price | Beds | Baths | Sq Ft |
|---|---|---|---|---|
| 2608 Kansas Dr D-128, Fort Collins, CO | $365,000 | 2 | 3 | 1,195 |
| 408 Molly Ln, Fort Morgan, CO | $365,000 | 2 | 2 | 1,361 |
| 1935 Waters Edge St C, Fort Collins, CO | $365,000 | 3 | 2 | 1,286 |
| 1935 Waters Edge Street C, Fort Collins, CO | $365,000 | 3 | 2 | 1,286 |
| 425 Gayle Street, Fort Morgan, CO | $365,000 | 8 | 4 | 3,264 |
| 425 Gayle St, Fort Morgan, CO | $365,000 | 8 | 4 | 3,264 |
Moving Cost Estimate
EXIT Agents in Fort Collins


Listing Courtesy: Group Harmony - 9702138475
This publication is designed to provide information with regard to the subject matter covered. It is displayed with the understanding that the publisher and authors are not engaged in rendering real estate, legal, accounting, tax, or other professional services and that the publisher and authors are not offering such advice in this publication. If real estate, legal, or other expert assistance is required, the services of a competent, professional person should be sought. The information contained in this publication is subject to change without notice. METROLIST, INC., DBA RECOLORADO MAKES NO WARRANTY OF ANY KIND WITH REGARD TO THIS MATERIAL, INCLUDING, BUT NOT LIMITED TO, THE IMPLIED WARRANTIES OF MERCHANTABILITY AND FITNESS FOR A PARTICULAR PURPOSE. METROLIST, INC., DBA RECOLORADO SHALL NOT BE LIABLE FOR ERRORS CONTAINED HEREIN OR FOR ANY DAMAGES IN CONNECTION WITH THE FURNISHING, PERFORMANCE, OR USE OF THIS MATERIAL.
PUBLISHER'S NOTICE: All real estate advertised herein is subject to the Federal Fair Housing Act and the Colorado Fair Housing Act, which Acts make it illegal to make or publish any advertisement that indicates any preference, limitation, or discrimination based on race, color, religion, sex, handicap, familial status, or national origin.
METROLIST, INC., DBA RECOLORADO will not knowingly accept any advertising for real estate that is in violation of the law. All persons are hereby informed that all dwellings advertised are available on an equal opportunity basis.
Licensed in the state of Colorado
Data Terms of Use
The information contained in this publication is subject to change without notice. METROLIST, INC. MAKES NO WARRANTY OF ANY KIND WITH REGARD TO THIS MATERIAL, INCLUDING, BUT NOT LIMITED TO, THE IMPLIED WARRANTIES OF MERCHANTABILITY AND FITNESS FOR A PARTICULAR PURPOSE. METROLIST, INC. SHALL NOT BE LIABLE FOR ERRORS CONTAINED HEREIN OR FOR ANY DAMAGES IN CONNECTION WITH THE FURNISHING, PERFORMANCE, OR USE OF THIS MATERIAL.
 PUBLISHER'S NOTICE: All real estate advertised herein is subject to the Federal Fair Housing Act and the Colorado Fair Housing Act, which Acts make it illegal to make or publish any advertisement that indicates any preference, limitation, or discrimination based on race, color, religion, sex, handicap, familial status, or national origin.
METROLIST, INC. will not knowingly accept any advertising for real estate that is in violation of the law. All persons are hereby informed that all dwellings advertised are available on an equal opportunity basis.
©2017 METROLIST, INC. All Rights Reserved 7100 E. Belleview Ave. #110 Greenwood Village, CO 80111 USA
ALL RIGHTS RESERVED WORLDWIDE. No part of this publication may be reproduced, adapted, translated, stored in a retrieval system or transmitted in any form or by any means, electronic, mechanical, photocopying, recording, or otherwise, without the prior written permission of the publisher. The information contained herein including but not limited to all text, photographs, digital images, virtual tours, may be seeded and monitored for protection and tracking.