

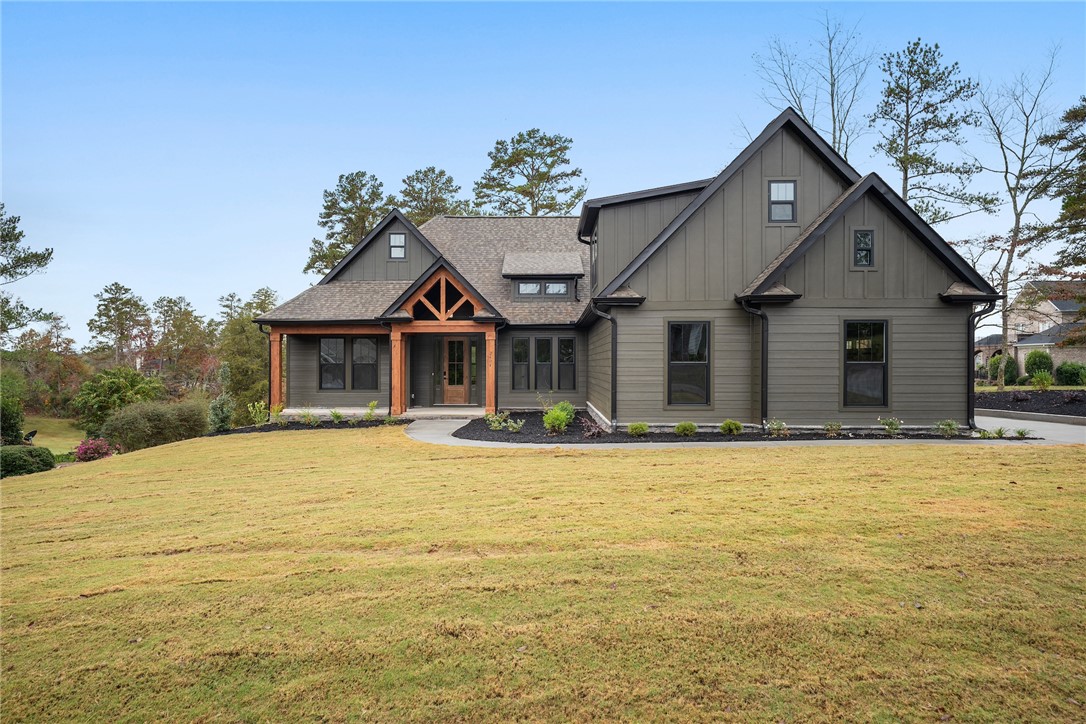
1813 Cross Creek Drive, Seneca, SC 29678
Cross Creek Plan · Oconee County
Key Facts
Description
The Chadwick One of our newest plans being offered in the beautiful Cross Creek Golf Course Neighborhood - This home is a "TO BE BUILT HOME" (Pictures of finished home-similar home built in Cross Creek). Look out the back of the home to HOLE #7 - GREEN. Just 2 miles from shopping, restaurants, grocery stores, hospital and only 10 minutes to both LAKE KEOWEE and LAKEHARTWELL. Cross Creek is a hidden gem surrounded by a beautiful 18-hole Pete Dye course. Cross Creek has a Bar Restaurant in the Club House and an event room that can be used for any special event you would be planning. Enjoy dinner at the restaurant and a dip in the community pool. Walk up to your large porch and enter into an open floor plan with 10' ceilings in the Great Room and entry area. A great entertaining space with fireplace in the Great Room which opens to a large Kitchen with a large island that opens to The Dining area. The master suite which includes HIs and Her walk in closet's, private toilet area, wonderful ceramic tile shower and soaking tub. The garage entry has a nice mudroom with a powder bathroom, Laundry and Pantry leading into the great Kitchen area. This beautiful home has an additional 2 bedrooms / Office and full bathroom on the main floor. The private flex room above the garage can be a great guest suite or second TV area. Wait, this home also has an oversized *2* stall garage and a stunning exterior that will be painted Hardi board. Hunter Quinn Homes is able to build on your lot and on lots we own. We can help you find that perfect lot to build your new home. We build across all the Upstate, call Glenn to discuss this exciting opportunity. You have time to customize this home and make changes. Confirm all finishes and colors with Builder. Please see crosscreekplantation.com for membership fees and additional info.
Property Information
Property Type
Residential
Sub-Type
Single Family Residence
Style
Craftsman
Year Built
2026
Stories
1
Living Area
2,900 sq ft
Lot Size
0.40 acres
Garage Spaces
2
Days on Market
335
MLS® Listing#
20289017
Property Features
Interior
Cooling
Heating
Flooring
Basement
Pool
Parking
Patio
Lot Features
Construction
Roof
Security
Community
Sewer
Water Source
Rooms
- Bedroom 211x12Main
- Bedroom 312x12Main
- Game Room18x22Lower
- Great Room18x22Main
- Master Bedroom14.5x16Main
- Office11x12Main
Schools
- Elementary:
- Blue Ridge Elementary
- Middle:
- Seneca Middle
- High:
- Seneca High
Financial Details
HOA
$700 / Annually
Parcel Number
520-65-08-004
Directions
Wells Hwy, Left on Joe Lewis (side gate entry - open during the weekeday) - Left onto Cross Creek Drive
Affordability Calculator
$145,780
Estimated monthly payment
$3,880/mo
Principal $583,120 · Est. interest $813,504 over 30 yrs
Neighborhood Market Statistics
How this home compares to active listings in Seneca, SC
- $423,077
- Median Listing Price
- 71
- Median Days on Market
- 2,364
- Median Sq Ft
- $182
- Median Price / Sq Ft
- 334
- Active Listings
- This home’s price is 72% above the area median.
- Its price per sq ft is 38% above the area median.
Market statistics compiled from active EXIT Realty® and MLS listings in Seneca, SC.
Location
Map is currently unavailable for this location.
Points of Interest in Seneca, SC
Showing the Seneca area map.
Commute Calculator
Nearby Homes

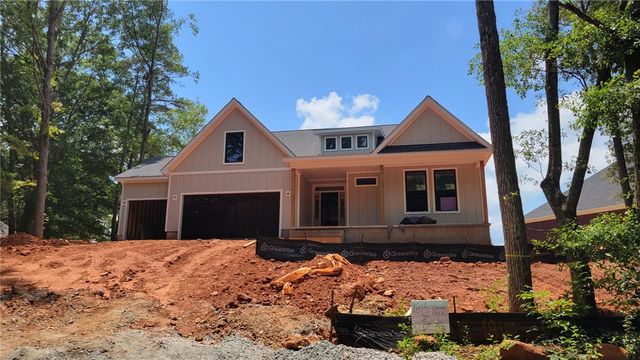

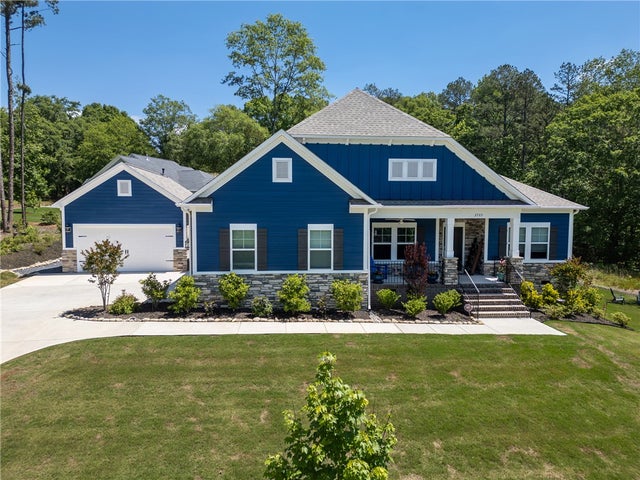

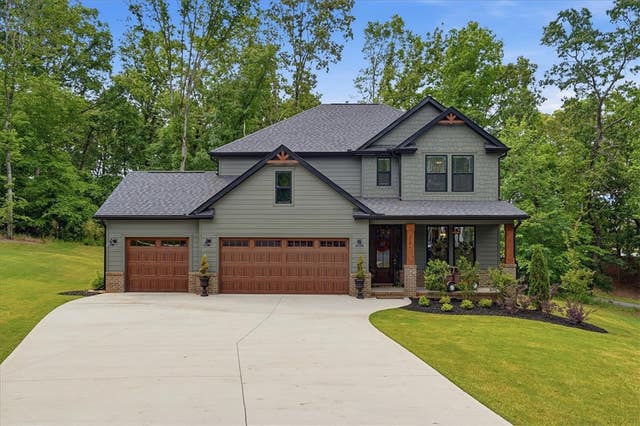
Similar Homes Nearby


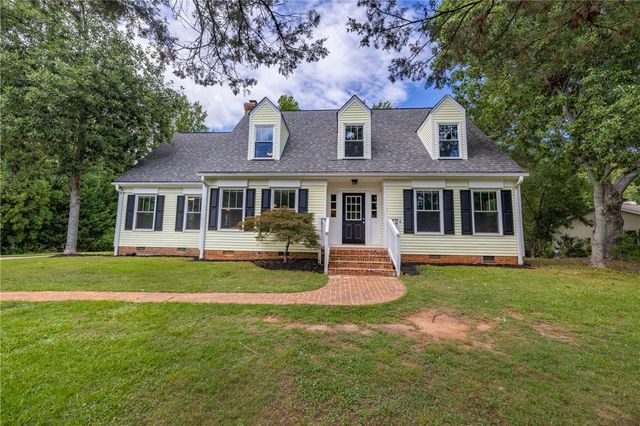

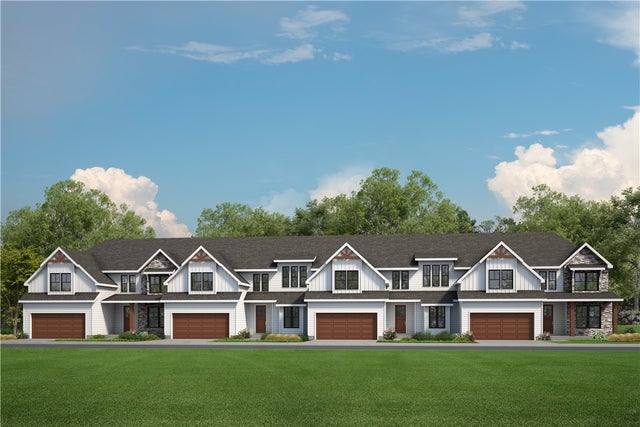
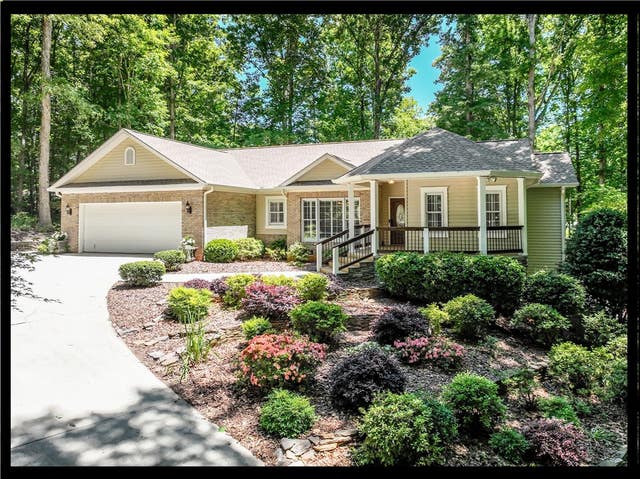
Similar Home Values
Comparable nearby listings and their asking prices.
| Address | Price | Beds | Baths | Sq Ft |
|---|---|---|---|---|
| 221 Summerall Lane, Seneca, SC | $529,900 | 4 | 4 | 2,428 |
| 14001 Rhine Court, Seneca, SC | $539,000 | 4 | 4 | 3,600 |
| 105 Knossus Court, Seneca, SC | $574,229 | 4 | 4 | — |
| 103 Oak Crest Circle, Seneca, SC | $599,000 | 4 | 4 | — |
| 318 Breakwater Lane, Seneca, SC | $602,000 | 4 | 5 | 4,300 |
| 209 Berwick Court, Seneca, SC | $619,000 | 4 | 3 | 2,900 |
Moving Cost Estimate
EXIT Agents in Seneca


Listing Courtesy: HQ Real Estate, LLC - 8645238837
Presented by: Glenn Kruizenga